
9340 Cedar Forest Road, Eden Prairie, MN 55347
Local realty services provided by:Better Homes and Gardens Real Estate Advantage One
9340 Cedar Forest Road,Eden Prairie, MN 55347
$679,000
- 5 Beds
- 4 Baths
- - sq. ft.
- Single family
- Sold
Listed by: ryan m platzke, brace d helgeson
Office: coldwell banker realty - southwest regional
MLS#:7115668
Source:NSMLS
Sorry, we are unable to map this address
Price summary
- Price:$679,000
About this home
Exceptional custom-built 5-bedroom, 4-bath home thoughtfully designed for comfort, efficiency, and lasting quality. Situated on a private, wooded lot with no homes directly behind, enjoy peaceful views, towering mature trees, and abundant wildlife year-round. The open-concept floor plan features a stunning chef's kitchen, spacious living areas, and walls of windows that bring the outdoors in. Built with specialty insulation, advanced moisture barriers, triple-pane windows with integral blinds, and a whole-house HEPA filtration system for outstanding energy efficiency and indoor air quality. Additional highlights include in-floor heat in the basement and insulated garage, dual garage floor drains, a mudroom with shower, fenced kennel run with pet turf, dog hatch to the backyard, and a patio pre-wired for a future hot tub. A truly one-of-a-kind home offering privacy, quality craftsmanship, and exceptional amenities.
Contact an agent
Home facts
- Year built:2007
- Subdivision & Development:Cedar Forest 1st Add
- Listing ID #:7115668
- Added:42 day(s) ago
- Updated:September 05, 2026 at 07:18 AM
Rooms and interior
- Bedrooms:5
- Total bathrooms:4
- Full bathrooms:1
- Half bathrooms:1
- Dining Description:Breakfast Bar, Kitchen/Dining Room
- Bathrooms Description:3/4 Basement, Main Floor 1/2 Bath, Upper Level Full Bath
- Kitchen Description:Dishwasher, Exhaust Fan, Range, Refrigerator, Stainless Steel Appliances
- Basement:Yes
- Basement Description:Finished, Full, Walkout
Heating and cooling
- Cooling:Central Air
- Heating:Forced Air, In-Floor Heating
- Central air:Yes
Structure and exterior
- Year built:2007
- Lot Features:Tree Coverage - Heavy
- Levels:2 Story
Utilities
- Water:City Water - Connected
- Sewer:City Sewer - Connected
Finances and disclosures
- Price:$679,000
- Tax amount:$9,488 (2026)
Features and amenities
- Appliances:Exhaust Fan, Range, Refrigerator, Stainless Steel Appliances, Washer
- Laundry features:Dryer, Washer
Parking
- Parking description:Attached Garage, Concrete
- Garage:Yes
- Garage spaces:2
New listings near 9340 Cedar Forest Road
- Coming SoonOpen Thu, 5 to 7pm
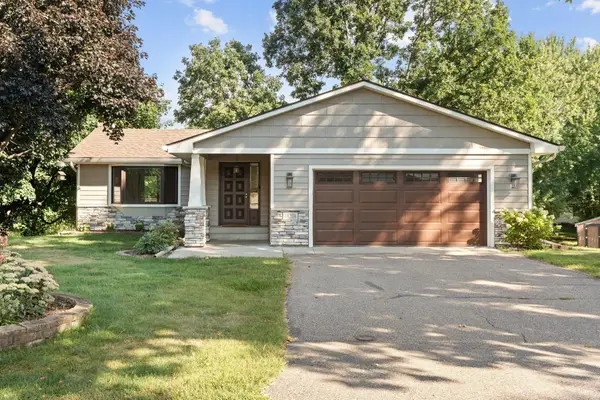 $525,000Coming Soon4 beds 3 baths2,355 sq. ft.
18208 Valley View Road, Eden Prairie, MN 55346
MLS# 7031352Listed by: KELLER WILLIAMS REALTY INTEGRITY - Coming Soon
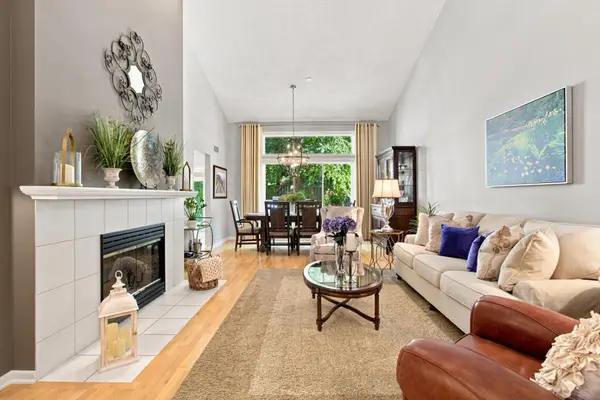 $524,900Coming Soon3 beds 4 baths2,764 sq. ft.
6287 Sequoia Circle, Eden Prairie, MN 55346
MLS# 7137376Listed by: RYAN REAL ESTATE CO. - Coming Soon
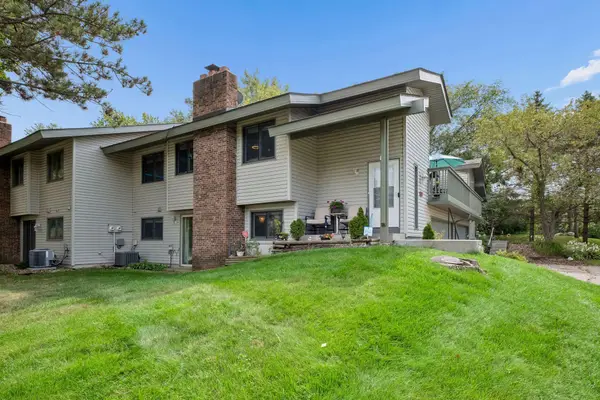 $299,700Coming Soon3 beds 2 baths1,681 sq. ft.
9535 Hartford Circle, Eden Prairie, MN 55347
MLS# 7136235Listed by: KELLER WILLIAMS REALTY INTEGRITY - Coming Soon
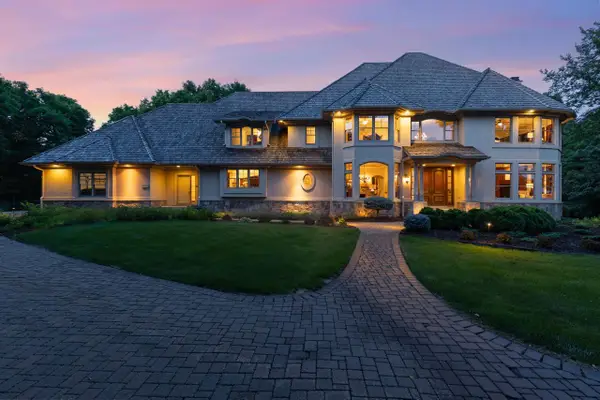 $2,350,000Coming Soon6 beds 7 baths9,804 sq. ft.
9991 Dell Road, Eden Prairie, MN 55347
MLS# 7112617Listed by: COLDWELL BANKER REALTY - SOUTHWEST REGIONAL - New
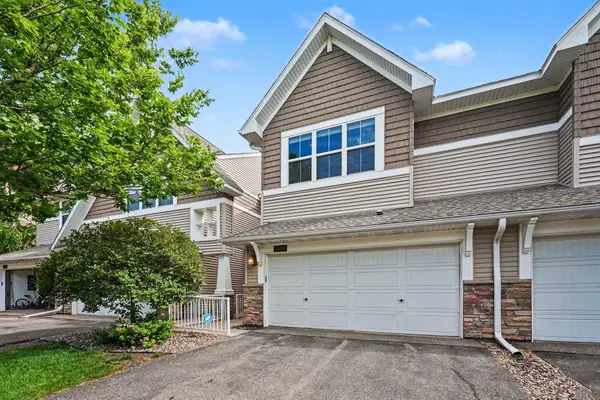 $449,000Active4 beds 4 baths2,772 sq. ft.
15493 June Grass Lane, Eden Prairie, MN 55347
MLS# 7139306Listed by: MITCHELL REALTY LLC - Open Sat, 11:30am to 1pmNew
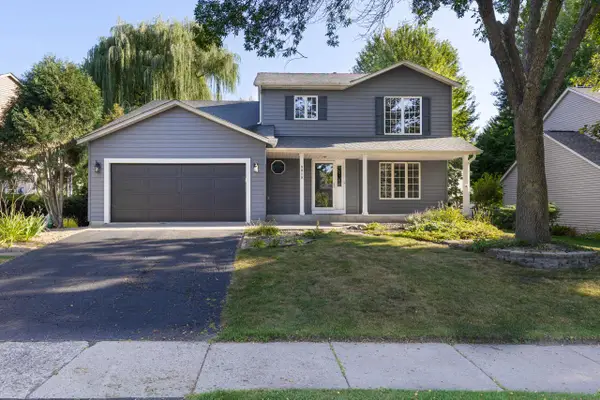 $650,000Active5 beds 4 baths3,154 sq. ft.
8818 Belvedere Drive, Eden Prairie, MN 55347
MLS# 7138831Listed by: COLDWELL BANKER REALTY - SOUTHWEST REGIONAL 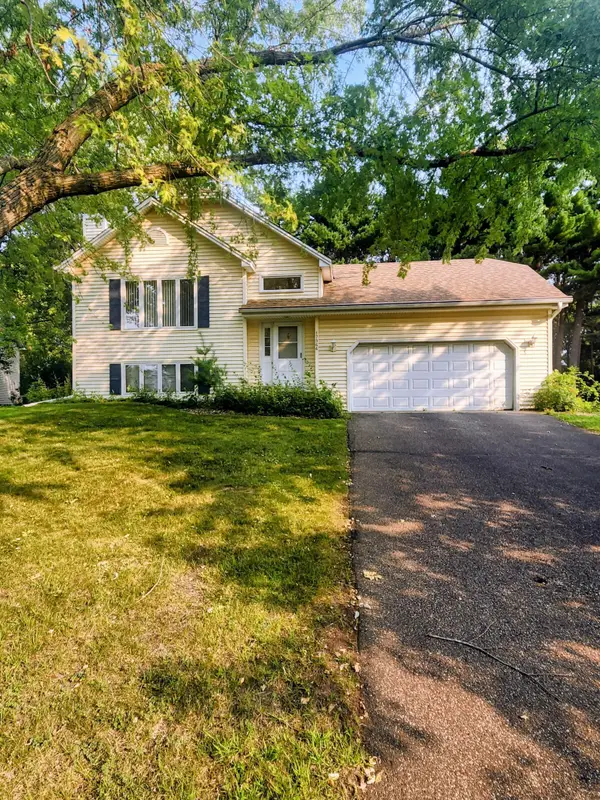 $399,900Pending4 beds 2 baths1,928 sq. ft.
17964 Lorence Way, Eden Prairie, MN 55346
MLS# 7125559Listed by: COLDWELL BANKER REALTY- New
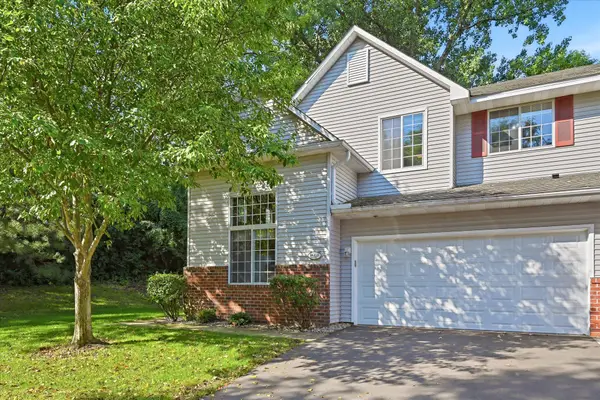 $325,000Active2 beds 2 baths1,659 sq. ft.
14355 Raymond Lane, Eden Prairie, MN 55347
MLS# 7138417Listed by: EDINA REALTY, INC. - Open Sun, 1 to 3pmNew
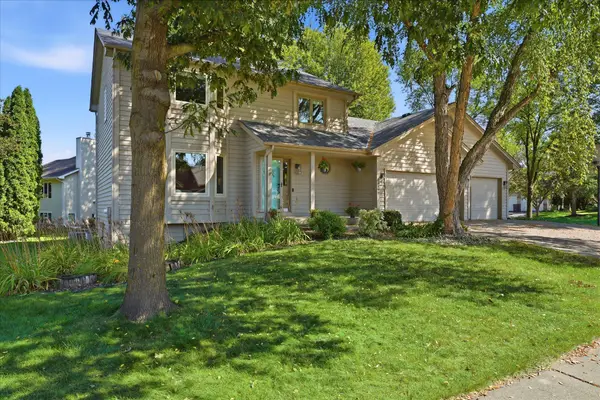 $575,000Active4 beds 4 baths2,685 sq. ft.
18997 Nature Lane, Eden Prairie, MN 55346
MLS# 7117227Listed by: COLDWELL BANKER REALTY - SOUTHWEST REGIONAL - New
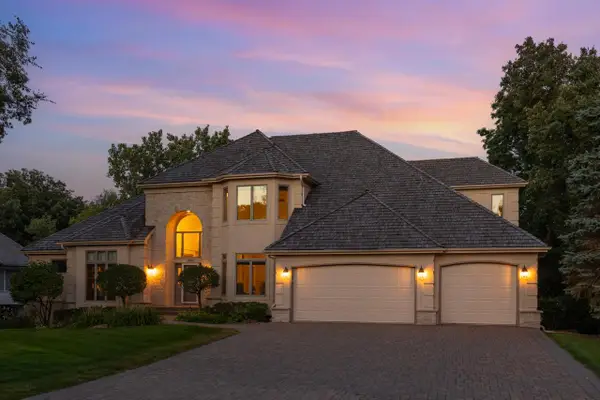 $1,649,000Active6 beds 5 baths6,889 sq. ft.
8665 Wynstone Pass, Eden Prairie, MN 55347
MLS# 7135093Listed by: COLDWELL BANKER REALTY - SOUTHWEST REGIONAL


Protect your home and budget from life's surprises with an Assurant Home Warranty, backed by a partner that supports you through every step of homeownership. Explore Plans.
© 2026 Better Homes and Gardens Real Estate LLC. An Anywhere Real Estate company. All rights reserved. Better Homes and Gardens® Real Estate is a registered trademark owned by Meredith Operations Corporation, licensed to Better Homes and Gardens Real Estate LLC and used with permission. Better Homes and Gardens Real Estate LLC fully supports the principles of the Fair Housing Act and the Equal Opportunity Act. Listing information is deemed reliable but is not guaranteed accurate.
Each office is independently owned and operated.
Any services or products provided by third parties are not provided by, affiliated with or related to Better Homes and Gardens Real Estate LLC, or its affiliated companies.