
14703 State Highway 22, Eden Valley, MN 55329
Local realty services provided by:Better Homes and Gardens Real Estate Advantage One
14703 State Highway 22,Eden Valley, MN 55329
$550,000
- 4 Beds
- 4 Baths
- 2,822 sq. ft.
- Single family
- Active
Listed by: brandi hansen
Office: central mn realty llc.
MLS#:7128939
Source:NSMLS
Price summary
- Price:$550,000
- Price per sq. ft.:$180.92
About this home
Set on 3.62 beautiful acres just outside Eden Valley, and priced below its current assessed property tax value, this expansive 4-bedroom, 4-bathroom home offers an incredible combination of space, updates, functionality, and flexibility. From the moment you step inside, you’ll appreciate the thoughtfully designed layout and the abundance of room this property provides both inside and out.
The heart of the home is the stunning completely remodeled kitchen, featuring beautiful maple cabinetry, quartz countertops, a tile backsplash, stainless steel appliances, and a spacious walk-in pantry. The kitchen flows seamlessly into the large dining room and generous living room, creating an inviting open-concept space that is ideal for everyday living and entertaining.
The upper level features three bedrooms, including a private primary suite that feels like a true retreat. The spacious suite offers a walk-in closet and a luxurious private bathroom complete with a soaking tub, custom tile shower, and custom vanity with double sinks. Two additional generously sized bedrooms and another full bathroom complete the upper level.
On the main level, you’ll find a fourth bedroom currently being used as an office, complete with a huge walk-in closet. A half bathroom, large laundry room, and convenient mudroom off the garage add to the functionality of the main level. The attached two-stall garage features 8-foot doors, making it ideal for larger vehicles and trucks.
The finished basement adds even more possibilities. Previously used as a daycare, the space includes a kitchenette, half bathroom, and plenty of room to create whatever best fits your needs. Use it as another bedroom, a private guest or in-law suite, man cave, home gym, recreation space, office, hobby area, or additional living space. A large storage room provides excellent space for canned goods, seasonal items, and all the extras.
Outside, the property truly shines. The impressive 36x56 shed features a concrete floor, electricity, and a workshop setup, providing exceptional space for projects, hobbies, storage, equipment, or a home-based business. With 3.62 acres, there is room to enjoy the privacy and space of country living while still being conveniently located near Eden Valley.
Additional updates include a new septic system installed in August of 2026 and roof replaced in 2016. This is a truly substantial home with an abundance of living space, storage, and outdoor amenities - an opportunity to enjoy the space and flexibility that is hard to find at this price point....
Contact an agent
Home facts
- Year built:1993
- Subdivision & Development:Wendroth Add
- Listing ID #:7128939
- Added:4 day(s) ago
- Updated:August 26, 2026 at 12:11 PM
Rooms and interior
- Bedrooms:4
- Total bathrooms:4
- Full bathrooms:2
- Half bathrooms:2
- Dining Description:Kitchen/Dining Room
- Bathrooms Description:1/2 Basement, Main Floor 1/2 Bath, Separate Shower and Tub, Upper Level Full Bath, Walk-In Shower Stall
- Kitchen Description:Dishwasher, Microwave, Range, Refrigerator, Stainless Steel Appliances
- Basement:Yes
- Basement Description:Egress Window(s), Finished, Sump Pump
- Living area:2,822 sq. ft.
Heating and cooling
- Cooling:Central Air
- Heating:Forced Air
- Central air:Yes
Structure and exterior
- Year built:1993
- Building area:2,822 sq. ft.
- Lot area:3.62 Acres
- Lot Features:Tree Coverage - Medium
- Construction Materials:Block
- Levels:Modified 2 Story
Utilities
- Water:Well
- Sewer:Septic System Compliant - Yes
Finances and disclosures
- Price:$550,000
- Price per sq. ft.:$180.92
- Tax amount:$5,164 (2025)
Features and amenities
- Appliances:Microwave, Range, Refrigerator, Stainless Steel Appliances, Washer, Water Softener Owned
- Laundry features:Dryer, Washer
- Amenities:Gas Water Heater, Water Softener Owned
Parking
- Parking description:Asphalt, Attached Garage, Concrete, Electric, Garage Door Opener
- Garage:Yes
- Garage spaces:6
New listings near 14703 State Highway 22
 $449,900Active3 beds 2 baths2,138 sq. ft.
471 Coleman Avenue E, Eden Valley, MN 55329
MLS# 7120230Listed by: RIVERWOOD REALTY $279,995Pending3 beds 2 baths1,402 sq. ft.
620 Meadowlark Lane, Eden Valley, MN 55329
MLS# 7119521Listed by: EXP REALTY $229,900Pending3 beds 2 baths2,080 sq. ft.
215 Rails Avenue W, Eden Valley, MN 55329
MLS# 7101179Listed by: LEGACY LANE REAL ESTATE LLC $225,000Pending3 beds 1 baths1,602 sq. ft.
251 Church Street N, Eden Valley, MN 55329
MLS# 7091360Listed by: REALTY GROUP, LLC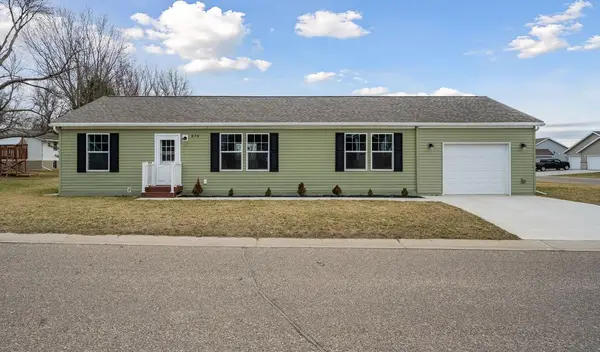 $265,400Active3 beds 2 baths1,296 sq. ft.
675 Brooks Street S, Eden Valley, MN 55329
MLS# 7065362Listed by: SAVVY AVENUE, LLC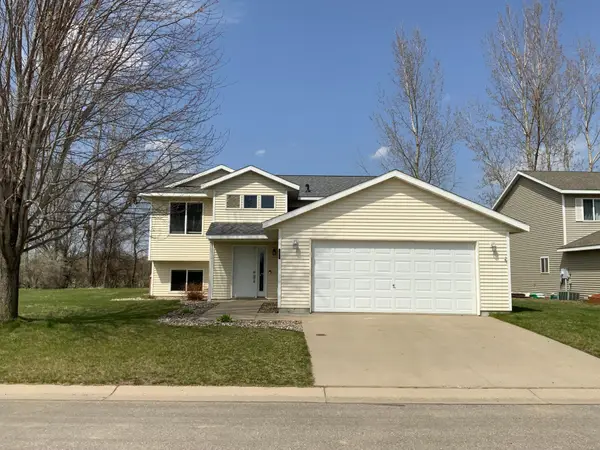 $269,000Active4 beds 2 baths2,078 sq. ft.
555 Willow Avenue, Eden Valley, MN 55329
MLS# 7060352Listed by: RIVERWOOD REALTY $230,000Active4 beds 2 baths2,328 sq. ft.
693 Stearns Avenue E, Eden Valley, MN 55329
MLS# 7047992Listed by: COLDWELL BANKER REALTY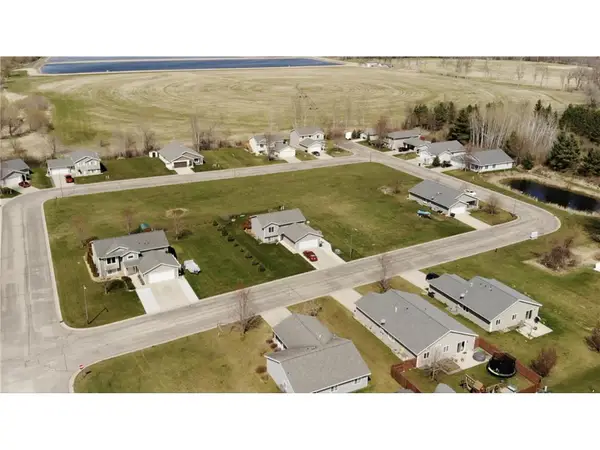 $21,900Active0.14 Acres
627 Oriole Lane, Eden Valley, MN 55329
MLS# 7042297Listed by: VOIGTJOHNSON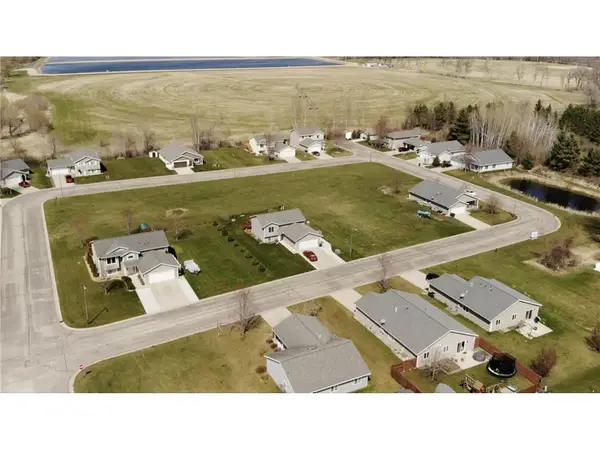 $21,900Active0.15 Acres
544 Willow Avenue, Eden Valley, MN 55329
MLS# 7042299Listed by: VOIGTJOHNSON


Protect your home and budget from life's surprises with an Assurant Home Warranty, backed by a partner that supports you through every step of homeownership. Explore Plans.
© 2026 Better Homes and Gardens Real Estate LLC. An Anywhere Real Estate company. All rights reserved. Better Homes and Gardens® Real Estate is a registered trademark owned by Meredith Operations Corporation, licensed to Better Homes and Gardens Real Estate LLC and used with permission. Better Homes and Gardens Real Estate LLC fully supports the principles of the Fair Housing Act and the Equal Opportunity Act. Listing information is deemed reliable but is not guaranteed accurate.
Each office is independently owned and operated.
Any services or products provided by third parties are not provided by, affiliated with or related to Better Homes and Gardens Real Estate LLC, or its affiliated companies.