
540 Elk Avenue, Eden Valley, MN 55329
Local realty services provided by:Better Homes and Gardens Real Estate First Choice
540 Elk Avenue,Eden Valley, MN 55329
$265,000
- 3 Beds
- 2 Baths
- 1,710 sq. ft.
- Single family
- Active
Upcoming open houses
- Sat, Oct 1009:00 am - 10:30 am
Listed by: cole block, kristi jo block
Office: exp realty
MLS#:7152205
Source:NSMLS
Price summary
- Price:$265,000
- Price per sq. ft.:$154.97
About this home
Welcome to this 3 bedroom, 2 bathroom patio home in Eden Valley, offering comfortable and convenient one level living! Designed with functionality and ease in mind, this home features an open layout with vaulted ceilings that create a spacious, airy feel throughout the main living areas. In-floor heat provides cozy, efficient warmth during the colder months.
The primary bedroom offers its own private bathroom and walk in closet, providing both comfort and plenty of storage. Two additional bedrooms offer flexibility for family, guests, a home office, or hobbies. The attached, insulated 2 stall garage provides convenient parking and additional protection from the elements, while the storage shed offers even more space for lawn equipment, tools, seasonal items, and outdoor belongings.
Enjoy the ease of having everything conveniently located on one level, with no stairs to navigate. Whether you’re looking for a comfortable home to settle into, a property that offers easy maintenance, or a welcoming place to enjoy the next chapter, this Eden Valley patio home has plenty to offer. Come see all the comfort, convenience, and thoughtful features this home has to offer! Don't miss the virtual tour. Some pictures have been virtually staged....
Contact an agent
Home facts
- Year built:2004
- Subdivision & Development:Sunny Meadows
- Listing ID #:7152205
- Added:1 day(s) ago
- Updated:October 10, 2026 at 12:21 PM
Rooms and interior
- Bedrooms:3
- Total bathrooms:2
- Full bathrooms:2
- Dining Description:Kitchen/Dining Room
- Bathrooms Description:Bathroom Ensuite, Main Floor Full Bath
- Kitchen Description:Cooktop, Dishwasher, Exhaust Fan, Microwave
- Living area:1,710 sq. ft.
Heating and cooling
- Cooling:Central Air
- Heating:Forced Air, In-Floor Heating
- Central air:Yes
Structure and exterior
- Roof:Age Over 8 Years, Asphalt
- Year built:2004
- Building area:1,710 sq. ft.
- Lot area:0.15 Acres
- Levels:1 Story
Utilities
- Water:City Water - Connected
- Sewer:City Sewer - Connected
Finances and disclosures
- Price:$265,000
- Price per sq. ft.:$154.97
- Tax amount:$3,516 (2026)
Features and amenities
- Appliances:Exhaust Fan, Microwave, Washer, Water Softener Owned
- Laundry features:Dryer, Washer
- Amenities:Air-To-Air Exchanger, Water Softener Owned
Parking
- Parking description:Attached Garage
- Garage:Yes
- Garage spaces:2
New listings near 540 Elk Avenue
 $550,000Active4 beds 4 baths2,822 sq. ft.
14703 State Highway 22, Eden Valley, MN 55329
MLS# 7147633Listed by: CENTRAL MN REALTY LLC $439,900Active3 beds 2 baths2,138 sq. ft.
471 Coleman Avenue E, Eden Valley, MN 55329
MLS# 7120230Listed by: RIVERWOOD REALTY $279,995Pending3 beds 2 baths1,402 sq. ft.
620 Meadowlark Lane, Eden Valley, MN 55329
MLS# 7119521Listed by: EXP REALTY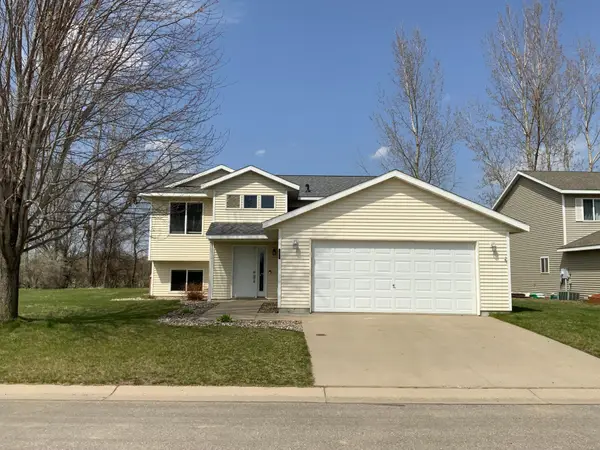 $269,000Pending4 beds 2 baths2,078 sq. ft.
555 Willow Avenue, Eden Valley, MN 55329
MLS# 7060352Listed by: RIVERWOOD REALTY $230,000Active4 beds 2 baths2,328 sq. ft.
693 Stearns Avenue E, Eden Valley, MN 55329
MLS# 7047992Listed by: COLDWELL BANKER REALTY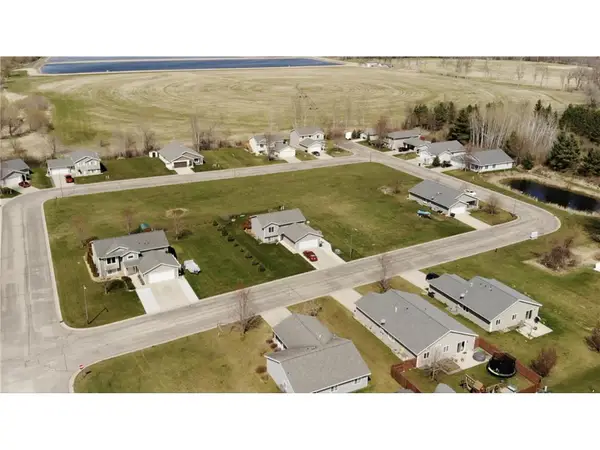 $21,900Active0.14 Acres
627 Oriole Lane, Eden Valley, MN 55329
MLS# 7042297Listed by: VOIGTJOHNSON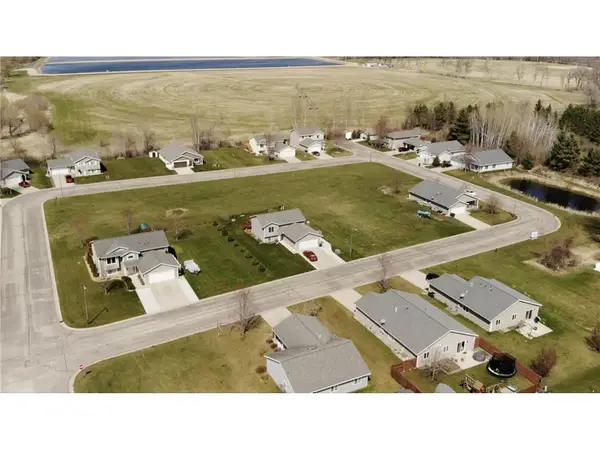 $21,900Active0.15 Acres
544 Willow Avenue, Eden Valley, MN 55329
MLS# 7042299Listed by: VOIGTJOHNSON $24,900Active0.15 Acres
545 Willow Avenue, Eden Valley, MN 55329
MLS# 7042302Listed by: VOIGTJOHNSON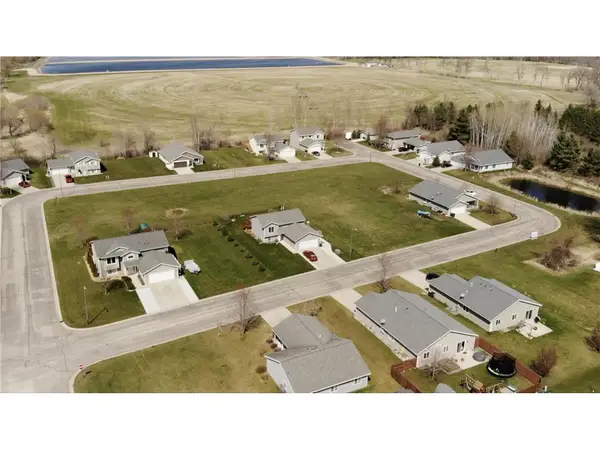 $21,900Active0.15 Acres
554 Willow Avenue, Eden Valley, MN 55329
MLS# 7042303Listed by: VOIGTJOHNSON


Protect your home and budget from life's surprises with an Assurant Home Warranty, backed by a partner that supports you through every step of homeownership. Explore Plans.
© 2026 Better Homes and Gardens Real Estate LLC. An Anywhere Real Estate company. All rights reserved. Better Homes and Gardens® Real Estate is a registered trademark owned by Meredith Operations Corporation, licensed to Better Homes and Gardens Real Estate LLC and used with permission. Better Homes and Gardens Real Estate LLC fully supports the principles of the Fair Housing Act and the Equal Opportunity Act. Listing information is deemed reliable but is not guaranteed accurate.
Each office is independently owned and operated.
Any services or products provided by third parties are not provided by, affiliated with or related to Better Homes and Gardens Real Estate LLC, or its affiliated companies.