
3808 W 55th Street, Edina, MN 55410
Local realty services provided by:Better Homes and Gardens Real Estate First Choice
3808 W 55th Street,Edina, MN 55410
$1,325,000
- 4 Beds
- 4 Baths
- 3,765 sq. ft.
- Single family
- Coming Soon
Listed by: john terrill wanninger
Office: lakes sotheby's international realty
MLS#:7139163
Source:NSMLS
Price summary
- Price:$1,325,000
- Price per sq. ft.:$334.77
About this home
Truly exceptional inside and out, this remarkable residence offers effortless main-level living in an extraordinary setting just a short distance from 50th and France. At the heart of the home is a spectacular center-island kitchen appointed with a separate Sub-Zero refrigerator and freezer, creating an exceptional space for both everyday living and entertaining. The expansive main-level family room features a striking stone fireplace and walls of windows overlooking beautifully designed Zen gardens, bringing a sense of tranquility and nature indoors. The stunning main-level primary suite is a true retreat, highlighted by a jaw-dropping marble bath with an oversized walk-in shower and luxurious finishes throughout. Formal living and dining rooms complete the main level, offering elegant spaces for entertaining and special occasions. Upstairs, three generously sized bedrooms provide comfortable accommodations. The lower level adds even more versatility with an amusement room, bath, and dedicated panic/safe room. The fully finished garage features an epoxy floor and exceptional attic storage, accessed by both a mechanical staircase and elevator. The result is an extraordinary amount of easily accessible storage rarely found in a home of this caliber. Outside, the oversized grounds have an arboretum-like character, creating a private, lush sanctuary while remaining remarkably easy to maintain. The home has been fully inspected, and there is a comprehensive list of extraordinary features and enhancements too numerous to detail here. A truly distinctive property offering exceptional craftsmanship, thoughtful design, luxurious amenities, and an enviable location near 50th and France....
Contact an agent
Home facts
- Year built:1937
- Subdivision & Development:Woodbury Park Near Lake Harriet
- Listing ID #:7139163
- Updated:September 08, 2026 at 10:04 PM
Rooms and interior
- Bedrooms:4
- Total bathrooms:4
- Full bathrooms:2
- Half bathrooms:1
- Dining Description:Eat In Kitchen, Separate/Formal Dining Room
- Bathrooms Description:Bathroom Ensuite, Full Basement, Main Floor 1/2 Bath, Main Floor 3/4 Bath, Upper Level Full Bath
- Kitchen Description:Cooktop, Dishwasher, Disposal, Double Oven, Exhaust Fan, Freezer, Microwave, Refrigerator, Stainless Steel Appliances, Wall Oven
- Basement:Yes
- Basement Description:Block, Finished, Partial
- Living area:3,765 sq. ft.
Heating and cooling
- Cooling:Central Air
- Heating:Forced Air
- Central air:Yes
Structure and exterior
- Roof:Age Over 8 Years, Asphalt
- Year built:1937
- Building area:3,765 sq. ft.
- Lot area:0.28 Acres
- Lot Features:Tree Coverage - Medium
- Construction Materials:Block
- Levels:1 1/2 Story
Utilities
- Water:City Water - Connected
- Sewer:City Sewer - Connected
Finances and disclosures
- Price:$1,325,000
- Price per sq. ft.:$334.77
- Tax amount:$11,978 (2026)
Features and amenities
- Appliances:Disposal, Exhaust Fan, Microwave, Refrigerator, Stainless Steel Appliances, Wall Oven, Water Softener Owned
- Laundry features:Dryer
- Amenities:Gas Water Heater, Water Filtration System, Water Softener Owned
Parking
- Parking description:Attached Garage, Concrete, Heated Garage
- Garage:Yes
- Garage spaces:2
New listings near 3808 W 55th Street
- Coming Soon
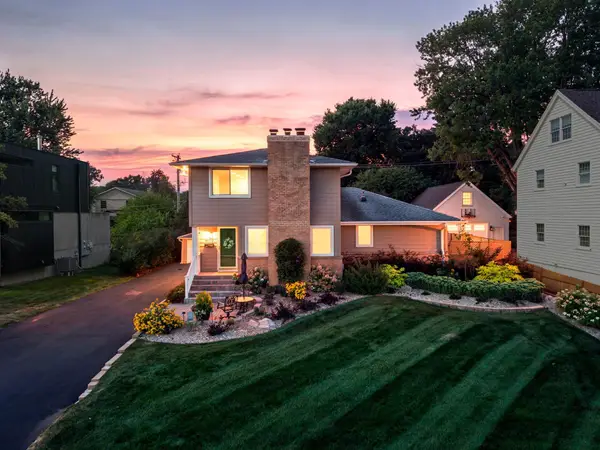 $889,000Coming Soon5 beds 3 baths2,896 sq. ft.
4102 Grimes Avenue S, Edina, MN 55416
MLS# 7122776Listed by: ENGEL & VOLKERS MINNEAPOLIS - Coming SoonOpen Fri, 4:30 to 6pm
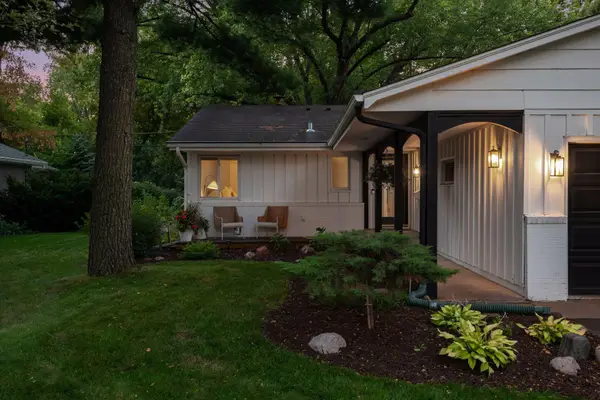 $645,000Coming Soon3 beds 3 baths2,155 sq. ft.
4440 Vandervork Avenue, Edina, MN 55436
MLS# 7131693Listed by: RE/MAX RESULTS - Coming SoonOpen Sat, 1 to 3pm
 $3,495,000Coming Soon4 beds 5 baths5,565 sq. ft.
6701 Cheyenne Trail, Edina, MN 55439
MLS# 7139969Listed by: HARKER & WOODS - Coming Soon
 $1,850,000Coming Soon5 beds 4 baths4,509 sq. ft.
5413 Doncaster Way, Edina, MN 55436
MLS# 7138407Listed by: COMPASS - Coming Soon
 $1,695,000Coming Soon4 beds 4 baths3,589 sq. ft.
3308 W 55th Street, Edina, MN 55410
MLS# 7123393Listed by: LAKES SOTHEBY'S INTERNATIONAL REALTY - New
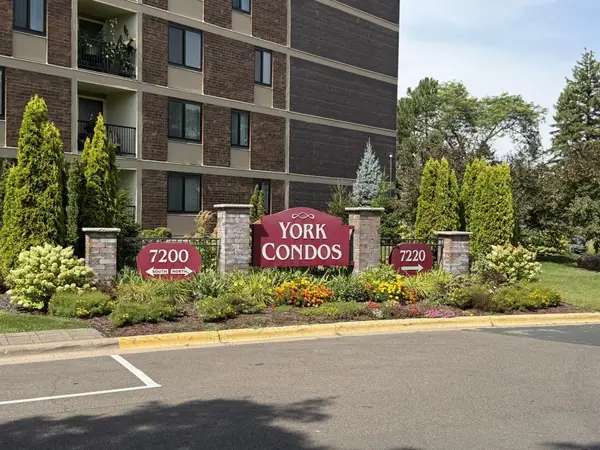 $165,000Active1 beds 1 baths956 sq. ft.
7200 York Avenue S #116, Edina, MN 55435
MLS# 7140349Listed by: COLDWELL BANKER REALTY - SOUTHWEST REGIONAL - New
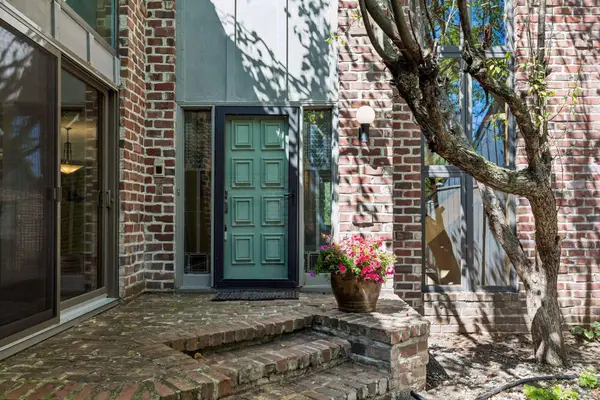 $425,000Active3 beds 3 baths2,898 sq. ft.
6416 Vernon Avenue S, Edina, MN 55436
MLS# 7140247Listed by: EDINA REALTY, INC. - New
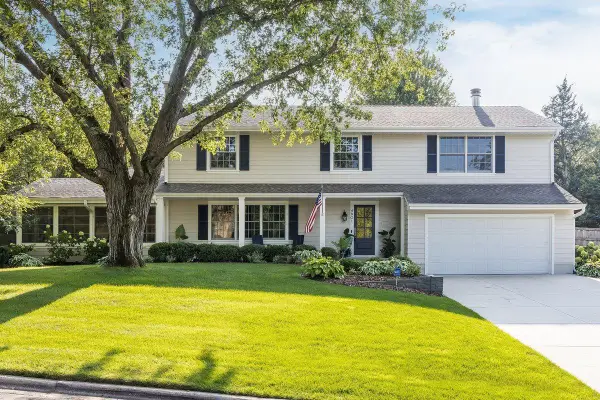 $1,495,000Active5 beds 4 baths3,565 sq. ft.
4801 Larkspur Lane, Edina, MN 55435
MLS# 7140277Listed by: LAKES SOTHEBY'S INTERNATIONAL REALTY - Open Sat, 11am to 1pmNew
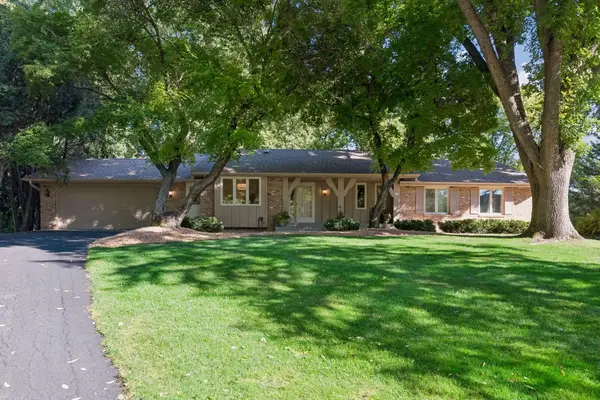 $870,000Active4 beds 3 baths3,146 sq. ft.
6619 Londonderry Drive, Edina, MN 55436
MLS# 7136100Listed by: EDINA REALTY, INC.


Protect your home and budget from life's surprises with an Assurant Home Warranty, backed by a partner that supports you through every step of homeownership. Explore Plans.
© 2026 Better Homes and Gardens Real Estate LLC. An Anywhere Real Estate company. All rights reserved. Better Homes and Gardens® Real Estate is a registered trademark owned by Meredith Operations Corporation, licensed to Better Homes and Gardens Real Estate LLC and used with permission. Better Homes and Gardens Real Estate LLC fully supports the principles of the Fair Housing Act and the Equal Opportunity Act. Listing information is deemed reliable but is not guaranteed accurate.
Each office is independently owned and operated.
Any services or products provided by third parties are not provided by, affiliated with or related to Better Homes and Gardens Real Estate LLC, or its affiliated companies.