
4380 Brookside Court #118, Edina, MN 55436
Local realty services provided by:Better Homes and Gardens Real Estate Advantage One
4380 Brookside Court #118,Edina, MN 55436
$159,900
- 2 Beds
- 2 Baths
- 1,165 sq. ft.
- Condominium
- Active
Listed by: james "jim" slater, danielle weiss
Office: coldwell banker realty
MLS#:7011569
Source:NSMLS
Price summary
- Price:$159,900
- Price per sq. ft.:$137.25
- Monthly HOA dues:$553
About this home
Ideally located, this first-floor condo offers 1,165 finished square feet with 2 bedrooms and 2 bathrooms. Enjoy peaceful green space views from the screened-in porch, creating the perfect spot to relax morning or evening. Inside, the home features built-ins that add both character and functionality. Located just steps from Todd Park, this condo combines convenience with an exceptional lifestyle. Residents enjoy a wide range of amenities, including a heated indoor pool, heated underground garage parking, car wash, assigned storage locker, men's and women's locker rooms with saunas, a fitness area, and a community room complete with a full kitchen, big-screen TV, and game library. Priced to reflect its current condition, this condo presents a fantastic opportunity for buyers looking to add their own personal touches. With fresh paint and new carpet, the space can be easily refreshed while offering outstanding value in a highly desirable community. Low-maintenance living, exceptional amenities, and endless potential-this is one you won't want to miss...
Contact an agent
Home facts
- Year built:1965
- Subdivision & Development:Condo 0005 Edina Brookside
- Listing ID #:7011569
- Added:84 day(s) ago
- Updated:October 02, 2026 at 02:16 PM
Rooms and interior
- Bedrooms:2
- Total bathrooms:2
- Full bathrooms:1
- Dining Description:Informal Dining Room, Living/Dining Room
- Bathrooms Description:Bathroom Ensuite, Main Floor Full Bath
- Kitchen Description:Dishwasher, Range, Refrigerator
- Living area:1,165 sq. ft.
Heating and cooling
- Cooling:Wall Unit(s)
- Heating:Baseboard
Structure and exterior
- Year built:1965
- Building area:1,165 sq. ft.
- Lot area:3.08 Acres
- Levels:1 Story
Utilities
- Water:City Water - Connected
- Sewer:City Sewer - Connected
Finances and disclosures
- Price:$159,900
- Price per sq. ft.:$137.25
- Tax amount:$2,084 (2025)
Features and amenities
- Appliances:Range, Refrigerator
- Laundry features:Coin-op Laundry Owned
- Amenities:Car Wash, Elevator(s), Fire Sprinkler System, Lobby Entrance
- Pool features:Shared
Parking
- Parking description:Assigned, Garage Door Opener, Guest Parking, Heated Garage, Parking Lot, Secured, Shared Garage/Stall, Underground
- Garage:Yes
- Garage spaces:1
New listings near 4380 Brookside Court #118
- Coming Soon
 $619,500Coming Soon8 beds 4 baths4,482 sq. ft.
6117 France Avenue S, Edina, MN 55410
MLS# 7150750Listed by: FISH MLS REALTY - New
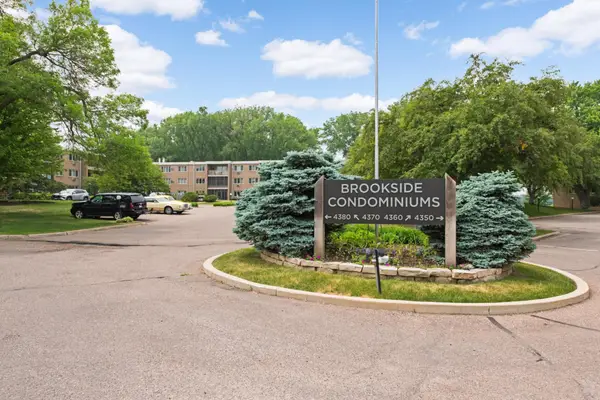 $154,900Active2 beds 2 baths1,165 sq. ft.
4380 Brookside Court #118, Edina, MN 55436
MLS# 7154113Listed by: COLDWELL BANKER REALTY - Open Sat, 12 to 1:30pmNew
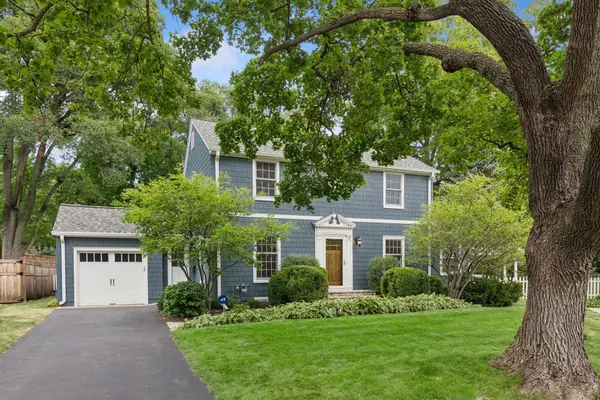 $899,900Active3 beds 2 baths2,020 sq. ft.
6 Edina Court, Edina, MN 55424
MLS# 7154132Listed by: EDINA REALTY, INC. - Open Sat, 1 to 3pmNew
 $975,000Active4 beds 3 baths3,607 sq. ft.
5018 Normandale Court, Edina, MN 55436
MLS# 7147965Listed by: EDINA REALTY, INC. - Open Sat, 4 to 5:30pmNew
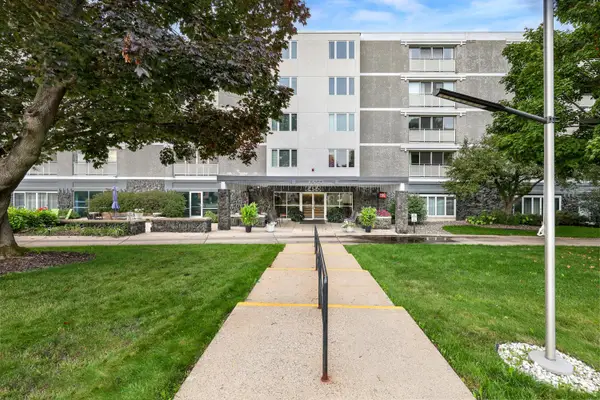 $195,000Active2 beds 1 baths1,235 sq. ft.
6450 York Avenue S #501, Edina, MN 55435
MLS# 7139252Listed by: EDINA REALTY, INC. - New
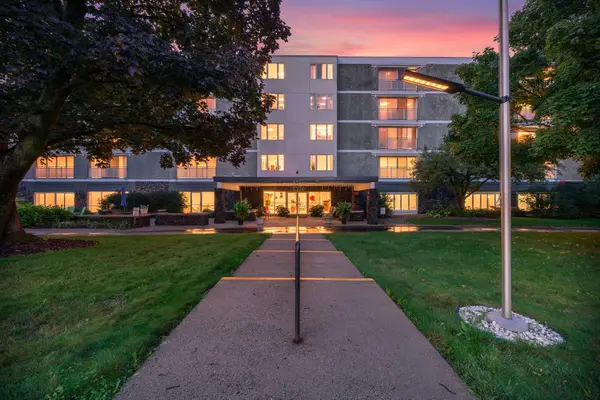 $120,000Active1 beds 1 baths854 sq. ft.
6450 York Avenue S #207, Edina, MN 55435
MLS# 7144043Listed by: COMPASS - Open Sat, 11am to 1pmNew
 $995,000Active4 beds 4 baths4,408 sq. ft.
6484 Ivy Way, Edina, MN 55436
MLS# 7151684Listed by: COMPASS - Open Sat, 12 to 2pmNew
 $230,000Active2 beds 2 baths1,360 sq. ft.
6115 Lincoln Drive #353, Edina, MN 55436
MLS# 7153027Listed by: SCHATZ REAL ESTATE GROUP - Open Sun, 1 to 2:30pmNew
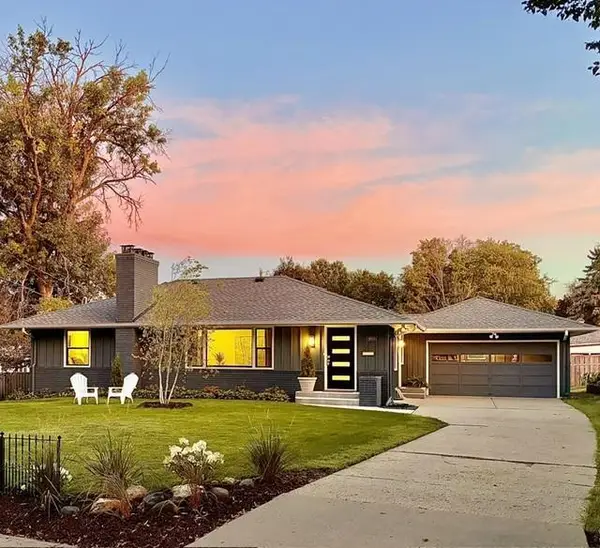 $675,000Active3 beds 2 baths2,002 sq. ft.
4625 Valley View Road, Edina, MN 55424
MLS# 7151650Listed by: EDINA REALTY, INC. - Open Sat, 11am to 1pmNew
 $575,000Active4 beds 2 baths2,083 sq. ft.
6021 Wooddale Avenue, Edina, MN 55424
MLS# 7141851Listed by: RE/MAX RESULTS


Protect your home and budget from life's surprises with an Assurant Home Warranty, backed by a partner that supports you through every step of homeownership. Explore Plans.
© 2026 Better Homes and Gardens Real Estate LLC. An Anywhere Real Estate company. All rights reserved. Better Homes and Gardens® Real Estate is a registered trademark owned by Meredith Operations Corporation, licensed to Better Homes and Gardens Real Estate LLC and used with permission. Better Homes and Gardens Real Estate LLC fully supports the principles of the Fair Housing Act and the Equal Opportunity Act. Listing information is deemed reliable but is not guaranteed accurate.
Each office is independently owned and operated.
Any services or products provided by third parties are not provided by, affiliated with or related to Better Homes and Gardens Real Estate LLC, or its affiliated companies.