
4413 Grimes Avenue S, Edina, MN 55424
Local realty services provided by:Better Homes and Gardens Real Estate First Choice
4413 Grimes Avenue S,Edina, MN 55424
$975,000
- 4 Beds
- 3 Baths
- 2,359 sq. ft.
- Single family
- Active
Listed by: brad and amy mcnamara, meghan mcnamara roberts
Office: compass
MLS#:7133850
Source:NSMLS
Price summary
- Price:$975,000
- Price per sq. ft.:$323.81
About this home
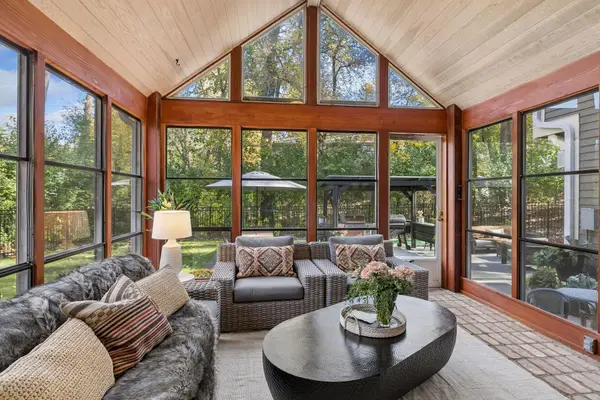
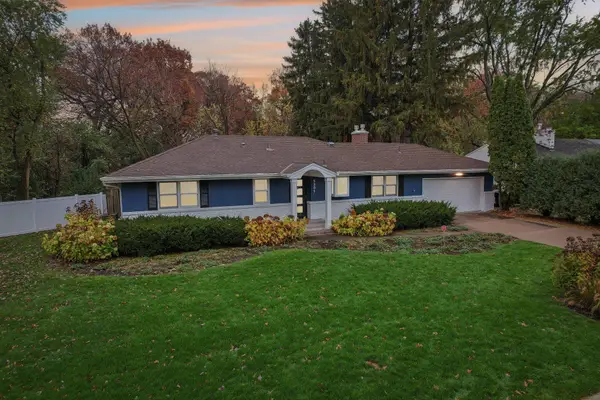
Welcome to 4413 Grimes Avenue in sought-after East Edina! This move-in-ready 4 bedroom, 3 bathroom home offers a wonderful blend of warmth, style and functionality, with inviting spaces designed for everyday living and entertaining. The light-filled main level features a spacious great room with a gas fireplace, a separate dining room, an updated kitchen and a dedicated home office. A main floor bedroom and full bathroom, as well as a versatile sunroom, add flexibility and convenience. Upstairs, the spacious vaulted primary bedroom offers a private deck retreat, complemented by two additional bedrooms and a ¾ bathroom. The lower level provides even more room to spread out, with a comfortable family room, a dedicated play area and an additional ¾ bathroom. Outside, enjoy the expansive 200-foot-deep lot, complete with a patio and stone fire pit—perfect for entertaining, gardening, play and relaxing outdoors. A spacious two-car garage adds to the home’s everyday appeal. Enjoy a short walk to nearby parks, shops, restaurants and amenities of both 44th & France and 50th & France. Don't miss this one!...
Contact an agent
Home facts
- Year built:1935
- Subdivision & Development:Auditors Sub 161
- Listing ID #:7133850
- Added:5 day(s) ago
- Updated:November 08, 2026 at 01:10 PM
Rooms and interior
- Bedrooms:4
- Total bathrooms:3
- Full bathrooms:1
- Dining Description:Separate/Formal Dining Room
- Bathrooms Description:3/4 Basement, Main Floor Full Bath
- Kitchen Description:Dishwasher, Microwave, Range, Refrigerator, Stainless Steel Appliances
- Basement:Yes
- Basement Description:Finished, Full
- Living area:2,359 sq. ft.
Heating and cooling
- Cooling:Central Air
- Heating:Baseboard, Forced Air
- Central air:Yes
Structure and exterior
- Roof:Asphalt
- Year built:1935
- Building area:2,359 sq. ft.
- Lot area:0.23 Acres
- Lot Features:Public Transit (w/in 6 blks), Tree Coverage - Medium
- Construction Materials:Block
- Levels:2 Story
Utilities
- Water:City Water - Connected
- Sewer:City Sewer - Connected
Finances and disclosures
- Price:$975,000
- Price per sq. ft.:$323.81
- Tax amount:$10,776 (2026)
Features and amenities
- Appliances:Microwave, Range, Refrigerator, Stainless Steel Appliances, Washer
- Laundry features:Dryer, Washer
Parking
- Parking description:Detached Garage
- Garage:Yes
- Garage spaces:2
New listings near 4413 Grimes Avenue S
- Coming Soon
 $1,450,000Coming Soon5 beds 4 baths3,733 sq. ft.
6621 Iroquois Trail, Edina, MN 55439
MLS# 7160907Listed by: EDINA REALTY, INC. - New
 $749,900Active4 beds 3 baths2,240 sq. ft.
5301 Windsor Avenue, Edina, MN 55436
MLS# 7170466Listed by: COLDWELL BANKER REALTY - New
 $599,900Active4 beds 3 baths2,240 sq. ft.
5301 Windsor Avenue, Edina, MN 55436
MLS# 7170430Listed by: COLDWELL BANKER REALTY - Open Sun, 11am to 1pmNew
 $949,900Active5 beds 4 baths4,408 sq. ft.
6484 Ivy Way, Edina, MN 55436
MLS# 7170332Listed by: COMPASS - New
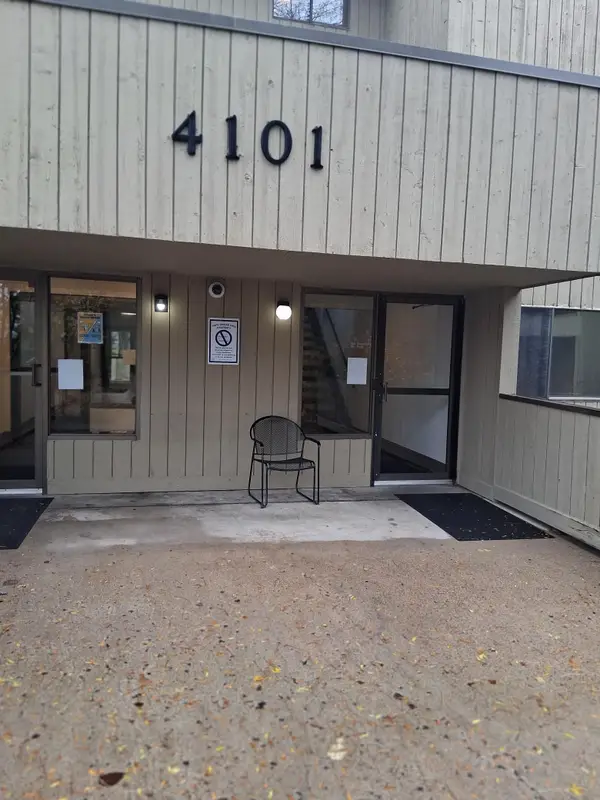 $130,000Active1 beds 1 baths763 sq. ft.
4101 Parklawn Avenue #337, Edina, MN 55435
MLS# 7165955Listed by: SAVVY AVENUE, LLC - Open Sun, 11am to 1pmNew
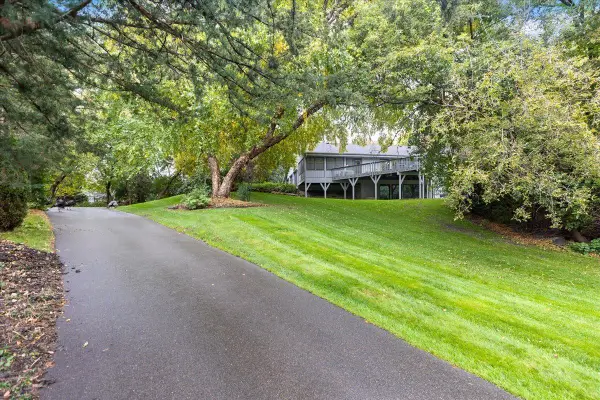 $1,199,000Active4 beds 4 baths3,690 sq. ft.
6621 Waterman Avenue, Edina, MN 55343
MLS# 7169294Listed by: COLDWELL BANKER REALTY - New
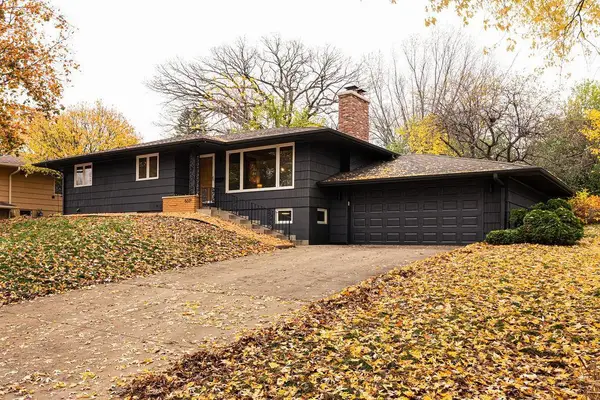 $725,000Active4 beds 3 baths2,221 sq. ft.
6221 Hansen Road, Edina, MN 55436
MLS# 7169845Listed by: 10,000 HOMES LLC - Open Sun, 11am to 1pmNew
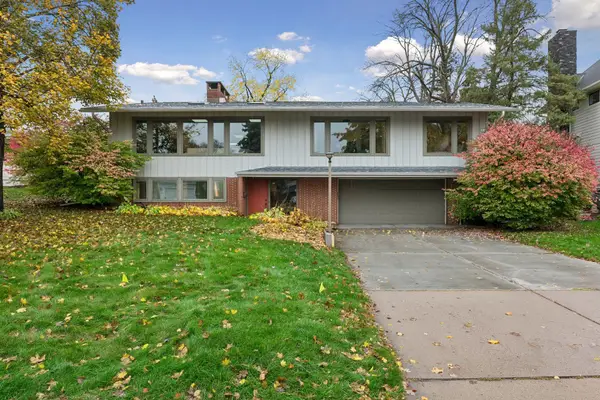 $799,000Active4 beds 4 baths3,664 sq. ft.
6949 Southdale Road, Edina, MN 55435
MLS# 7165677Listed by: COMPASS - New
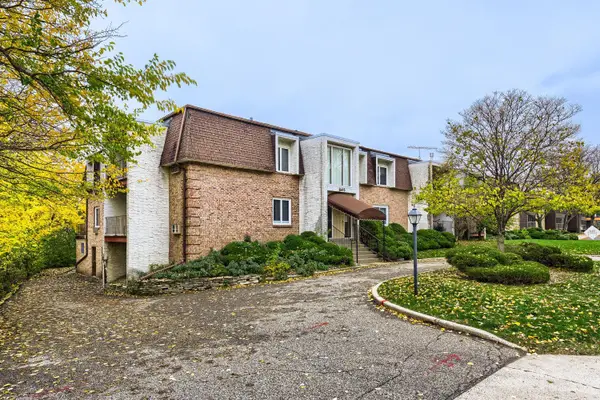 $135,000Active1 beds 1 baths760 sq. ft.
6415 York Avenue S #104, Edina, MN 55435
MLS# 7169367Listed by: COLDWELL BANKER REALTY - SOUTHWEST REGIONAL - New
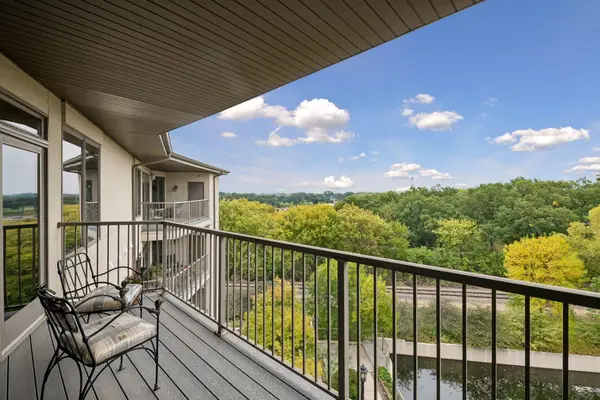 $540,000Active2 beds 2 baths1,421 sq. ft.
5225 Grandview Square #417, Edina, MN 55436
MLS# 7149900Listed by: EDINA REALTY, INC.


Protect your home and budget from life's surprises with an Assurant Home Warranty, backed by a partner that supports you through every step of homeownership. Explore Plans.
© 2026 Better Homes and Gardens Real Estate LLC. An Anywhere Real Estate company. All rights reserved. Better Homes and Gardens® Real Estate is a registered trademark owned by Meredith Operations Corporation, licensed to Better Homes and Gardens Real Estate LLC and used with permission. Better Homes and Gardens Real Estate LLC fully supports the principles of the Fair Housing Act and the Equal Opportunity Act. Listing information is deemed reliable but is not guaranteed accurate.
Each office is independently owned and operated.
Any services or products provided by third parties are not provided by, affiliated with or related to Better Homes and Gardens Real Estate LLC, or its affiliated companies.