
4440 Vandervork Avenue, Edina, MN 55436
Local realty services provided by:Better Homes and Gardens Real Estate First Choice
4440 Vandervork Avenue,Edina, MN 55436
$645,000
- 3 Beds
- 3 Baths
- 2,155 sq. ft.
- Single family
- Coming Soon
Upcoming open houses
- Fri, Sep 1104:30 pm - 06:00 pm
Listed by: sam steadman, cdpe
Office: re/max results
MLS#:7131693
Source:NSMLS
Price summary
- Price:$645,000
- Price per sq. ft.:$280.31
About this home
Welcome to this beautifully updated Edina home, ideally located directly across from the park and offering the perfect combination of location, privacy, and move-in-ready living. Step inside to a bright, inviting interior filled with thoughtful updates throughout. The updated kitchen and living spaces create an easy flow for everyday living and entertaining, while the beautifully remodeled bathroom is a true standout, featuring a gorgeous walk-in shower and elevated finishes.
With over 2,100 finished square feet, this home offers much more space than meets the eye. Three bedrooms are conveniently located on the main level, along with comfortable living and dining spaces and a charming screened porch overlooking the backyard. Downstairs, the finished lower level adds incredible versatility with a spacious family/media room anchored by a brick fireplace, an additional optional bedroom if you wanted to add a wall and egress window to make a 4th bedroom, 1/2 bath, dedicated workout area, and plenty of storage.
Outside is where this property really shines. The private, fenced backyard feels like your own retreat, surrounded by mature trees and lush landscaping that create wonderful privacy and shade. Enjoy summer evenings on the screened porch, entertain outdoors, or simply relax beneath the canopy of mature trees.
All of this in a fantastic Edina location with Todd Park just across the street and convenient access to everything the community has to offer (Golf Courses - Interlachen / Meadowbrook, Shopping, Caribou Coffee, Jerry's Foods). Updated, spacious, private, and exceptionally well located—this is the kind of Edina home that is easy to move into and even easier to love....
Contact an agent
Home facts
- Year built:1968
- Subdivision & Development:Clevelands Sub
- Listing ID #:7131693
- Updated:September 08, 2026 at 10:17 PM
Rooms and interior
- Bedrooms:3
- Total bathrooms:3
- Full bathrooms:1
- Half bathrooms:1
- Dining Description:Breakfast Area
- Bathrooms Description:1/2 Basement, Main Floor Full Bath
- Kitchen Description:Dishwasher, Range, Refrigerator
- Basement:Yes
- Basement Description:Block, Finished, Full, Storage Space
- Living area:2,155 sq. ft.
Heating and cooling
- Cooling:Central Air
- Heating:Forced Air
- Central air:Yes
Structure and exterior
- Roof:Age Over 8 Years
- Year built:1968
- Building area:2,155 sq. ft.
- Lot area:0.17 Acres
- Lot Features:Tree Coverage - Heavy
- Construction Materials:Block
- Levels:1 Story
Utilities
- Water:City Water - Connected
- Sewer:City Sewer - Connected
Finances and disclosures
- Price:$645,000
- Price per sq. ft.:$280.31
- Tax amount:$7,870 (2026)
Features and amenities
- Appliances:Range, Refrigerator, Water Softener Rented
- Laundry features:Dryer
- Amenities:Water Softener Rented
Parking
- Parking description:Asphalt, Attached Garage
- Garage:Yes
- Garage spaces:2
New listings near 4440 Vandervork Avenue
- Coming Soon
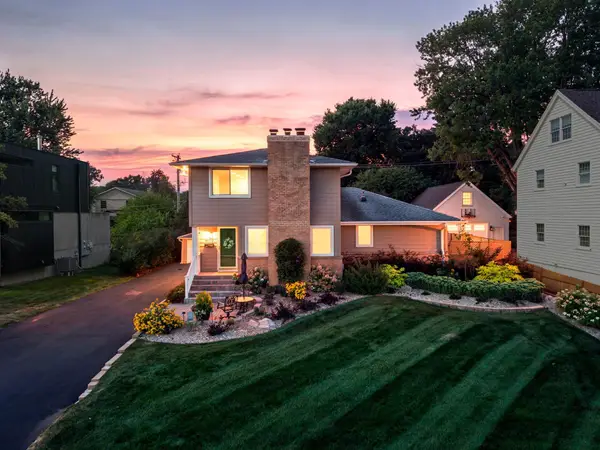 $889,000Coming Soon5 beds 3 baths2,896 sq. ft.
4102 Grimes Avenue S, Edina, MN 55416
MLS# 7122776Listed by: ENGEL & VOLKERS MINNEAPOLIS - Coming Soon
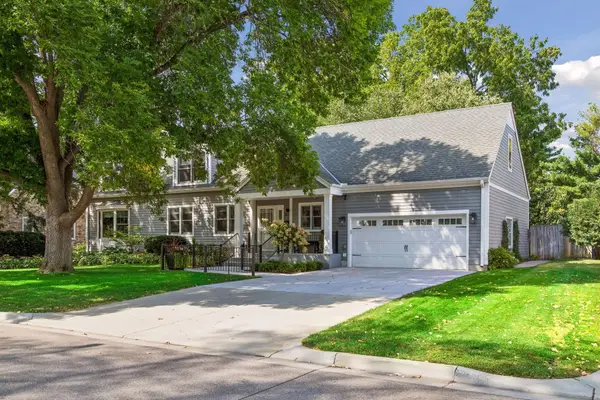 $1,325,000Coming Soon4 beds 4 baths3,765 sq. ft.
3808 W 55th Street, Edina, MN 55410
MLS# 7139163Listed by: LAKES SOTHEBY'S INTERNATIONAL REALTY - Coming SoonOpen Sat, 1 to 3pm
 $3,495,000Coming Soon4 beds 5 baths5,565 sq. ft.
6701 Cheyenne Trail, Edina, MN 55439
MLS# 7139969Listed by: HARKER & WOODS - Coming Soon
 $1,850,000Coming Soon5 beds 4 baths4,509 sq. ft.
5413 Doncaster Way, Edina, MN 55436
MLS# 7138407Listed by: COMPASS - Coming Soon
 $1,695,000Coming Soon4 beds 4 baths3,589 sq. ft.
3308 W 55th Street, Edina, MN 55410
MLS# 7123393Listed by: LAKES SOTHEBY'S INTERNATIONAL REALTY - New
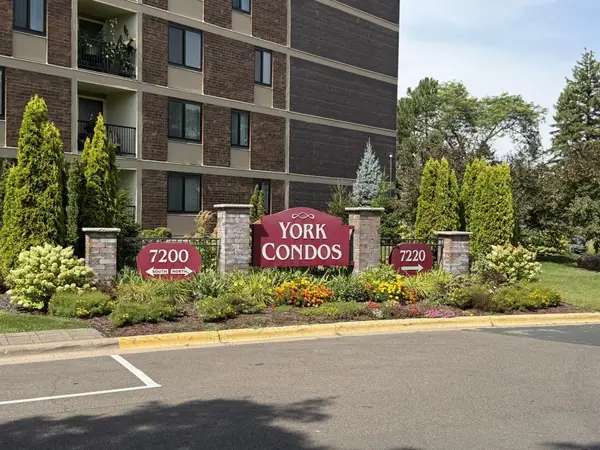 $165,000Active1 beds 1 baths956 sq. ft.
7200 York Avenue S #116, Edina, MN 55435
MLS# 7140349Listed by: COLDWELL BANKER REALTY - SOUTHWEST REGIONAL - New
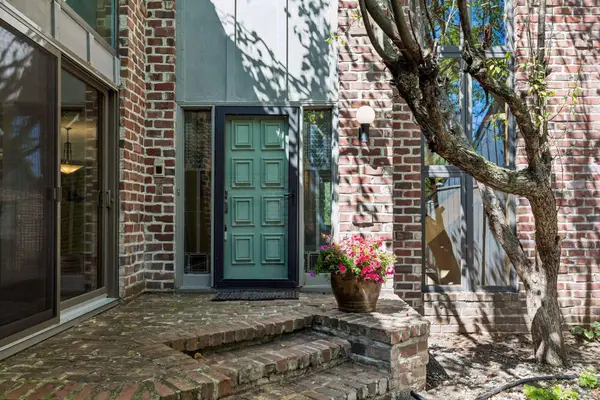 $425,000Active3 beds 3 baths2,898 sq. ft.
6416 Vernon Avenue S, Edina, MN 55436
MLS# 7140247Listed by: EDINA REALTY, INC. - New
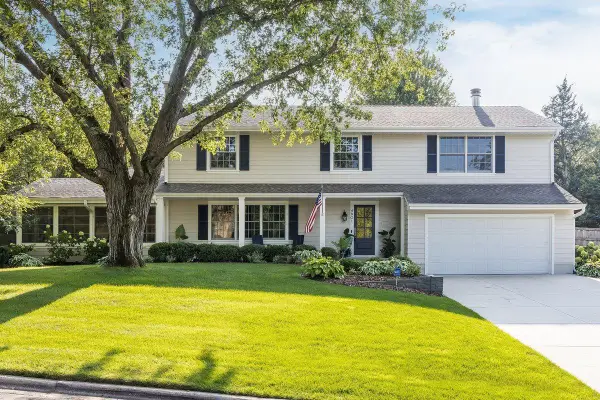 $1,495,000Active5 beds 4 baths3,565 sq. ft.
4801 Larkspur Lane, Edina, MN 55435
MLS# 7140277Listed by: LAKES SOTHEBY'S INTERNATIONAL REALTY - Open Sat, 11am to 1pmNew
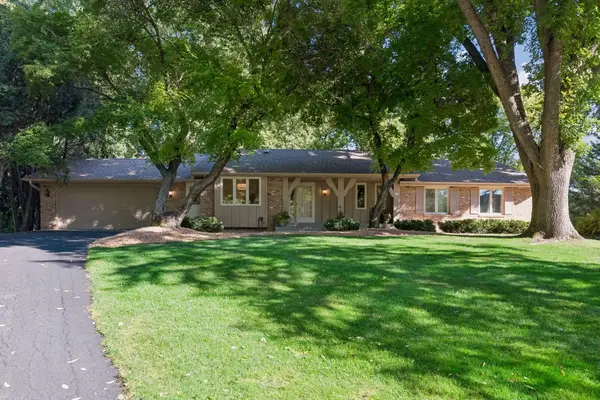 $870,000Active4 beds 3 baths3,146 sq. ft.
6619 Londonderry Drive, Edina, MN 55436
MLS# 7136100Listed by: EDINA REALTY, INC.


Protect your home and budget from life's surprises with an Assurant Home Warranty, backed by a partner that supports you through every step of homeownership. Explore Plans.
© 2026 Better Homes and Gardens Real Estate LLC. An Anywhere Real Estate company. All rights reserved. Better Homes and Gardens® Real Estate is a registered trademark owned by Meredith Operations Corporation, licensed to Better Homes and Gardens Real Estate LLC and used with permission. Better Homes and Gardens Real Estate LLC fully supports the principles of the Fair Housing Act and the Equal Opportunity Act. Listing information is deemed reliable but is not guaranteed accurate.
Each office is independently owned and operated.
Any services or products provided by third parties are not provided by, affiliated with or related to Better Homes and Gardens Real Estate LLC, or its affiliated companies.