
5220 Maddox Lane, Edina, MN 55436
Local realty services provided by:Better Homes and Gardens Real Estate First Choice
5220 Maddox Lane,Edina, MN 55436
$799,500
- 4 Beds
- 3 Baths
- 2,653 sq. ft.
- Single family
- Active
Listed by: arthur d hays, bergen p baker
Office: lakes sotheby's international realty
MLS#:7147555
Source:NSMLS
Price summary
- Price:$799,500
- Price per sq. ft.:$263.86
About this home
Welcome to 5220 Maddox — a hidden gem in the heart of Edina's charming Birchcrest neighborhood, offering both an ideal layout today and genuine flexibility for tomorrow. The current four-bedroom, three-bath, two-car floor plan lives beautifully as-is, but there's real room to grow: extend out the back of the garage to add a two-car tandem and a primary suite above, and you've got a five-bedroom, four-bath, four-car home whenever the time is right. Inside, an oversized mud room off the garage and kitchen keeps everyday life organized, while the open-concept kitchen, dining, and family room — paired with a formal living room — create warm, natural spaces for both daily living and entertaining. The lower-level suite offers one primary or exceptional guest space option or can function as a gathering or gaming room, while the largest upper-level bedroom offers another — both deliver generous space and privacy, giving buyers the flexibility to choose the layout that best fits how they live. Out back, a private yard with a gracious patio and a pebble play area rounds out the lifestyle appeal. Walkability is the real theme here. Four parks - Birchcrest, Countryside, Tingdale, and Normandale -- and four schools - Countryside, Concord, Normandale, and Southview - sit within easy reach, and the Wyman Avenue bridge over Highway 62 opens up the Southdale business district, Cornelia Park, the Edina Public Pool, the Galleria, Lifetime Fitness Edina, and endless dining options, all just moments away. If you're looking for a home that fits your life now and grows with it later, this is it. Welcome home!...
Contact an agent
Home facts
- Year built:1958
- Subdivision & Development:James A Roberts Estate
- Listing ID #:7147555
- Added:1 day(s) ago
- Updated:September 21, 2026 at 07:03 PM
Rooms and interior
- Bedrooms:4
- Total bathrooms:3
- Full bathrooms:1
- Half bathrooms:1
- Dining Description:Breakfast Area, Eat In Kitchen, Separate/Formal Dining Room
- Bathrooms Description:3/4 Basement, Basement, Bathroom Ensuite, Main Floor 1/2 Bath, Upper Level Full Bath
- Kitchen Description:Dishwasher, Microwave, Range, Refrigerator, Stainless Steel Appliances
- Basement:Yes
- Basement Description:Block, Finished, Partially Finished
- Living area:2,653 sq. ft.
Heating and cooling
- Cooling:Central Air
- Heating:Forced Air
- Central air:Yes
Structure and exterior
- Roof:Age Over 8 Years, Asphalt
- Year built:1958
- Building area:2,653 sq. ft.
- Lot area:0.22 Acres
- Lot Features:Tree Coverage - Medium
- Construction Materials:Block
- Levels:2 Story
Utilities
- Water:City Water - Connected
- Sewer:City Sewer - Connected
Finances and disclosures
- Price:$799,500
- Price per sq. ft.:$263.86
- Tax amount:$10,357 (2026)
Features and amenities
- Appliances:Microwave, Range, Refrigerator, Stainless Steel Appliances, Washer, Water Softener Owned
- Laundry features:Dryer, Washer
- Amenities:Gas Water Heater, Water Softener Owned
Parking
- Parking description:Attached Garage, Concrete, Garage Door Opener, Heated Garage, Insulated Garage
- Garage:Yes
- Garage spaces:2
New listings near 5220 Maddox Lane
- Coming Soon
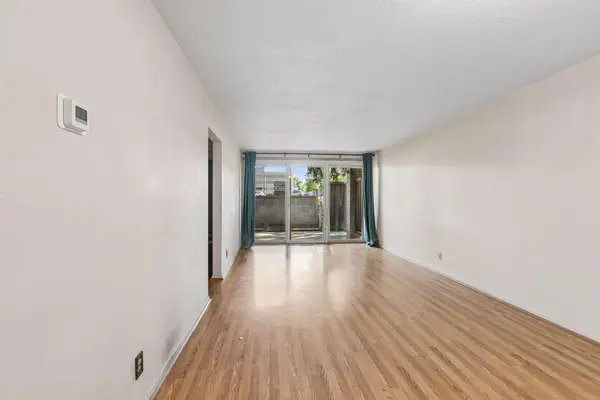 $89,000Coming Soon1 beds 1 baths706 sq. ft.
6423 Colony Way #1B, Edina, MN 55435
MLS# 7143698Listed by: COMPASS - New
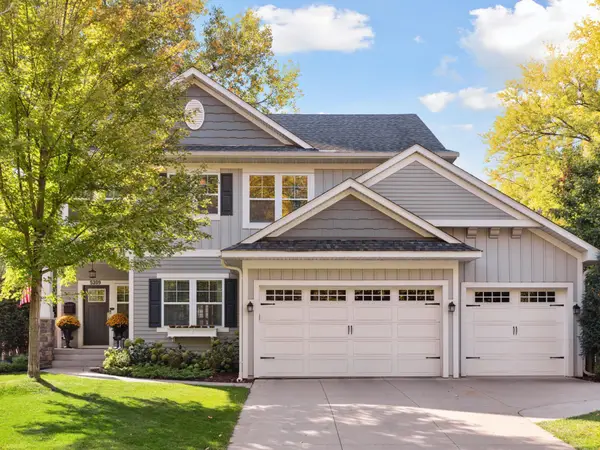 $1,295,000Active5 beds 4 baths3,575 sq. ft.
5209 W 48th Street, Edina, MN 55436
MLS# 7147820Listed by: LAKES SOTHEBY'S INTERNATIONAL REALTY - New
 $150,000Active1 beds 1 baths720 sq. ft.
6670 Vernon Avenue S #316, Edina, MN 55436
MLS# 7138273Listed by: FUZE REAL ESTATE - Open Tue, 11am to 1pmNew
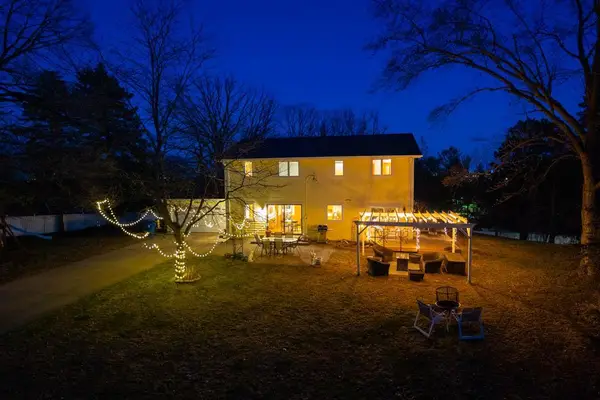 $795,000Active5 beds 3 baths2,937 sq. ft.
5600 W 70th Street, Edina, MN 55439
MLS# 7146972Listed by: RE/MAX RESULTS - New
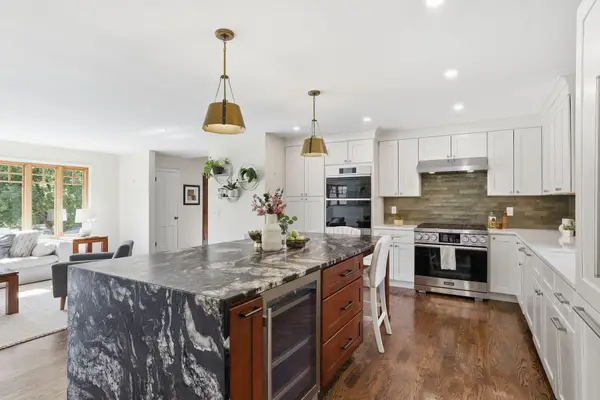 $879,900Active4 beds 3 baths3,149 sq. ft.
4011 Grimes Avenue S, Edina, MN 55416
MLS# 7146931Listed by: LAKES SOTHEBY'S INTERNATIONAL REALTY - New
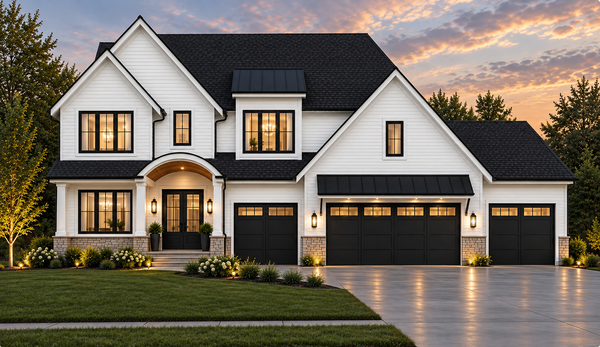 $2,299,000Active5 beds 5 baths4,876 sq. ft.
6004 Saint Johns Avenue, Edina, MN 55424
MLS# 7146712Listed by: BRIDGE REALTY, LLC - New
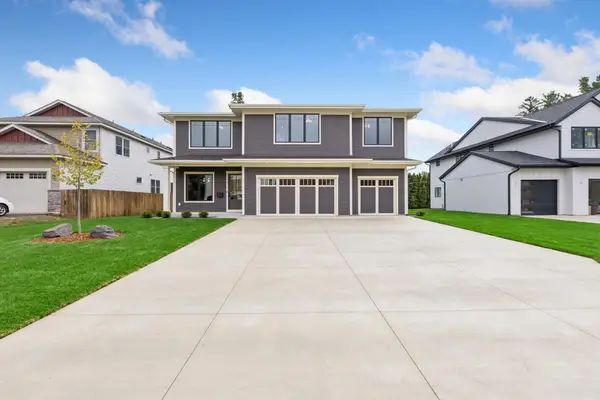 $2,149,900Active5 beds 5 baths4,448 sq. ft.
5805 Kellogg Avenue, Edina, MN 55424
MLS# 7146701Listed by: LUKE REAL ESTATE - New
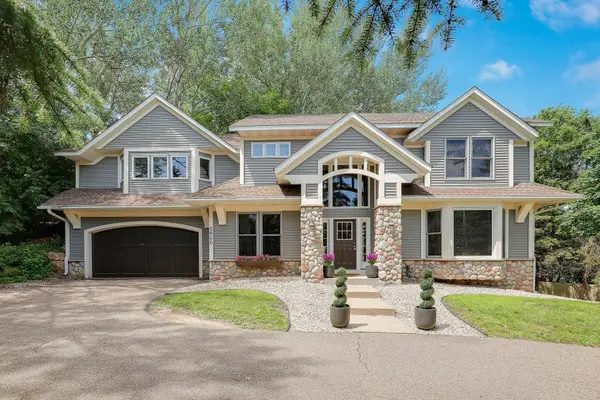 $699,000Active4 beds 4 baths3,615 sq. ft.
5900 Vernon Avenue S, Edina, MN 55436
MLS# 7146747Listed by: EDINA REALTY, INC. - New
 $150,000Active1 beds 1 baths956 sq. ft.
7200 York Avenue S #103, Edina, MN 55435
MLS# 7146412Listed by: RE/MAX CONSULTANTS


Protect your home and budget from life's surprises with an Assurant Home Warranty, backed by a partner that supports you through every step of homeownership. Explore Plans.
© 2026 Better Homes and Gardens Real Estate LLC. An Anywhere Real Estate company. All rights reserved. Better Homes and Gardens® Real Estate is a registered trademark owned by Meredith Operations Corporation, licensed to Better Homes and Gardens Real Estate LLC and used with permission. Better Homes and Gardens Real Estate LLC fully supports the principles of the Fair Housing Act and the Equal Opportunity Act. Listing information is deemed reliable but is not guaranteed accurate.
Each office is independently owned and operated.
Any services or products provided by third parties are not provided by, affiliated with or related to Better Homes and Gardens Real Estate LLC, or its affiliated companies.