
5320 Maddox Lane, Edina, MN 55436
Local realty services provided by:Better Homes and Gardens Real Estate Advantage One
5320 Maddox Lane,Edina, MN 55436
$660,000
- 4 Beds
- 3 Baths
- - sq. ft.
- Single family
- Sold
Listed by: joshua pettersen
Office: pemberton re
MLS#:7098394
Source:NSMLS
Sorry, we are unable to map this address
Price summary
- Price:$660,000
About this home
Beautifully maintained Mid-Century rambler located in the highly sought-after Edina School District. Nestled on a quiet, sidewalk-lined street, this inviting home offers four bedrooms and three bathrooms, including a private ¾ primary en suite.
The main level welcomes you with a bright, south-facing living room filled with beautiful natural light. The kitchen features granite countertops, solid wood cabinetry, and a KitchenAid double wall oven, while the formal dining room showcases custom built-in cabinetry that adds both charm and functionality. Just off the dining room, the three-season sunroom is bathed in natural sunlight, creating the perfect space to relax while enjoying views of the flat, beautifully landscaped backyard. Outdoors, you'll also find raised garden beds ready for flowers, herbs, or your own vegetable garden. A spacious mudroom with abundant storage and a separate entrance provides exceptional everyday convenience.
The finished lower level expands the living space with a fourth bedroom, newer carpet, and an updated egress window, making it ideal for guests, a home office, or additional recreation space.
Numerous improvements have been completed within the last five years, including a newer roof, refinished backyard deck, newer washer and dryer, water softener, radon mitigation system, and more—making this home truly move-in ready....
Contact an agent
Home facts
- Year built:1959
- Subdivision & Development:Wymans Southview 2nd Add
- Listing ID #:7098394
- Added:44 day(s) ago
- Updated:August 24, 2026 at 07:49 AM
Rooms and interior
- Bedrooms:4
- Total bathrooms:3
- Full bathrooms:1
- Half bathrooms:1
- Bathrooms Description:Main Floor 1/2 Bath, Upper Level Full Bath
- Kitchen Description:Dishwasher, Double Oven, Microwave, Range, Refrigerator
- Basement:Yes
- Basement Description:Finished, Full
Heating and cooling
- Cooling:Central Air
- Heating:Fireplace(s), Forced Air
- Central air:Yes
Structure and exterior
- Roof:Age 8 Years or Less, Asphalt
- Year built:1959
- Levels:3 Level Split
Utilities
- Water:City Water - Connected
- Sewer:City Sewer - Connected
Finances and disclosures
- Price:$660,000
- Tax amount:$8,354 (2025)
Features and amenities
- Appliances:Microwave, Range, Refrigerator, Washer
- Laundry features:Dryer, Washer
Parking
- Parking description:Attached Garage
- Garage:Yes
- Garage spaces:2
New listings near 5320 Maddox Lane
- Coming Soon
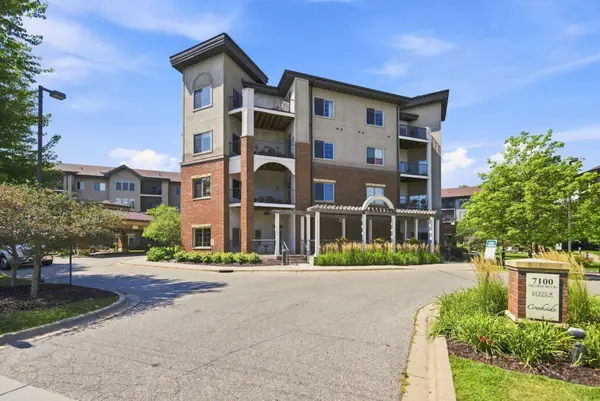 $290,000Coming Soon1 beds 1 baths1,059 sq. ft.
7100 Metro Boulevard #213, Edina, MN 55439
MLS# 7125938Listed by: EDINA REALTY, INC. - New
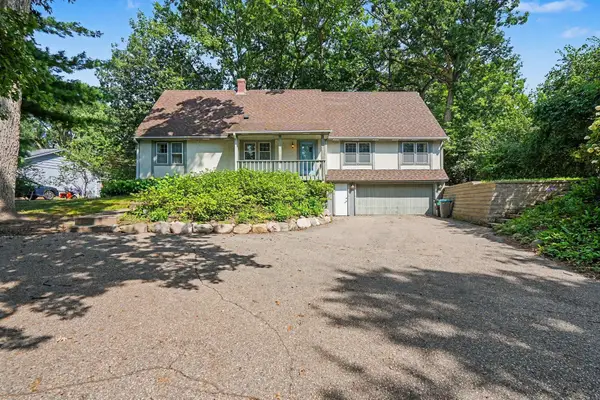 $651,000Active3 beds 3 baths2,631 sq. ft.
7017 Valley View Road, Edina, MN 55439
MLS# 7132036Listed by: COLDWELL BANKER REALTY - SOUTHWEST REGIONAL - New
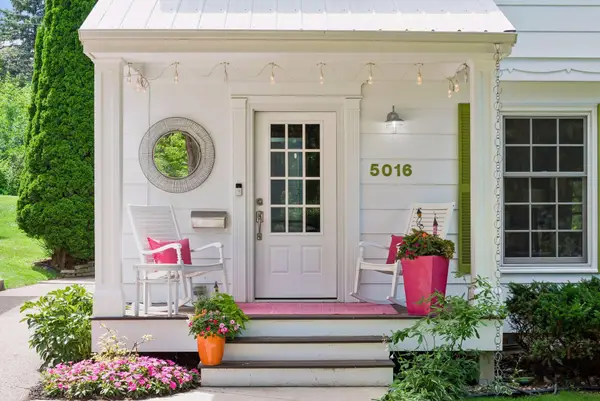 $799,000Active4 beds 3 baths2,688 sq. ft.
5016 Oxford Avenue, Minneapolis, MN 55436
MLS# 7131895Listed by: EDINA REALTY, INC. - New
 $799,000Active4 beds 3 baths2,688 sq. ft.
5016 Oxford Avenue, Edina, MN 55436
MLS# 7131895Listed by: EDINA REALTY, INC. - New
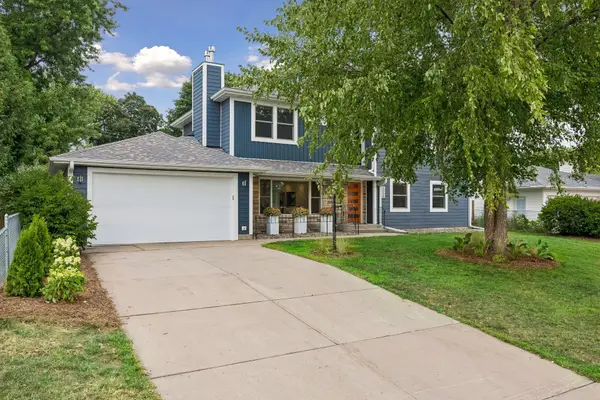 $1,199,000Active6 beds 4 baths3,483 sq. ft.
6008 Concord Avenue, Edina, MN 55424
MLS# 7100055Listed by: FOX REALTY - New
 $790,000Active5 beds 3 baths3,117 sq. ft.
4308 France Avenue S, Edina, MN 55410
MLS# 7131023Listed by: SANDY GREEN REALTY, INC. - New
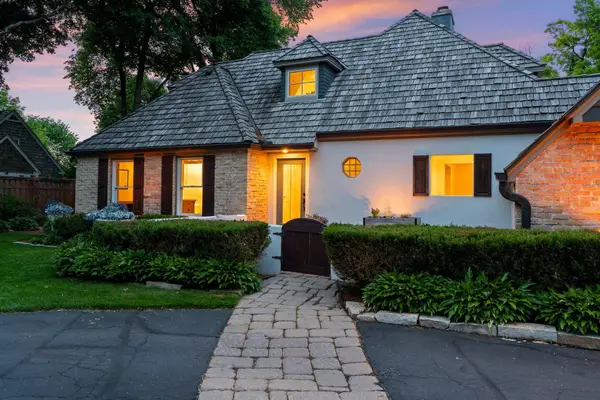 $1,399,000Active5 beds 4 baths4,978 sq. ft.
5404 Interlachen Boulevard, Edina, MN 55436
MLS# 7122273Listed by: LAKES SOTHEBY'S INTERNATIONAL REALTY  $1,450,000Pending5 beds 5 baths3,752 sq. ft.
5944 Concord Avenue, Edina, MN 55424
MLS# 7129156Listed by: HOLLWAY REAL ESTATE- New
 $160,000Active1 beds 1 baths895 sq. ft.
4350 Brookside Court #302, Edina, MN 55436
MLS# 7108595Listed by: EDINA REALTY, INC. - New
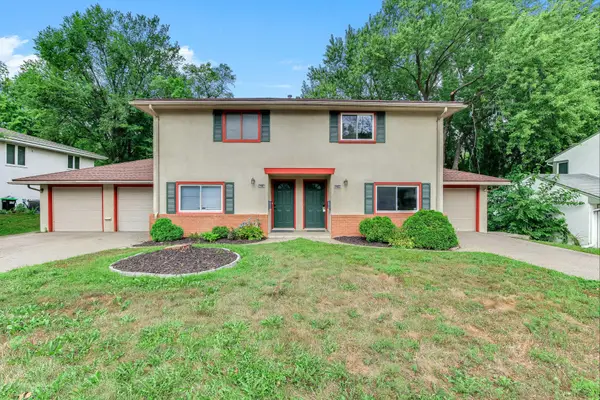 $649,000Active7 beds 4 baths3,564 sq. ft.
6218 France Avenue S, Edina, MN 55410
MLS# 7123795Listed by: JASON MITCHELL GROUP


Protect your home and budget from life's surprises with an Assurant Home Warranty, backed by a partner that supports you through every step of homeownership. Explore Plans.
© 2026 Better Homes and Gardens Real Estate LLC. An Anywhere Real Estate company. All rights reserved. Better Homes and Gardens® Real Estate is a registered trademark owned by Meredith Operations Corporation, licensed to Better Homes and Gardens Real Estate LLC and used with permission. Better Homes and Gardens Real Estate LLC fully supports the principles of the Fair Housing Act and the Equal Opportunity Act. Listing information is deemed reliable but is not guaranteed accurate.
Each office is independently owned and operated.
Any services or products provided by third parties are not provided by, affiliated with or related to Better Homes and Gardens Real Estate LLC, or its affiliated companies.