
5404 Stauder Circle, Edina, MN 55436
Local realty services provided by:Better Homes and Gardens Real Estate Park Company
5404 Stauder Circle,Edina, MN 55436
$6,150,000
- 5 Beds
- 5 Baths
- 9,412 sq. ft.
- Single family
- Active
Upcoming open houses
- Sat, Oct 1012:30 pm - 02:00 pm
- Sun, Oct 1101:30 pm - 03:30 pm
Listed by: stephanie chandler group, nichole n fredrickson
Office: compass
MLS#:7107483
Source:NSMLS
Price summary
- Price:$6,150,000
- Price per sq. ft.:$653.42
About this home
Welcome to a masterclass in modern Mediterranean design. Completed in 2024, this Edina architectural marvel strikes a rare balance between sleek, contemporary lines and the soulful warmth of European tradition. From the moment you step inside, soaring arches and hand-scraped white oak floors set a tone of refined sophistication, while "color-drenched" finishes and curated lighting create an atmosphere that is both fresh and timeless.
The heart of the home is a chef’s dream, anchored by a stunning scullery featuring floor-to-ceiling cabinetry and a signature rolling ladder. High-end surfaces—including Calacatta Monet marble and deep black soapstone—provide a textured, organic contrast to the crisp, airy palette. Large-scale black-framed windows and doors dissolve the boundaries between indoors and out, leading directly to a resort-style backyard complete with a shimmering pool and a fully equipped outdoor kitchen.
Designed for those who love to host, the lower level is an entertainment sanctuary. It features a state-of-the-art golf simulator and theater, a full-sized wet bar with a pass-through awning window to the patio, and a professional-grade athletic court finished with authentic maple gym flooring.
Every detail has been considered for ultimate comfort: heated floors in all bathrooms and both laundry rooms, seven zones of integrated surround sound, and a primary suite that feels like a private boutique spa. With two climate-controlled garages and a sun-drenched office overlooking the pool, this home isn't just a place to live—it’s a masterpiece of modern luxury....
Contact an agent
Home facts
- Year built:2024
- Subdivision & Development:Parkwood Knolls 02nd Add
- Listing ID #:7107483
- Added:90 day(s) ago
- Updated:October 09, 2026 at 04:59 AM
Rooms and interior
- Bedrooms:5
- Total bathrooms:5
- Full bathrooms:3
- Half bathrooms:1
- Dining Description:Informal Dining Room
- Bathrooms Description:3/4 Basement, Bathroom Ensuite, Main Floor 1/2 Bath, Separate Shower and Tub, Upper Level Full Bath, Walk-In Shower Stall
- Kitchen Description:Cooktop, Dishwasher, Disposal, Double Oven, Exhaust Fan, Indoor Grill, Microwave, Refrigerator, Stainless Steel Appliances, Tankless Water Heater, Wall Oven, Wine Cooler
- Basement:Yes
- Basement Description:Daylight / Lookout Windows, Drain Tiled, Egress Window(s), Finished, Full, Storage Space, Sump Pump, Walkout
- Living area:9,412 sq. ft.
Heating and cooling
- Cooling:Central Air
- Heating:Forced Air, In-Floor Heating
- Central air:Yes
Structure and exterior
- Roof:Age 8 Years or Less
- Year built:2024
- Building area:9,412 sq. ft.
- Lot area:1.16 Acres
- Levels:2 Story
Utilities
- Water:City Water - Connected
- Sewer:City Sewer - Connected
Finances and disclosures
- Price:$6,150,000
- Price per sq. ft.:$653.42
- Tax amount:$69,640 (2026)
Features and amenities
- Appliances:Disposal, Exhaust Fan, Microwave, Refrigerator, Stainless Steel Appliances, Tankless Water Heater, Wall Oven, Washer, Water Softener Owned, Wine Cooler
- Laundry features:Dryer, Washer
- Amenities:Air-To-Air Exchanger, Gas Water Heater, Humidifier, Indoor Grill, Tankless Water Heater, Water Softener Owned
- Pool features:Below Ground, Heated
Parking
- Parking description:Attached Garage, Driveway - Other Surface, Floor Drain, Garage Door Opener, Heated Garage, Insulated Garage, Multiple Garages
- Garage:Yes
- Garage spaces:4
New listings near 5404 Stauder Circle
- Coming Soon
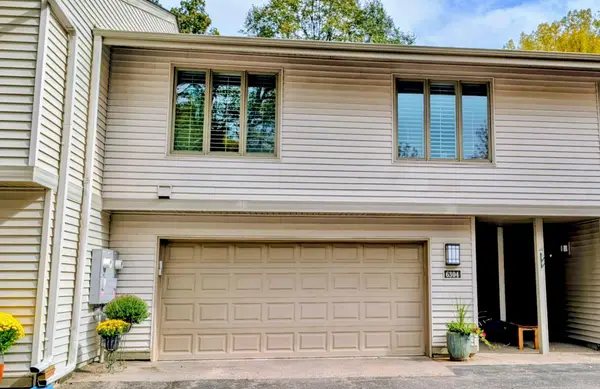 $358,000Coming Soon3 beds 2 baths1,961 sq. ft.
6304 Red Fox Lane, Edina, MN 55436
MLS# 7140719Listed by: RE/MAX RESULTS - Coming Soon
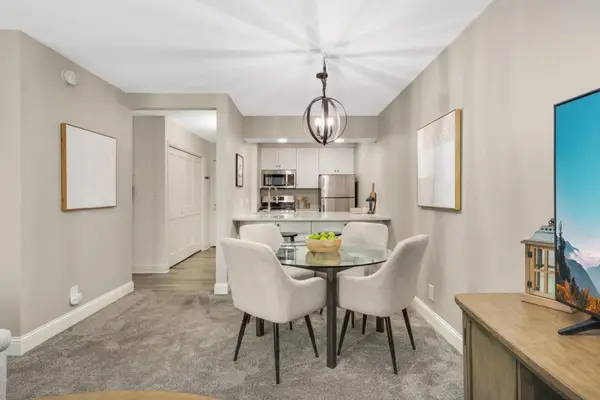 $125,000Coming Soon-- beds 1 baths555 sq. ft.
6710 Vernon Avenue S #409, Edina, MN 55436
MLS# 7155498Listed by: KELLER WILLIAMS REALTY INTEGRITY - Coming Soon
 $559,900Coming Soon3 beds 3 baths1,830 sq. ft.
5024 W 70th Street, Edina, MN 55439
MLS# 7156387Listed by: LAKES SOTHEBY'S INTERNATIONAL REALTY - Coming Soon
 $197,000Coming Soon2 beds 2 baths1,040 sq. ft.
6305 Colony Way #2B, Edina, MN 55435
MLS# 7153112Listed by: KELLER WILLIAMS PREFERRED RLTY - New
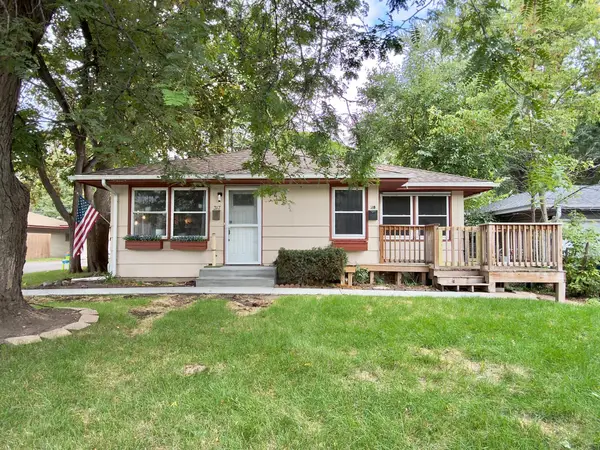 $449,000Active4 beds 2 baths1,717 sq. ft.
317 Washington Avenue S, Edina, MN 55343
MLS# 7124013Listed by: RIZE REALTY - New
 $615,000Active5 beds 3 baths2,589 sq. ft.
5616 Countryside Road, Edina, MN 55436
MLS# 7156974Listed by: KELLER WILLIAMS PREMIER REALTY - New
 $350,000Active2 beds 1 baths1,197 sq. ft.
7100 Metro Boulevard #417, Edina, MN 55439
MLS# 7127815Listed by: EDINA REALTY, INC. - Open Sun, 11am to 1pmNew
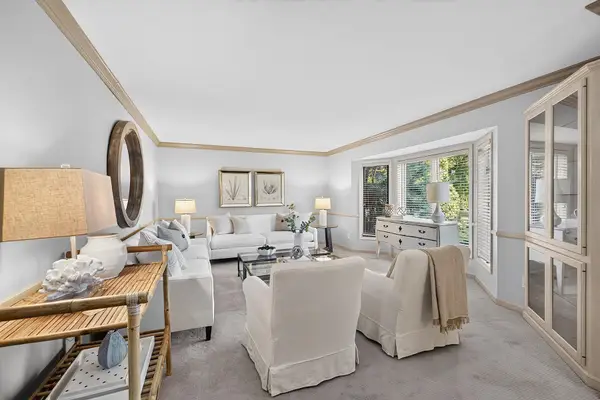 $799,000Active3 beds 4 baths3,856 sq. ft.
6518 Gleason Court, Edina, MN 55436
MLS# 7157143Listed by: EDINA REALTY, INC. - New
 $1,998,000Active6 beds 5 baths4,442 sq. ft.
4519 W 56th Street, Edina, MN 55424
MLS# 7155550Listed by: LAKES SOTHEBY'S INTERNATIONAL REALTY - New
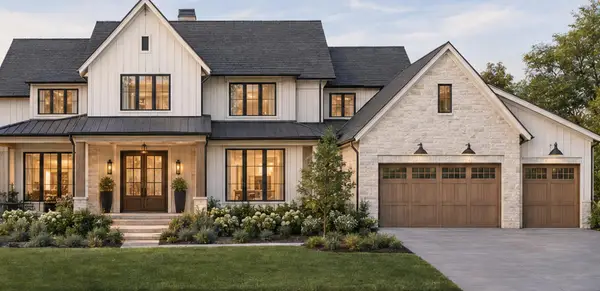 $3,500,000Active5 beds 4 baths9,500 sq. ft.
5516 Hunter Street, Edina, MN 55436
MLS# 7156666Listed by: EDINA REALTY, INC.


Protect your home and budget from life's surprises with an Assurant Home Warranty, backed by a partner that supports you through every step of homeownership. Explore Plans.
© 2026 Better Homes and Gardens Real Estate LLC. An Anywhere Real Estate company. All rights reserved. Better Homes and Gardens® Real Estate is a registered trademark owned by Meredith Operations Corporation, licensed to Better Homes and Gardens Real Estate LLC and used with permission. Better Homes and Gardens Real Estate LLC fully supports the principles of the Fair Housing Act and the Equal Opportunity Act. Listing information is deemed reliable but is not guaranteed accurate.
Each office is independently owned and operated.
Any services or products provided by third parties are not provided by, affiliated with or related to Better Homes and Gardens Real Estate LLC, or its affiliated companies.