
5433 Oaklawn Avenue, Edina, MN 55424
Local realty services provided by:Better Homes and Gardens Real Estate Advantage One
5433 Oaklawn Avenue,Edina, MN 55424
$2,600,000
- 5 Beds
- 5 Baths
- - sq. ft.
- Single family
- Sold
Listed by: danny hendrickson, john vollan
Office: hendrickson home team llc.
MLS#:7112781
Source:NSMLS
Sorry, we are unable to map this address
Price summary
- Price:$2,600,000
About this home
Like-new luxury home by TC Home Builders in the highly sought-after South Harriet Park neighborhood of Edina. Featured as a 2018 Parade of Homes Luxury Dream Home, this custom-built residence showcases exceptional craftsmanship, high-end finishes, and an open floor plan designed for everyday living and entertaining. The gourmet chef’s kitchen flows seamlessly into spacious living areas. Upstairs features four bedrooms, including a luxurious owner’s suite with custom tile and stone, a walk-in shower, and a spacious walk-in closet. The professionally landscaped backyard is a private retreat with a stunning outdoor fireplace. The lower level offers a fifth bedroom, an impressive bar and entertainment area, plus an indoor sports court. An exceptional opportunity to own a one-of-a-kind luxury home in one of Edina’s premier neighborhoods.
Contact an agent
Home facts
- Year built:2018
- Listing ID #:7112781
- Added:62 day(s) ago
- Updated:September 21, 2026 at 07:58 AM
Rooms and interior
- Bedrooms:5
- Total bathrooms:5
- Full bathrooms:2
- Half bathrooms:1
- Dining Description:Eat In Kitchen, Informal Dining Room, Kitchen/Dining Room
- Bathrooms Description:3/4 Basement, Main Floor 1/2 Bath, Separate Shower and Tub, Upper Level Full Bath
- Basement:Yes
- Basement Description:Drain Tiled, Egress Window(s), Finished, Sump Pump
Heating and cooling
- Cooling:Central Air
- Heating:Forced Air, In-Floor Heating
- Central air:Yes
Structure and exterior
- Roof:Age 8 Years or Less, Asphalt
- Year built:2018
- Levels:2 Story
Utilities
- Water:City Water - Connected
- Sewer:City Sewer - Connected
Finances and disclosures
- Price:$2,600,000
- Tax amount:$35,152 (2026)
Parking
- Parking description:Attached Garage, Concrete, Garage Door Opener, Heated Garage, Insulated Garage
- Garage:Yes
- Garage spaces:2
New listings near 5433 Oaklawn Avenue
- Coming Soon
 $89,000Coming Soon1 beds 1 baths706 sq. ft.
6423 Colony Way #1B, Edina, MN 55435
MLS# 7143698Listed by: COMPASS - Coming Soon
 $600,000Coming Soon4 beds 3 baths2,446 sq. ft.
5521 Highwood Drive, Edina, MN 55436
MLS# 7080601Listed by: EDINA REALTY, INC. - New
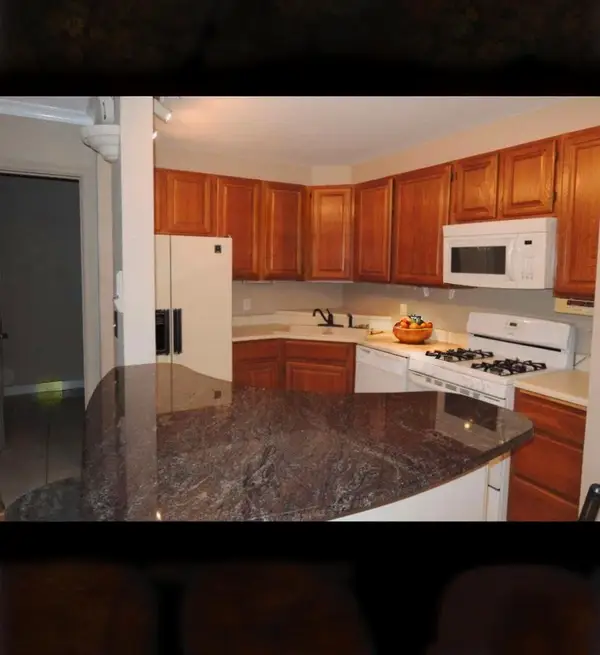 $150,000Active1 beds 1 baths720 sq. ft.
6670 Vernon Avenue S #316, Edina, MN 55436
MLS# 7138273Listed by: FUZE REAL ESTATE - Open Tue, 11am to 1pmNew
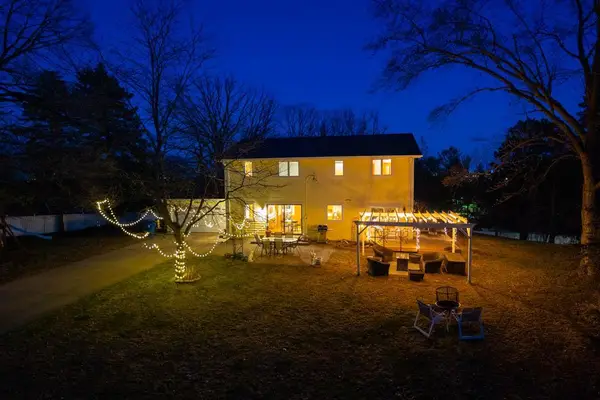 $795,000Active5 beds 3 baths2,937 sq. ft.
5600 W 70th Street, Edina, MN 55439
MLS# 7146972Listed by: RE/MAX RESULTS - New
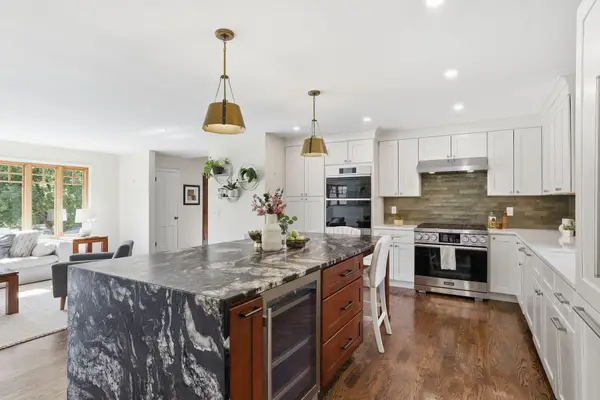 $879,900Active4 beds 3 baths3,149 sq. ft.
4011 Grimes Avenue S, Edina, MN 55416
MLS# 7146931Listed by: LAKES SOTHEBY'S INTERNATIONAL REALTY - New
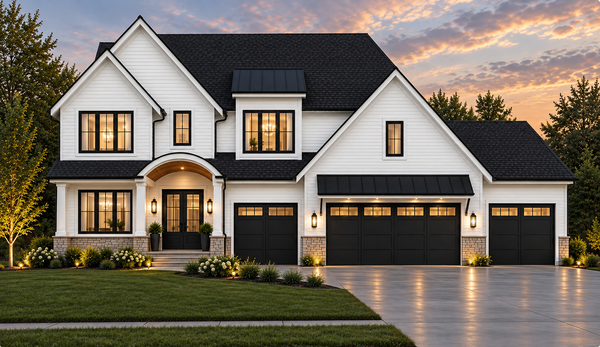 $2,299,000Active5 beds 5 baths4,876 sq. ft.
6004 Saint Johns Avenue, Edina, MN 55424
MLS# 7146712Listed by: BRIDGE REALTY, LLC - New
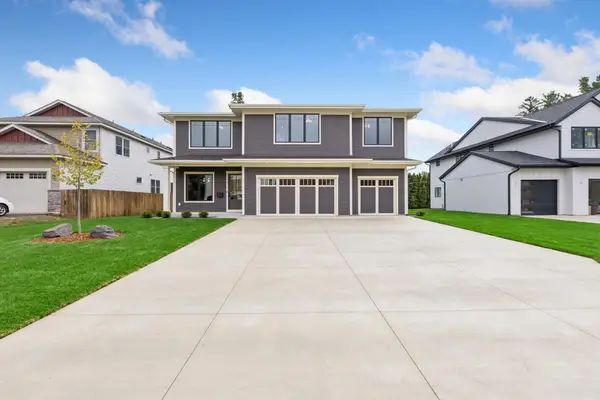 $2,149,900Active5 beds 5 baths4,448 sq. ft.
5805 Kellogg Avenue, Edina, MN 55424
MLS# 7146701Listed by: LUKE REAL ESTATE - New
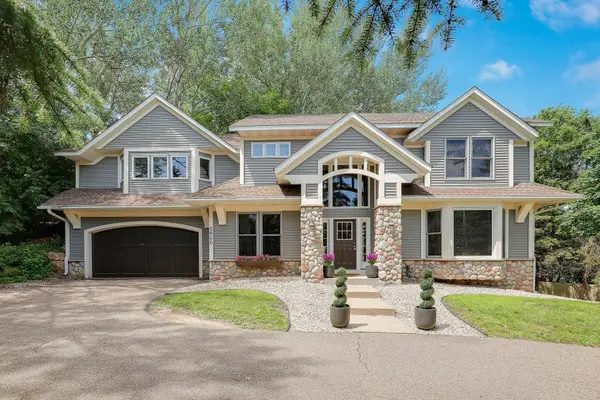 $699,000Active4 beds 4 baths3,615 sq. ft.
5900 Vernon Avenue S, Edina, MN 55436
MLS# 7146747Listed by: EDINA REALTY, INC. - New
 $150,000Active1 beds 1 baths956 sq. ft.
7200 York Avenue S #103, Edina, MN 55435
MLS# 7146412Listed by: RE/MAX CONSULTANTS - New
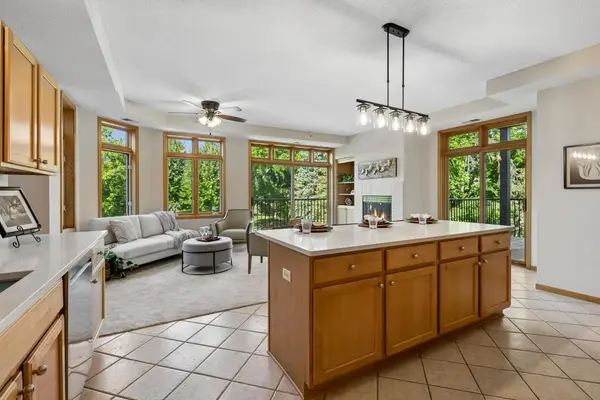 $500,000Active2 beds 2 baths2,000 sq. ft.
5555 Dewey Hill Road #202, Edina, MN 55439
MLS# 7143870Listed by: EDINA REALTY, INC.


Protect your home and budget from life's surprises with an Assurant Home Warranty, backed by a partner that supports you through every step of homeownership. Explore Plans.
© 2026 Better Homes and Gardens Real Estate LLC. An Anywhere Real Estate company. All rights reserved. Better Homes and Gardens® Real Estate is a registered trademark owned by Meredith Operations Corporation, licensed to Better Homes and Gardens Real Estate LLC and used with permission. Better Homes and Gardens Real Estate LLC fully supports the principles of the Fair Housing Act and the Equal Opportunity Act. Listing information is deemed reliable but is not guaranteed accurate.
Each office is independently owned and operated.
Any services or products provided by third parties are not provided by, affiliated with or related to Better Homes and Gardens Real Estate LLC, or its affiliated companies.