
5613 Warden Avenue, Edina, MN 55436
Local realty services provided by:Better Homes and Gardens Real Estate Advantage One
Upcoming open houses
- Sat, Sep 2612:00 pm - 02:00 pm
Listed by: mike garbart, the minnesota real estate team
Office: re/max advantage plus
MLS#:7148868
Source:NSMLS
Price summary
- Price:$995,000
- Price per sq. ft.:$303.82
About this home
Beautifully updated & modified home in a high-demand Countryside neighborhood features a custom Walnut kitchen with black stainless steel appliances, large center island, open and bright floorplan with new windows throughout, cozy sunroom/porch that walks out to a new maintenance free deck, large Primary suite with private 3/4 bath and heated tile floors, walk-in shower with dual shower heads, generous walk-in closet. Three generously sized bedrooms upstairs with newly refinished hardwood floors, plus convenient upstairs laundry closet. Exterior front has new LP siding, new sod, and new custom concrete curb edging! Edina schools, close to 50th and Vernon/France shopping, Bredesen Park and more!
Contact an agent
Home facts
- Year built:1960
- Listing ID #:7148868
- Updated:September 25, 2026 at 12:43 PM
Rooms and interior
- Bedrooms:4
- Total bathrooms:3
- Full bathrooms:1
- Half bathrooms:1
- Dining Description:Separate/Formal Dining Room
- Bathrooms Description:Main Floor 1/2 Bath, Upper Level Full Bath
- Kitchen Description:Dishwasher, Disposal, Microwave, Range, Refrigerator
- Basement:Yes
- Basement Description:Daylight / Lookout Windows, Drain Tiled, Finished, Partially Finished, Walkout
- Living area:3,150 sq. ft.
Heating and cooling
- Cooling:Central Air, Ductless Mini-Split
- Heating:Ductless Mini-Split, Forced Air
- Central air:Yes
Structure and exterior
- Roof:Age 8 Years or Less
- Year built:1960
- Building area:3,150 sq. ft.
- Lot area:0.28 Acres
- Lot Features:Tree Coverage - Medium
- Levels:2 Story
Utilities
- Water:City Water - Connected
- Sewer:City Sewer - Connected
Finances and disclosures
- Price:$995,000
- Price per sq. ft.:$303.82
- Tax amount:$7,055 (2026)
Features and amenities
- Appliances:Disposal, Microwave, Range, Refrigerator, Washer
- Laundry features:Dryer, Washer
Parking
- Parking description:Attached Garage, Garage Door Opener
- Garage:Yes
- Garage spaces:2
New listings near 5613 Warden Avenue
- Coming SoonOpen Sun, 12 to 2pm
 $1,295,000Coming Soon5 beds 5 baths3,510 sq. ft.
5913 Wooddale Avenue, Edina, MN 55424
MLS# 7145097Listed by: REDFIN CORPORATION - Coming Soon
 $650,000Coming Soon3 beds 4 baths2,515 sq. ft.
4936 Poppy Lane, Edina, MN 55435
MLS# 7147490Listed by: EXP REALTY - New
 $1,275,000Active4 beds 4 baths3,959 sq. ft.
5148 Danens Drive, Edina, MN 55439
MLS# 7142069Listed by: EDINA REALTY, INC. - New
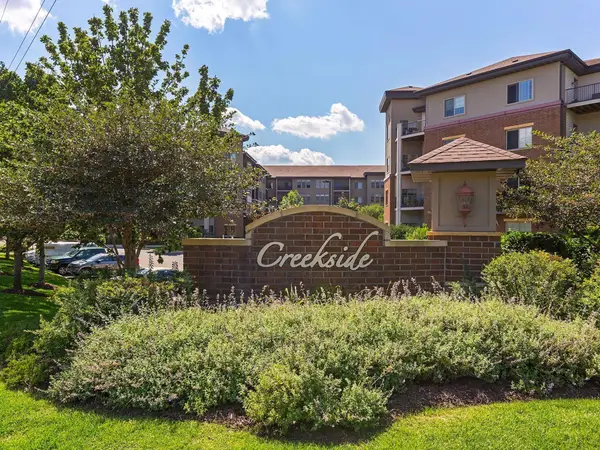 $369,900Active2 beds 2 baths1,197 sq. ft.
7100 Metro Boulevard #104, Edina, MN 55439
MLS# 7149389Listed by: LAKES SOTHEBY'S INTERNATIONAL REALTY - New
 $2,595,000Active4 beds 5 baths3,869 sq. ft.
6205 Hillside Road, Edina, MN 55436
MLS# 7150019Listed by: HOMES USA REALTY, INC. - Open Sat, 12:30 to 2:30pmNew
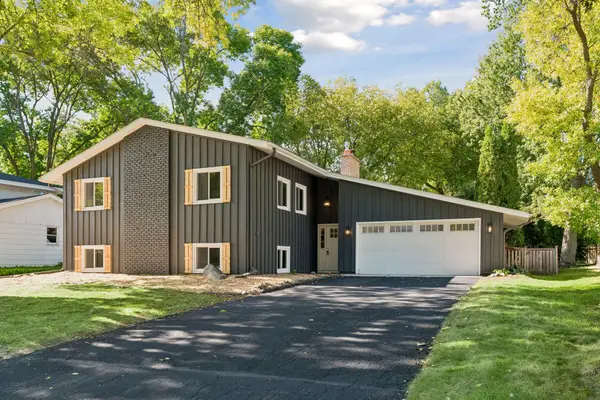 $899,900Active4 beds 3 baths2,538 sq. ft.
5516 Warden Avenue, Edina, MN 55436
MLS# 7149529Listed by: COMPASS - New
 $118,000Active1 beds 1 baths725 sq. ft.
6450 York Avenue S #217, Edina, MN 55435
MLS# 7146588Listed by: ENGEL & VOLKERS MINNEAPOLIS - New
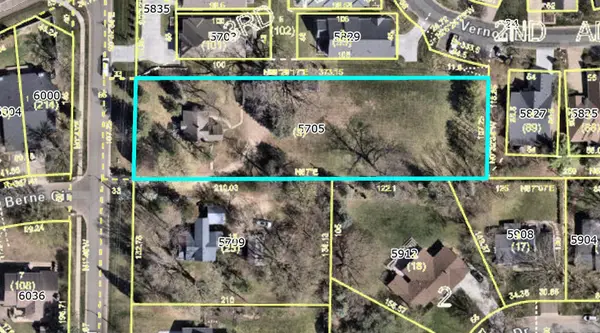 $950,000Active0.92 Acres
5705 Olinger Rd, Edina, MN 55436
MLS# 7149382Listed by: COLDWELL BANKER REALTY - SOUTHWEST REGIONAL - Open Sat, 12:30 to 2pmNew
 $599,900Active3 beds 2 baths1,423 sq. ft.
5400 Richmond Lane, Edina, MN 55436
MLS# 7149035Listed by: REAL BROKER, LLC


Protect your home and budget from life's surprises with an Assurant Home Warranty, backed by a partner that supports you through every step of homeownership. Explore Plans.
© 2026 Better Homes and Gardens Real Estate LLC. An Anywhere Real Estate company. All rights reserved. Better Homes and Gardens® Real Estate is a registered trademark owned by Meredith Operations Corporation, licensed to Better Homes and Gardens Real Estate LLC and used with permission. Better Homes and Gardens Real Estate LLC fully supports the principles of the Fair Housing Act and the Equal Opportunity Act. Listing information is deemed reliable but is not guaranteed accurate.
Each office is independently owned and operated.
Any services or products provided by third parties are not provided by, affiliated with or related to Better Homes and Gardens Real Estate LLC, or its affiliated companies.