
5933 Ashcroft Avenue, Edina, MN 55424
Local realty services provided by:Better Homes and Gardens Real Estate First Choice
5933 Ashcroft Avenue,Edina, MN 55424
$2,395,000
- 5 Beds
- 5 Baths
- 4,812 sq. ft.
- Single family
- Pending
Listed by: michael j pahl, jonathan halvin
Office: compass
MLS#:7112202
Source:NSMLS
Price summary
- Price:$2,395,000
- Price per sq. ft.:$486.59
About this home
Nestled in the highly sought-after Pamela Park neighborhood, this one-of-a-kind custom home built home by NR Properties is perfectly situated on a rare walkout lot backing to city-protected green space and parkland, offering exceptional privacy and views. Designed with impeccable craftsmanship and custom finishes throughout, this stunning residence features 5 bedrooms, 5 bathrooms, and a thoughtfully designed floor plan that seamlessly blends luxury with everyday functionality. The gourmet kitchen is the heart of the home, complemented by a spacious butler's pantry and expansive living areas ideal for entertaining. Dramatic floor-to-ceiling windows flood the home with natural light, while the grand double-door entry creates an unforgettable first impression. The main level also offers two private offices, making it perfect for today's work-from-home lifestyle. The walkout lower level is an entertainer's dream, complete with a golf simulator, spacious family room, stylish wet bar, and direct access to your private backyard retreat. Situated on an oversized, wide lot with an attached 3-car garage, this home offers a rare combination of luxury, privacy, and an unbeatable location. Opportunities like this are few and far between—experience custom living at its finest in the heart of Pamela Park. These photos are from a previous build and similar floor-plan, selection guide is current selections for this home. Inquire today to customize this one of a kind home just how you want it!...
Contact an agent
Home facts
- Year built:2027
- Subdivision & Development:Fairfax
- Listing ID #:7112202
- Added:95 day(s) ago
- Updated:October 23, 2026 at 08:31 AM
Rooms and interior
- Bedrooms:5
- Total bathrooms:5
- Full bathrooms:2
- Half bathrooms:1
- Dining Description:Informal Dining Room
- Bathrooms Description:3/4 Basement, Main Floor 1/2 Bath
- Kitchen Description:Cooktop, Dishwasher, Disposal, Double Oven, Exhaust Fan, Freezer, Microwave, Range, Refrigerator, Stainless Steel Appliances
- Basement:Yes
- Basement Description:Drain Tiled, Finished, Walkout
- Living area:4,812 sq. ft.
Heating and cooling
- Cooling:Central Air
- Heating:Forced Air
- Central air:Yes
Structure and exterior
- Roof:Asphalt
- Year built:2027
- Building area:4,812 sq. ft.
- Lot area:0.23 Acres
- Lot Features:Irregular Lot
- Levels:2 Story
Utilities
- Water:City Water - Connected
- Sewer:City Sewer - Connected
Finances and disclosures
- Price:$2,395,000
- Price per sq. ft.:$486.59
- Tax amount:$6,901 (2026)
Features and amenities
- Appliances:Disposal, Exhaust Fan, Microwave, Range, Refrigerator, Stainless Steel Appliances, Washer, Water Softener Owned
- Laundry features:Dryer, Washer
- Amenities:Air-To-Air Exchanger, Gas Water Heater, Humidifier, Water Softener Owned
Parking
- Parking description:Attached Garage
- Garage:Yes
- Garage spaces:3
New listings near 5933 Ashcroft Avenue
- Coming Soon
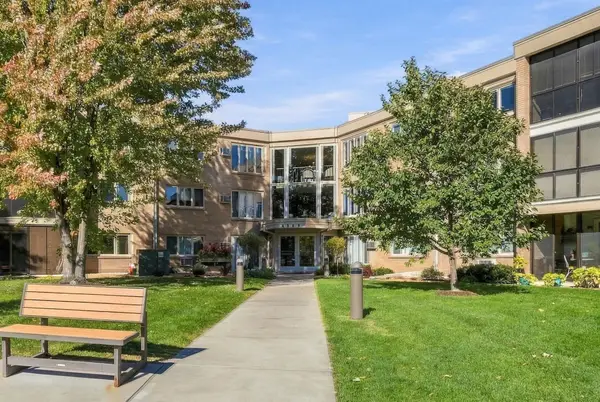 $260,000Coming Soon1 beds 1 baths1,151 sq. ft.
4360 Brookside Court #211, Edina, MN 55436
MLS# 7151858Listed by: THE REAL ESTATE COLLABORATIVE - New
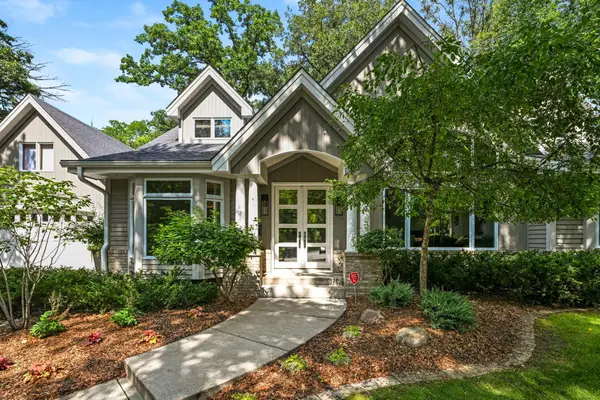 $2,875,000Active5 beds 5 baths5,301 sq. ft.
4541 Meadow Road, Edina, MN 55424
MLS# 7163974Listed by: EDINA REALTY, INC. - New
 $649,000Active3 beds 2 baths1,712 sq. ft.
5024 Benton Avenue, Edina, MN 55436
MLS# 7162623Listed by: EDINA REALTY, INC. - New
 $1,700,000Active5 beds 4 baths3,762 sq. ft.
6926 Valley View Road, Edina, MN 55439
MLS# 7159139Listed by: EDINA REALTY, INC. - Open Fri, 4 to 6pmNew
 $650,000Active4 beds 3 baths2,098 sq. ft.
4812 Valley View Road, Edina, MN 55424
MLS# 6776952Listed by: KELLER WILLIAMS REALTY INTEGRITY - New
 $1,399,999Active5 beds 5 baths4,267 sq. ft.
5801 Fairfax Avenue, Edina, MN 55424
MLS# 7163412Listed by: RIZE REALTY - Open Sun, 1:30 to 3pmNew
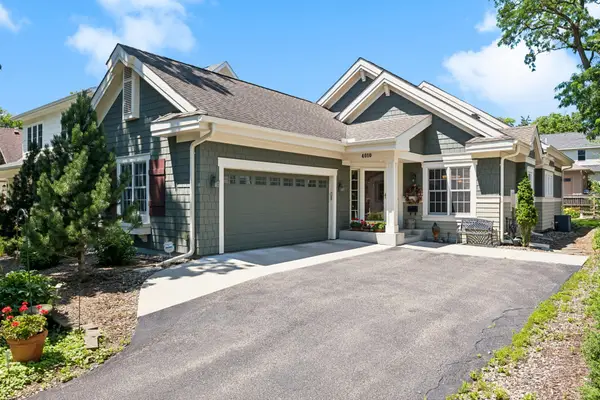 $1,350,000Active3 beds 3 baths3,231 sq. ft.
4010 Sunnyside Road, Edina, MN 55424
MLS# 7012318Listed by: EDINA REALTY, INC.  $1,850,000Pending5 beds 4 baths3,641 sq. ft.
4606 Casco Avenue, Edina, MN 55424
MLS# 7143860Listed by: EDINA REALTY, INC.- Open Sat, 2 to 4pmNew
 $699,900Active4 beds 2 baths1,968 sq. ft.
5820 Fairfax Avenue, Edina, MN 55424
MLS# 7162561Listed by: COLDWELL BANKER REALTY - LAKES - New
 $1,350,000Active3 beds 4 baths3,267 sq. ft.
5428 Park Place, Edina, MN 55424
MLS# 7159199Listed by: LAKES SOTHEBY'S INTERNATIONAL REALTY


Protect your home and budget from life's surprises with an Assurant Home Warranty, backed by a partner that supports you through every step of homeownership. Explore Plans.
© 2026 Better Homes and Gardens Real Estate LLC. An Anywhere Real Estate company. All rights reserved. Better Homes and Gardens® Real Estate is a registered trademark owned by Meredith Operations Corporation, licensed to Better Homes and Gardens Real Estate LLC and used with permission. Better Homes and Gardens Real Estate LLC fully supports the principles of the Fair Housing Act and the Equal Opportunity Act. Listing information is deemed reliable but is not guaranteed accurate.
Each office is independently owned and operated.
Any services or products provided by third parties are not provided by, affiliated with or related to Better Homes and Gardens Real Estate LLC, or its affiliated companies.