
6304 Red Fox Lane, Edina, MN 55436
Local realty services provided by:Better Homes and Gardens Real Estate First Choice
6304 Red Fox Lane,Edina, MN 55436
$358,000
- 3 Beds
- 2 Baths
- 1,961 sq. ft.
- Townhouse
- Coming Soon
Listed by: richard s webb, meta j webb
Office: re/max results
MLS#:7140719
Source:NSMLS
Price summary
- Price:$358,000
- Price per sq. ft.:$182.56
- Monthly HOA dues:$529
About this home
Welcome to highly sought-after Nine Mile Village, known for its beautiful setting and well-managed association! Perfectly positioned on one of the most desirable lots in the community, this 3-bedroom, 2-bath walkout townhome offers beautiful views of expansive green space, the pool, clubhouse and nearby creek. The light-filled living room opens to a separate dining area, while the spacious kitchen offers plenty of counter and cabinet space. Step outside to the private deck and take in the peaceful, park-like setting. The walkout lower level features a cozy fireplace, built-in bar area and access to a private patio overlooking your backyard sanctuary. Thoughtful storage space upon entry from the garage and a separate laundry/utility room, adds everyday convenience. Enjoy low-maintenance living surrounded by mature trees and beautiful green space, just steps from Bredesen Park and its miles of scenic walking trails. Conveniently located near shopping, dining and everyday amenities. A rare opportunity to enjoy one of the best settings in Nine Mile Village!...
Contact an agent
Home facts
- Year built:1974
- Subdivision & Development:Nine Mile Village
- Listing ID #:7140719
- Updated:October 09, 2026 at 12:19 PM
Rooms and interior
- Bedrooms:3
- Total bathrooms:2
- Full bathrooms:1
- Dining Description:Eat In Kitchen, Informal Dining Room, Kitchen/Dining Room, Living/Dining Room
- Bathrooms Description:3/4 Basement, Upper Level Full Bath, Walk-through
- Kitchen Description:Dishwasher, Microwave, Range, Refrigerator, Stainless Steel Appliances
- Basement:Yes
- Basement Description:Walkout
- Living area:1,961 sq. ft.
Heating and cooling
- Cooling:Central Air
- Heating:Forced Air
- Central air:Yes
Structure and exterior
- Year built:1974
- Building area:1,961 sq. ft.
- Lot area:0.03 Acres
- Levels:Bi/Split Level
Utilities
- Water:City Water - Connected
- Sewer:City Sewer - Connected, City Sewer - In Street
Finances and disclosures
- Price:$358,000
- Price per sq. ft.:$182.56
- Tax amount:$4,251 (2026)
Features and amenities
- Appliances:Microwave, Range, Refrigerator, Stainless Steel Appliances, Washer
- Laundry features:Dryer, Washer
- Pool features:Below Ground, Heated, Shared
Parking
- Parking description:Asphalt, Attached Garage, Garage Door Opener, Shared Driveway, Tuckunder Garage
- Garage:Yes
- Garage spaces:2
New listings near 6304 Red Fox Lane
- New
 $449,000Active4 beds 2 baths1,717 sq. ft.
317 Washington Avenue S, Edina, MN 55343
MLS# 7124013Listed by: RIZE REALTY - New
 $995,000Active4 beds 3 baths2,970 sq. ft.
6100 Idylwood Drive, Edina, MN 55436
MLS# 7157729Listed by: COLDWELL BANKER REALTY - LAKES - New
 $615,000Active5 beds 3 baths2,589 sq. ft.
5616 Countryside Road, Edina, MN 55436
MLS# 7156974Listed by: KELLER WILLIAMS PREMIER REALTY - New
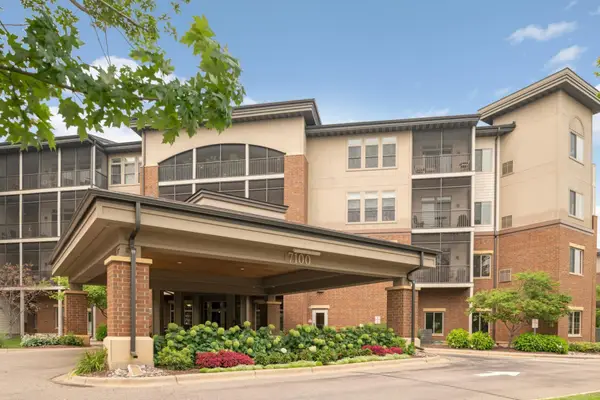 $350,000Active2 beds 1 baths1,197 sq. ft.
7100 Metro Boulevard #417, Edina, MN 55439
MLS# 7127815Listed by: EDINA REALTY, INC. - New
 $1,998,000Active6 beds 5 baths4,442 sq. ft.
4519 W 56th Street, Edina, MN 55424
MLS# 7155550Listed by: LAKES SOTHEBY'S INTERNATIONAL REALTY - Open Sun, 11am to 1pmNew
 $799,000Active3 beds 4 baths3,856 sq. ft.
6518 Gleason Court, Edina, MN 55436
MLS# 7157143Listed by: EDINA REALTY, INC. - New
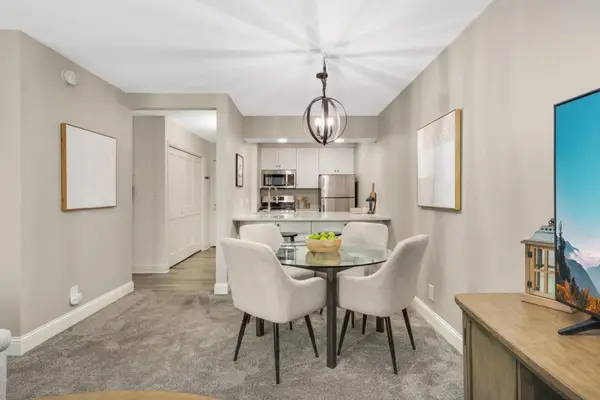 $125,000Active-- beds 1 baths555 sq. ft.
6710 Vernon Avenue S #409, Edina, MN 55436
MLS# 7155498Listed by: KELLER WILLIAMS REALTY INTEGRITY - New
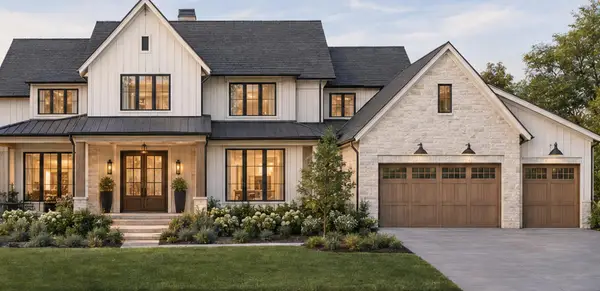 $3,500,000Active5 beds 4 baths9,500 sq. ft.
5516 Hunter Street, Edina, MN 55436
MLS# 7156666Listed by: EDINA REALTY, INC. - New
 $849,000Active5 beds 3 baths2,896 sq. ft.
4102 Grimes Avenue S, Edina, MN 55416
MLS# 7156884Listed by: ENGEL & VOLKERS MINNEAPOLIS


Protect your home and budget from life's surprises with an Assurant Home Warranty, backed by a partner that supports you through every step of homeownership. Explore Plans.
© 2026 Better Homes and Gardens Real Estate LLC. An Anywhere Real Estate company. All rights reserved. Better Homes and Gardens® Real Estate is a registered trademark owned by Meredith Operations Corporation, licensed to Better Homes and Gardens Real Estate LLC and used with permission. Better Homes and Gardens Real Estate LLC fully supports the principles of the Fair Housing Act and the Equal Opportunity Act. Listing information is deemed reliable but is not guaranteed accurate.
Each office is independently owned and operated.
Any services or products provided by third parties are not provided by, affiliated with or related to Better Homes and Gardens Real Estate LLC, or its affiliated companies.