
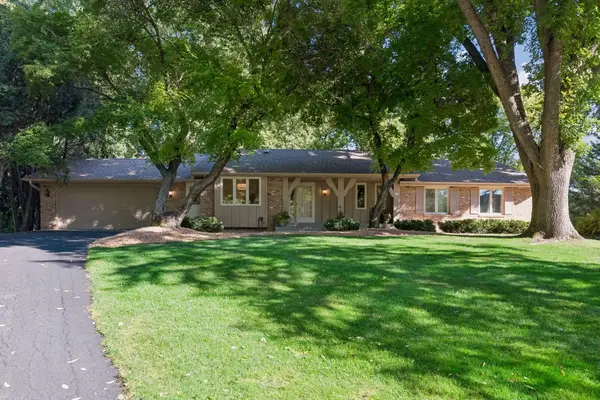
6324 Mildred Avenue, Edina, MN 55439
Local realty services provided by:Better Homes and Gardens Real Estate Advantage One
6324 Mildred Avenue,Edina, MN 55439
$1,650,000
- 2 Beds
- 1 Baths
- 1,600 sq. ft.
- Single family
- Active
Listed by: david w olson, david olson
Office: twin cities property finder
MLS#:7031873
Source:NSMLS
Price summary
- Price:$1,650,000
- Price per sq. ft.:$1,032.54
About this home
Work directly with Ivy Lane Homes Design & Build, a third-generation boutique local builder, to thoughtfully personalize finishes & craft a home that reflects your vision & lifestyle. Buyers are invited to meet with the builder to explore design possibilities, discuss customization options, & learn about additional off-market building opportunities in Edina. This thoughtfully designed 1 level home in Edina blends timeless architecture with modern functionality, featuring an open-concept main level, a stunning chef’s kitchen with an oversized island, a sun-filled great room, & beautifully curated finishes throughout.
Located near parks, shopping, dining, & served by the highly regarded Edina Public Schools, consistently recognized among Minnesota’s top-performing districts with exceptional academics, arts, & athletics.
A rare opportunity to design & build a new custom home in Edina — inquire today.
Contact an agent
Home facts
- Year built:2027
- Subdivision & Development:Normandale 2nd Add
- Listing ID #:7031873
- Added:185 day(s) ago
- Updated:September 08, 2026 at 12:43 PM
Rooms and interior
- Bedrooms:2
- Total bathrooms:1
- Full bathrooms:1
- Dining Description:Breakfast Area, Breakfast Bar, Eat In Kitchen, Informal Dining Room, Kitchen/Dining Room, Living/Dining Room
- Bathrooms Description:Full Basement, Main Floor 1/2 Bath, Separate Shower and Tub
- Kitchen Description:Dishwasher, Disposal, Exhaust Fan, Microwave, Range, Refrigerator, Stainless Steel Appliances, Wall Oven
- Basement:Yes
- Basement Description:Concrete, Drain Tiled, Egress Window(s), Finished, Full, Storage Space, Sump Pump
- Living area:1,600 sq. ft.
Heating and cooling
- Cooling:Central Air
- Heating:Fireplace(s), Forced Air
- Central air:Yes
Structure and exterior
- Roof:Asphalt
- Year built:2027
- Building area:1,600 sq. ft.
- Lot area:0.15 Acres
- Lot Features:Tree Coverage - Light
- Levels:1 Story
Utilities
- Water:City Water - In Street
- Sewer:City Sewer - In Street
Finances and disclosures
- Price:$1,650,000
- Price per sq. ft.:$1,032.54
- Tax amount:$4,841 (2025)
Features and amenities
- Appliances:Disposal, Exhaust Fan, Microwave, Range, Refrigerator, Stainless Steel Appliances, Wall Oven
- Amenities:Gas Water Heater
Parking
- Parking description:Attached Garage
- Garage:Yes
- Garage spaces:1
New listings near 6324 Mildred Avenue
- Coming SoonOpen Sat, 1 to 3pm
 $3,495,000Coming Soon4 beds 5 baths5,565 sq. ft.
6701 Cheyenne Trail, Edina, MN 55439
MLS# 7139969Listed by: HARKER & WOODS - Coming Soon
 $1,850,000Coming Soon5 beds 4 baths4,509 sq. ft.
5413 Doncaster Way, Edina, MN 55436
MLS# 7138407Listed by: COMPASS - Coming Soon
 $1,695,000Coming Soon4 beds 4 baths3,589 sq. ft.
3308 W 55th Street, Edina, MN 55410
MLS# 7123393Listed by: LAKES SOTHEBY'S INTERNATIONAL REALTY - Coming Soon
 $1,550,000Coming Soon5 beds 4 baths3,565 sq. ft.
4801 Larkspur Lane, Edina, MN 55435
MLS# 7128794Listed by: LAKES SOTHEBY'S INTERNATIONAL REALTY - Open Sat, 11am to 1pmNew
 $870,000Active4 beds 3 baths3,146 sq. ft.
6619 Londonderry Drive, Edina, MN 55436
MLS# 7136100Listed by: EDINA REALTY, INC. - New
 $1,495,000Active5 beds 5 baths4,078 sq. ft.
4530 Bruce Avenue, Edina, MN 55424
MLS# 7139874Listed by: EDINA REALTY, INC. - New
 $1,699,900Active5 beds 5 baths4,179 sq. ft.
5913 Abbott Avenue S, Edina, MN 55410
MLS# 7134234Listed by: CITYLINE REALTY - New
 $4,995,000Active5 beds 6 baths7,000 sq. ft.
4409 Country Club Road, Edina, MN 55424
MLS# 7135460Listed by: LAKES SOTHEBY'S INTERNATIONAL REALTY - New
 $975,000Active2 beds 2 baths1,358 sq. ft.
3209 Galleria #1003, Edina, MN 55435
MLS# 7127578Listed by: RE/MAX ADVANTAGE PLUS - New
 $150,000Active1 beds 1 baths992 sq. ft.
4370 Brookside Court #302, Edina, MN 55436
MLS# 7139693Listed by: RE/MAX ADVANTAGE PLUS


Protect your home and budget from life's surprises with an Assurant Home Warranty, backed by a partner that supports you through every step of homeownership. Explore Plans.
© 2026 Better Homes and Gardens Real Estate LLC. An Anywhere Real Estate company. All rights reserved. Better Homes and Gardens® Real Estate is a registered trademark owned by Meredith Operations Corporation, licensed to Better Homes and Gardens Real Estate LLC and used with permission. Better Homes and Gardens Real Estate LLC fully supports the principles of the Fair Housing Act and the Equal Opportunity Act. Listing information is deemed reliable but is not guaranteed accurate.
Each office is independently owned and operated.
Any services or products provided by third parties are not provided by, affiliated with or related to Better Homes and Gardens Real Estate LLC, or its affiliated companies.