
6425 Barrie Road, Edina, MN 55435
Local realty services provided by:Better Homes and Gardens Real Estate Park Company
6425 Barrie Road,Edina, MN 55435
$225,000
- 2 Beds
- 2 Baths
- 923 sq. ft.
- Townhouse
- Active
Listed by: jeremy driver, stacia w driver
Office: lakes sotheby's international realty
MLS#:7144581
Source:NSMLS
Price summary
- Price:$225,000
- Price per sq. ft.:$243.77
- Monthly HOA dues:$576
About this home
Welcome to 6425 Barrie Road! Enjoy living in the heart of Edina! This townhome boasts a seamless blend of comfort and convenience across
its thoughtfully designed layout.
Flow inside to find a light-filled main level with an open-concept living area that's perfect for both relaxing and entertaining. The sleek kitchen features stylish cabinetry and plenty of counterspace to inspire your inner chef. Adjacent to the kitchen, the dining and living spaces flow effortlessly, complete with large windows that bathe the space in natural light. In addition, new, updated flooring on both levels makes this a turn key home.
Outside, enjoy a private patio, perfect for morning coffee or evening unwinding. The townhome also includes a detached garage, ensuring your parking and storage needs are covered.
Location? It doesn't get better than this? Nestled in the heart of Edina, you're just minutes from parks, shopping, dining, not to mention easy access to major highways for quick commutes.
Contact an agent
Home facts
- Year built:1964
- Subdivision & Development:Condo 0120 The Colony At Ed Condo
- Listing ID #:7144581
- Added:1 day(s) ago
- Updated:October 23, 2026 at 05:58 PM
Rooms and interior
- Bedrooms:2
- Total bathrooms:2
- Full bathrooms:1
- Half bathrooms:1
- Dining Description:Eat In Kitchen
- Bathrooms Description:Main Floor 1/2 Bath, Upper Level Full Bath
- Kitchen Description:Dishwasher, Disposal, Exhaust Fan, Range, Refrigerator, Stainless Steel Appliances
- Living area:923 sq. ft.
Heating and cooling
- Cooling:Central Air
- Heating:Forced Air
- Central air:Yes
Structure and exterior
- Roof:Age 8 Years or Less
- Year built:1964
- Building area:923 sq. ft.
- Lot Features:Public Transit (w/in 6 blks)
- Levels:2 Story
Utilities
- Water:City Water - Connected
- Sewer:City Sewer - Connected
Finances and disclosures
- Price:$225,000
- Price per sq. ft.:$243.77
- Tax amount:$2,691 (2026)
Features and amenities
- Appliances:Disposal, Exhaust Fan, Range, Refrigerator, Stainless Steel Appliances, Washer, Water Softener Owned
- Laundry features:Dryer, Washer
- Amenities:Gas Water Heater, Water Softener Owned
- Pool features:Below Ground, Outdoor, Shared
Parking
- Parking description:Asphalt, Detached Garage, Garage Door Opener, Parking Lot
- Garage:Yes
- Garage spaces:1
New listings near 6425 Barrie Road
- Coming Soon
 $650,000Coming Soon3 beds 4 baths3,417 sq. ft.
7735 Tanglewood Court, Edina, MN 55439
MLS# 7106470Listed by: REDFIN CORPORATION - Coming Soon
 $949,900Coming Soon3 beds 2 baths1,836 sq. ft.
4915 Maple Road, Edina, MN 55424
MLS# 7164192Listed by: ENGEL & VOLKERS LAKE MINNETONKA - Coming Soon
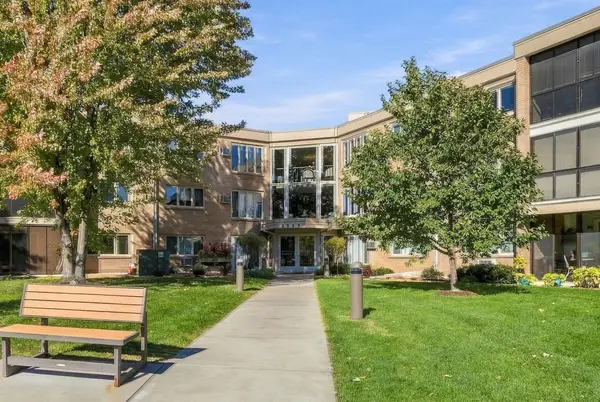 $260,000Coming Soon1 beds 1 baths1,151 sq. ft.
4360 Brookside Court #211, Edina, MN 55436
MLS# 7151858Listed by: THE REAL ESTATE COLLABORATIVE - Open Sun, 2 to 4:30pmNew
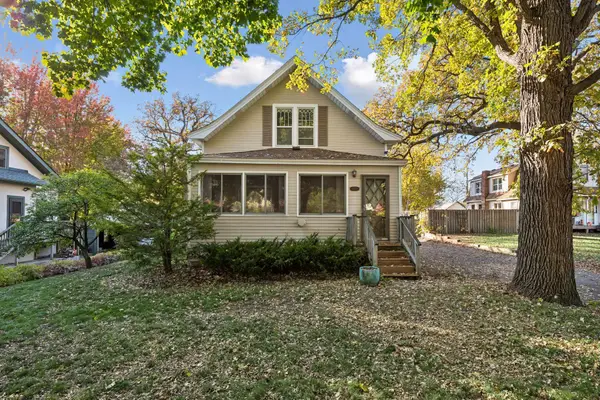 $599,900Active3 beds 2 baths2,292 sq. ft.
4300 France Avenue S, Edina, MN 55410
MLS# 7098402Listed by: COLDWELL BANKER REALTY - New
 $334,900Active0.82 Acres
7106 Valley View Road, Edina, MN 55439
MLS# 7164243Listed by: REALTY EXCHANGE - New
 $799,900Active0.34 Acres
5832 Olinger Boulevard, Edina, MN 55436
MLS# 7163844Listed by: EXP REALTY - New
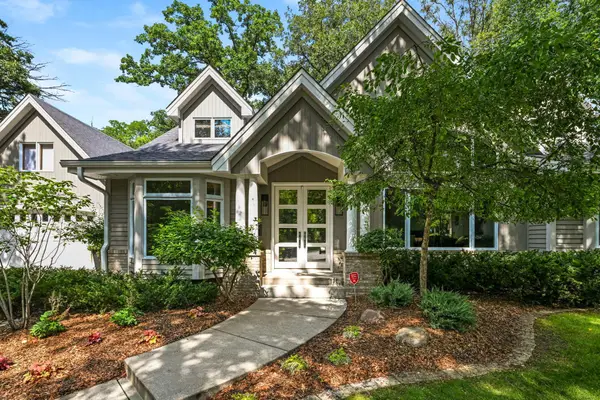 $2,875,000Active5 beds 5 baths5,301 sq. ft.
4541 Meadow Road, Edina, MN 55424
MLS# 7163974Listed by: EDINA REALTY, INC. - New
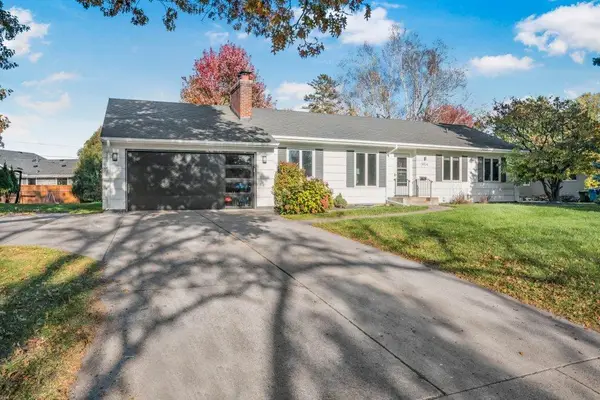 $649,000Active3 beds 2 baths1,712 sq. ft.
5024 Benton Avenue, Edina, MN 55436
MLS# 7162623Listed by: EDINA REALTY, INC. - Open Sat, 11:30am to 1pmNew
 $1,700,000Active5 beds 4 baths3,762 sq. ft.
6926 Valley View Road, Edina, MN 55439
MLS# 7159139Listed by: EDINA REALTY, INC.


Protect your home and budget from life's surprises with an Assurant Home Warranty, backed by a partner that supports you through every step of homeownership. Explore Plans.
© 2026 Better Homes and Gardens Real Estate LLC. An Anywhere Real Estate company. All rights reserved. Better Homes and Gardens® Real Estate is a registered trademark owned by Meredith Operations Corporation, licensed to Better Homes and Gardens Real Estate LLC and used with permission. Better Homes and Gardens Real Estate LLC fully supports the principles of the Fair Housing Act and the Equal Opportunity Act. Listing information is deemed reliable but is not guaranteed accurate.
Each office is independently owned and operated.
Any services or products provided by third parties are not provided by, affiliated with or related to Better Homes and Gardens Real Estate LLC, or its affiliated companies.