
6509 Shawnee Circle, Edina, MN 55439
Local realty services provided by:Better Homes and Gardens Real Estate Park Company
6509 Shawnee Circle,Edina, MN 55439
$1,900,000
- 5 Beds
- 5 Baths
- 4,582 sq. ft.
- Single family
- Coming Soon
Listed by: eric d sharbo, lora antolik
Office: re/max advantage plus
MLS#:7144818
Source:ND_FMAAR
Price summary
- Price:$1,900,000
- Price per sq. ft.:$414.67
About this home
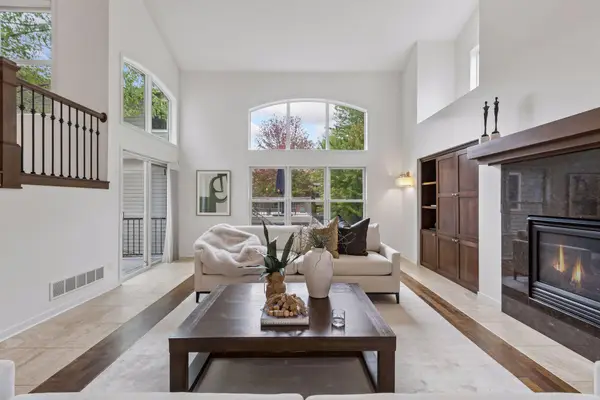
Welcome to 6509 Shawnee Circle, where beautiful valley views, expansive windows, and sophisticated design come together for a truly elevated living experience. Inside, exceptional finishes and custom built-ins frame beautifully appointed spaces that feel both refined and welcoming. The walkout lower level is designed for gatherings, with exposed beams, a stone fireplace, a custom wet bar, and a private sauna. The primary suite offers a serene retreat with a window seat and spa-inspired bath featuring dual vanities, glass shower, and soaking tub, complemented by comfortably proportioned secondary bedrooms. Outdoors, a beautiful stone fireplace with an integrated brick pizza oven creates a memorable setting for entertaining. And for a touch of intrigue, see if you can discover the home’s two cleverly concealed doors. A distinguished Edina address with convenient access to destinations throughout the Twin Cities metro, this home is exceptional in both design and lifestyle.
Contact an agent
Home facts
- Year built:2010
- Subdivision & Development:Overholt Hills Georgia Addition
- Listing ID #:7144818
- Updated:November 12, 2026 at 09:12 PM
Rooms and interior
- Bedrooms:5
- Total bathrooms:5
- Full bathrooms:2
- Half bathrooms:1
- Rooms Total:15
- Living area:4,582 sq. ft.
Heating and cooling
- Cooling:Central Air
- Heating:Forced Air, Natural Gas
- Central air:Yes
Structure and exterior
- Roof:Archetectural Shingles
- Year built:2010
- Building area:4,582 sq. ft.
- Lot area:0.48 Acres
- Lot Features:Corner Lot
- Exterior Features:Patio
Utilities
- Water:City Water/Connected
- Sewer:City Sewer/Connected
Finances and disclosures
- Price:$1,900,000
- Price per sq. ft.:$414.67
- Tax amount:$15,012
Features and amenities
- Amenities:Hardwood Floors, Tile Floors, Wet Bar
Parking
- Garage spaces:2
New listings near 6509 Shawnee Circle
- Coming Soon
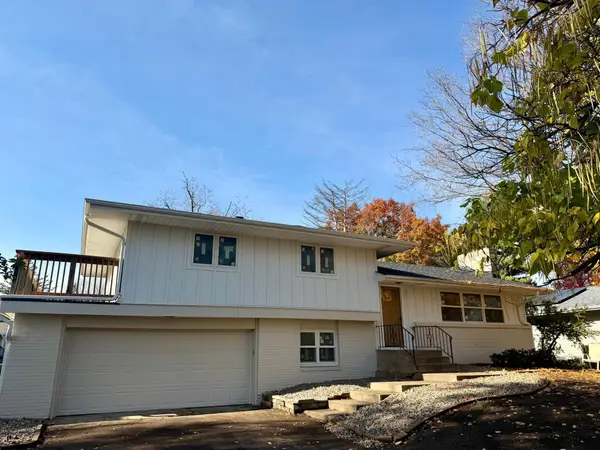 $824,900Coming Soon4 beds 4 baths2,361 sq. ft.
6212 Beard Place, Edina, MN 55410
MLS# 7171789Listed by: BRIDGE REALTY, LLC - Coming Soon
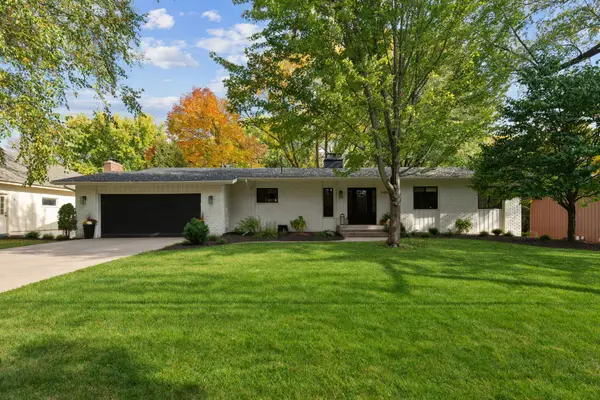 $1,100,000Coming Soon5 beds 3 baths3,366 sq. ft.
5409 Blake Road S, Edina, MN 55436
MLS# 7170536Listed by: DWELL REALTY PARTNERS, LLC - Coming SoonOpen Sat, 10:30am to 12pm
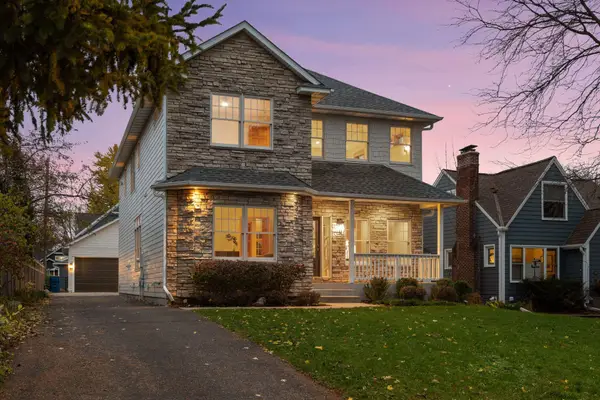 $1,390,000Coming Soon5 beds 4 baths3,942 sq. ft.
4306 Branson Street, Edina, MN 55424
MLS# 7170190Listed by: LAKES SOTHEBY'S INTERNATIONAL REALTY - Coming SoonOpen Sat, 1 to 3pm
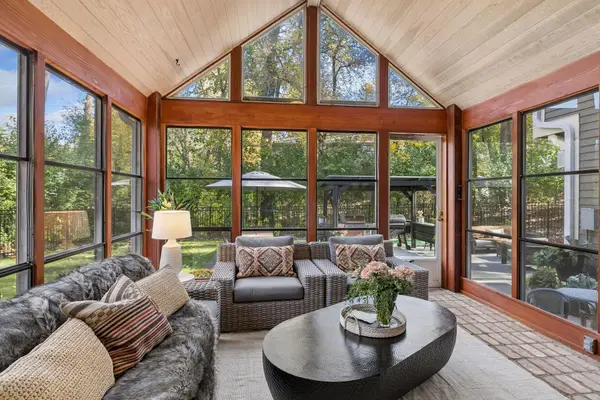 $1,450,000Coming Soon5 beds 4 baths3,733 sq. ft.
6621 Iroquois Trail, Edina, MN 55439
MLS# 7160907Listed by: EDINA REALTY, INC. - New
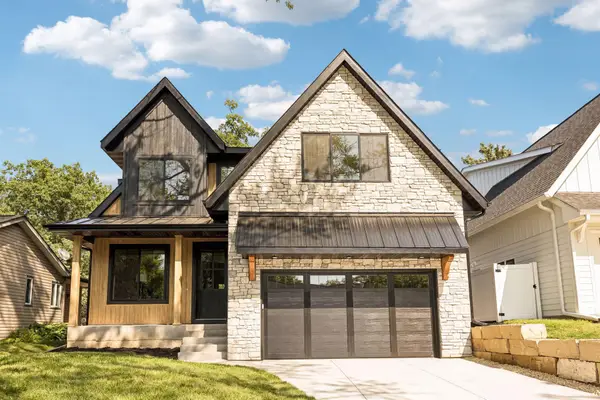 $1,799,900Active5 beds 5 baths4,332 sq. ft.
4509 Oxford Avenue, Edina, MN 55436
MLS# 7171851Listed by: BRIDGE REALTY, LLC - New
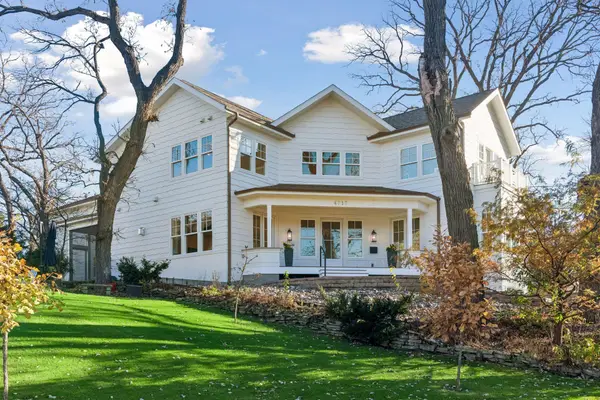 $2,295,000Active5 beds 5 baths6,422 sq. ft.
4717 Meadow Road, Edina, MN 55424
MLS# 7165684Listed by: COMPASS - New
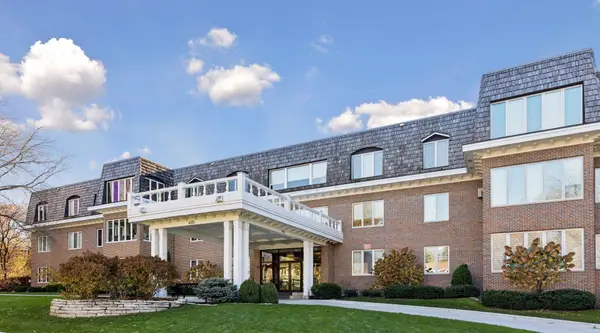 $890,000Active2 beds 2 baths2,234 sq. ft.
6105 Eden Prairie Road #A21, Edina, MN 55436
MLS# 7168082Listed by: REAL ESTATE NEXUS - New
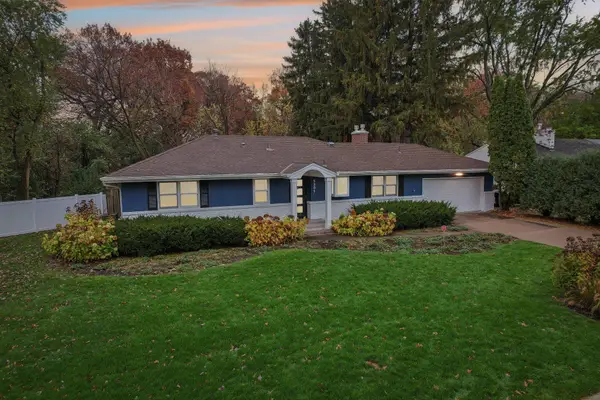 $749,900Active4 beds 3 baths2,240 sq. ft.
5301 Windsor Avenue, Edina, MN 55436
MLS# 7170466Listed by: COLDWELL BANKER REALTY - Open Sat, 11am to 1pmNew
 $949,900Active5 beds 4 baths4,408 sq. ft.
6484 Ivy Way, Edina, MN 55436
MLS# 7170332Listed by: COMPASS


Protect your home and budget from life's surprises with an Assurant Home Warranty, backed by a partner that supports you through every step of homeownership. Explore Plans.
© 2026 Better Homes and Gardens Real Estate LLC. An Anywhere Real Estate company. All rights reserved. Better Homes and Gardens® Real Estate is a registered trademark owned by Meredith Operations Corporation, licensed to Better Homes and Gardens Real Estate LLC and used with permission. Better Homes and Gardens Real Estate LLC fully supports the principles of the Fair Housing Act and the Equal Opportunity Act. Listing information is deemed reliable but is not guaranteed accurate.
Each office is independently owned and operated.
Any services or products provided by third parties are not provided by, affiliated with or related to Better Homes and Gardens Real Estate LLC, or its affiliated companies.