
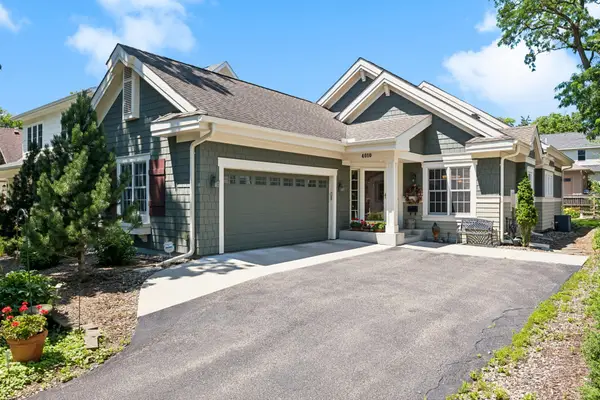
6601 Naomi Drive, Edina, MN 55439
Local realty services provided by:Better Homes and Gardens Real Estate Park Company
6601 Naomi Drive,Edina, MN 55439
$925,000
- 4 Beds
- 4 Baths
- 2,912 sq. ft.
- Single family
- Active
Listed by: brian m busse, desrochers realty group
Office: exp realty
MLS#:7109486
Source:NSMLS
Price summary
- Price:$925,000
- Price per sq. ft.:$221.24
About this home
Amazing opportunity - Ready for finishing touches! 4-bedroom, 4-bathroom, with some updates already in place and ready for next chapter. Large professional renovation project 75-80% complete will need new owner to finish. All new siding, windows, roof, plumbing, electrical, sheet rocked finished and painted, most flooring complete, kitchen cabinets in, new drain tile in, new baths 75%.
Large corner lot across from park in prime Edina location! Quiet neighborhood, private backyard, and room to make it your own. Main-level office space or bedroom as needed. Beautiful sunroom!
Spacious upper-level with large primary suite. Walk-through laundry, 15x6 closet, and private bath. Walk-in closets in all upper-level bedrooms! Additional upper level living space. Unfinished lower-level sqft ready for future expansion!
Contact an agent
Home facts
- Year built:1959
- Subdivision & Development:Brookview Heights 1st Add
- Listing ID #:7109486
- Added:91 day(s) ago
- Updated:October 23, 2026 at 12:27 PM
Rooms and interior
- Bedrooms:4
- Total bathrooms:4
- Full bathrooms:1
- Half bathrooms:1
- Dining Description:Informal Dining Room, Kitchen/Dining Room
- Bathrooms Description:Bathroom Ensuite, Main Floor 1/2 Bath, Upper Level Full Bath, Walk-In Shower Stall
- Basement:Yes
- Basement Description:Full, Unfinished
- Living area:2,912 sq. ft.
Heating and cooling
- Cooling:Central Air
- Heating:Forced Air
- Central air:Yes
Structure and exterior
- Roof:Asphalt
- Year built:1959
- Building area:2,912 sq. ft.
- Lot area:0.28 Acres
- Lot Features:Corner Lot, Irregular Lot
- Levels:2 Story
Utilities
- Water:City Water - Connected
- Sewer:City Sewer - Connected
Finances and disclosures
- Price:$925,000
- Price per sq. ft.:$221.24
- Tax amount:$8,016 (2026)
Features and amenities
- Appliances:Water Softener Owned
- Amenities:Gas Water Heater, Water Softener Owned
Parking
- Parking description:Attached Garage, Concrete
- Garage:Yes
- Garage spaces:2
New listings near 6601 Naomi Drive
- Coming Soon
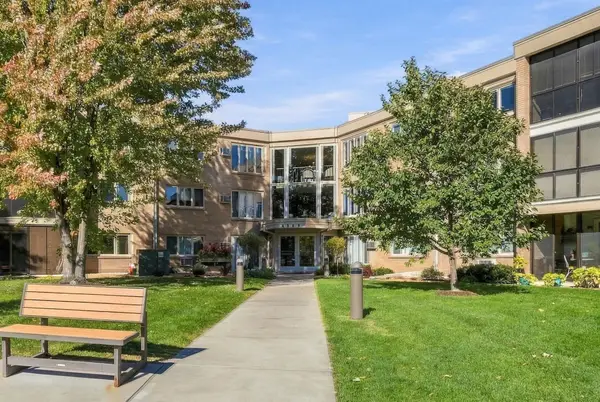 $260,000Coming Soon1 beds 1 baths1,151 sq. ft.
4360 Brookside Court #211, Edina, MN 55436
MLS# 7151858Listed by: THE REAL ESTATE COLLABORATIVE - New
 $799,900Active0.34 Acres
5832 Olinger Boulevard, Edina, MN 55436
MLS# 7163844Listed by: EXP REALTY - New
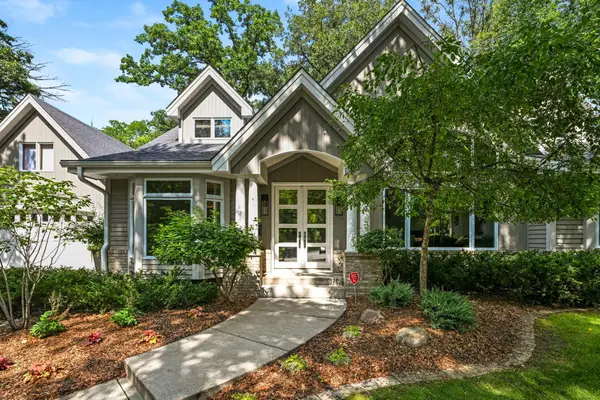 $2,875,000Active5 beds 5 baths5,301 sq. ft.
4541 Meadow Road, Edina, MN 55424
MLS# 7163974Listed by: EDINA REALTY, INC. - New
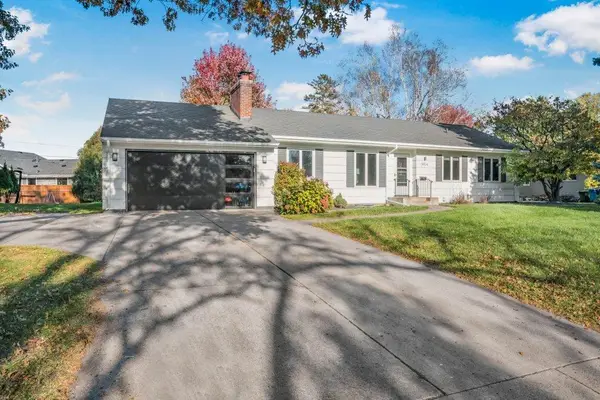 $649,000Active3 beds 2 baths1,712 sq. ft.
5024 Benton Avenue, Edina, MN 55436
MLS# 7162623Listed by: EDINA REALTY, INC. - New
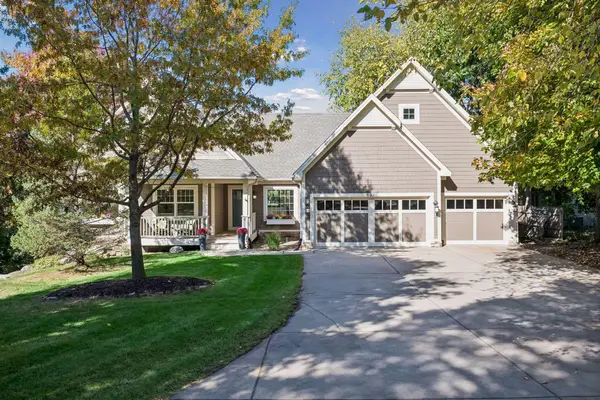 $1,700,000Active5 beds 4 baths3,762 sq. ft.
6926 Valley View Road, Edina, MN 55439
MLS# 7159139Listed by: EDINA REALTY, INC. - Open Fri, 4 to 6pmNew
 $650,000Active4 beds 3 baths2,098 sq. ft.
4812 Valley View Road, Edina, MN 55424
MLS# 6776952Listed by: KELLER WILLIAMS REALTY INTEGRITY - New
 $1,399,999Active5 beds 5 baths4,267 sq. ft.
5801 Fairfax Avenue, Edina, MN 55424
MLS# 7163412Listed by: RIZE REALTY - Open Sun, 1:30 to 3pmNew
 $1,350,000Active3 beds 3 baths3,231 sq. ft.
4010 Sunnyside Road, Edina, MN 55424
MLS# 7012318Listed by: EDINA REALTY, INC.  $1,850,000Pending5 beds 4 baths3,641 sq. ft.
4606 Casco Avenue, Edina, MN 55424
MLS# 7143860Listed by: EDINA REALTY, INC.- Open Sat, 2 to 4pmNew
 $699,900Active4 beds 2 baths1,968 sq. ft.
5820 Fairfax Avenue, Edina, MN 55424
MLS# 7162561Listed by: COLDWELL BANKER REALTY - LAKES


Protect your home and budget from life's surprises with an Assurant Home Warranty, backed by a partner that supports you through every step of homeownership. Explore Plans.
© 2026 Better Homes and Gardens Real Estate LLC. An Anywhere Real Estate company. All rights reserved. Better Homes and Gardens® Real Estate is a registered trademark owned by Meredith Operations Corporation, licensed to Better Homes and Gardens Real Estate LLC and used with permission. Better Homes and Gardens Real Estate LLC fully supports the principles of the Fair Housing Act and the Equal Opportunity Act. Listing information is deemed reliable but is not guaranteed accurate.
Each office is independently owned and operated.
Any services or products provided by third parties are not provided by, affiliated with or related to Better Homes and Gardens Real Estate LLC, or its affiliated companies.