
7100 Metro Boulevard #417, Edina, MN 55439
Local realty services provided by:Better Homes and Gardens Real Estate Park Company
7100 Metro Boulevard #417,Edina, MN 55439
$350,000
- 2 Beds
- 1 Baths
- 1,197 sq. ft.
- Condominium
- Active
Listed by: kathryn j huss
Office: edina realty, inc.
MLS#:7127815
Source:NSMLS
Price summary
- Price:$350,000
- Price per sq. ft.:$292.4
- Monthly HOA dues:$802
About this home
Enjoy views overlooking Nine Mile Creek from this desirable top-floor location at Creekside, a popular 55+ community offering an active lifestyle and an impressive array of amenities. The open-concept floor plan provides a comfortable setting for both everyday living and entertaining. The kitchen features granite countertops, stainless steel appliances, plenty of cabinet space, and a convenient snack bar, with an easy flow into the dining and living rooms. From the living area, step onto the private screened deck, a comfortable spot to enjoy the outdoors while taking in the views of the creek. The primary bedroom includes a spacious walk-in closet and in-unit laundry. The bathroom offers a convenient, updated walk-in shower. The second bedroom has brand-new carpet and provides flexibility as a guest room, home office, or hobby space. Creekside offers residents a wide variety of amenities, including a heated indoor pool, sauna, hot tub, fitness center, golf simulator, library, business center with conference room, pub, billiards room, theater, fireside gathering area, and beautifully landscaped courtyard with patio. Additional amenities include a car wash bay, woodshop, and two rentable guest suites. The community's common areas have also been tastefully updated. Conveniently located near shopping and dining, with easy access to Highways 100, 62, and 494, the home is also just steps from scenic walking and biking trails. With its desirable top-floor location, creek-side setting, inviting living spaces, extensive community amenities, and convenient location, this home offers an appealing combination of comfort, convenience, and community....
Contact an agent
Home facts
- Year built:2007
- Subdivision & Development:Cic 1963 The Creek
- Listing ID #:7127815
- Added:1 day(s) ago
- Updated:October 09, 2026 at 01:43 PM
Rooms and interior
- Bedrooms:2
- Total bathrooms:1
- Dining Description:Living/Dining Room
- Bathrooms Description:Main Floor 3/4 Bath
- Kitchen Description:Dishwasher, Disposal, Microwave, Range, Refrigerator, Stainless Steel Appliances
- Living area:1,197 sq. ft.
Heating and cooling
- Cooling:Central Air
- Heating:Forced Air
- Central air:Yes
Structure and exterior
- Year built:2007
- Building area:1,197 sq. ft.
- Lot area:4.47 Acres
- Exterior Features:Patio
- Levels:1 Story
Utilities
- Water:City Water - Connected
- Sewer:City Sewer - Connected
Finances and disclosures
- Price:$350,000
- Price per sq. ft.:$292.4
- Tax amount:$5,104 (2026)
Features and amenities
- Appliances:Disposal, Microwave, Range, Refrigerator, Stainless Steel Appliances, Washer
- Laundry features:Dryer, Washer
- Amenities:Car Wash, Elevator(s), Fire Sprinkler System
- Pool features:Below Ground, Heated, Indoor, Shared
Parking
- Parking description:Assigned, Attached Garage, Garage Door Opener, Heated Garage, Parking Garage, Underground
- Garage:Yes
- Garage spaces:1
New listings near 7100 Metro Boulevard #417
- Coming Soon
 $358,000Coming Soon3 beds 2 baths1,961 sq. ft.
6304 Red Fox Lane, Edina, MN 55436
MLS# 7140719Listed by: RE/MAX RESULTS - New
 $449,000Active4 beds 2 baths1,717 sq. ft.
317 Washington Avenue S, Edina, MN 55343
MLS# 7124013Listed by: RIZE REALTY - New
 $995,000Active4 beds 3 baths2,970 sq. ft.
6100 Idylwood Drive, Edina, MN 55436
MLS# 7157729Listed by: COLDWELL BANKER REALTY - LAKES - New
 $615,000Active5 beds 3 baths2,589 sq. ft.
5616 Countryside Road, Edina, MN 55436
MLS# 7156974Listed by: KELLER WILLIAMS PREMIER REALTY - New
 $1,998,000Active6 beds 5 baths4,442 sq. ft.
4519 W 56th Street, Edina, MN 55424
MLS# 7155550Listed by: LAKES SOTHEBY'S INTERNATIONAL REALTY - Open Sun, 11am to 1pmNew
 $799,000Active3 beds 4 baths3,856 sq. ft.
6518 Gleason Court, Edina, MN 55436
MLS# 7157143Listed by: EDINA REALTY, INC. - New
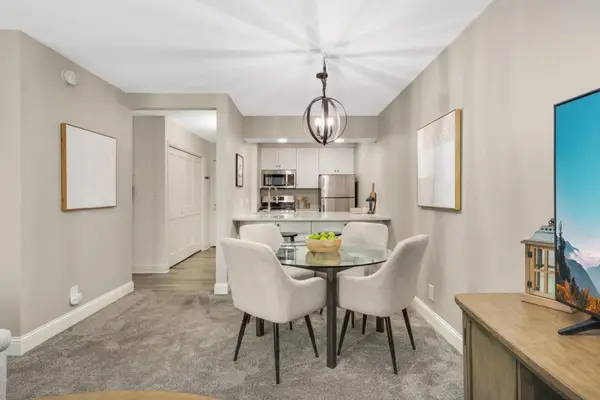 $125,000Active-- beds 1 baths555 sq. ft.
6710 Vernon Avenue S #409, Edina, MN 55436
MLS# 7155498Listed by: KELLER WILLIAMS REALTY INTEGRITY - New
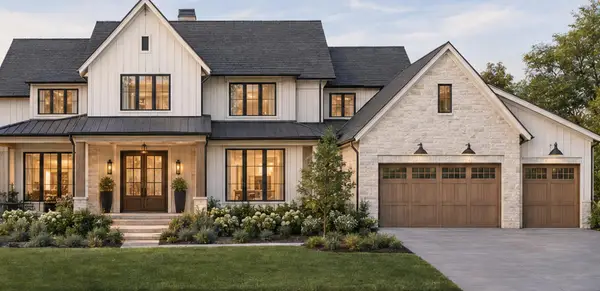 $3,500,000Active5 beds 4 baths9,500 sq. ft.
5516 Hunter Street, Edina, MN 55436
MLS# 7156666Listed by: EDINA REALTY, INC. - New
 $849,000Active5 beds 3 baths2,896 sq. ft.
4102 Grimes Avenue S, Edina, MN 55416
MLS# 7156884Listed by: ENGEL & VOLKERS MINNEAPOLIS


Protect your home and budget from life's surprises with an Assurant Home Warranty, backed by a partner that supports you through every step of homeownership. Explore Plans.
© 2026 Better Homes and Gardens Real Estate LLC. An Anywhere Real Estate company. All rights reserved. Better Homes and Gardens® Real Estate is a registered trademark owned by Meredith Operations Corporation, licensed to Better Homes and Gardens Real Estate LLC and used with permission. Better Homes and Gardens Real Estate LLC fully supports the principles of the Fair Housing Act and the Equal Opportunity Act. Listing information is deemed reliable but is not guaranteed accurate.
Each office is independently owned and operated.
Any services or products provided by third parties are not provided by, affiliated with or related to Better Homes and Gardens Real Estate LLC, or its affiliated companies.