
7101 Mark Terrace Drive, Edina, MN 55439
Local realty services provided by:Better Homes and Gardens Real Estate First Choice
7101 Mark Terrace Drive,Edina, MN 55439
$1,000,000
- 5 Beds
- 4 Baths
- 3,579 sq. ft.
- Single family
- Active
Upcoming open houses
- Sat, Oct 1001:30 pm - 03:30 pm
- Sun, Oct 1102:00 pm - 04:00 pm
- Tue, Oct 1311:00 am - 01:00 pm
Listed by: barbara j collins, anna mae e lambert
Office: edina realty, inc.
MLS#:7135311
Source:NSMLS
Price summary
- Price:$1,000,000
- Price per sq. ft.:$242.54
About this home
Welcome to this stunning classic home in Edina's Braemar Hills neighborhood. Your new home has been beautifully updated to blend timeless elegance and modern convenience, making it truly move-in ready. Free-flowing, open floor plan (Brazilian cherry hardwood floors) includes a formal Dining Room, a Family Room with a gas fireplace and Living Room that offers plenty of space for holiday gatherings or entertaining. Generous gourmet Kitchen with natural light pouring in through skylights and vaulted ceilings, creates a bright, inviting space. The main floor also includes a primary suite with access to a private 3-season porch overlooking a serene, fenced backyard, plus 2 more bedrooms. A well-planned main floor mudroom includes a laundry room, cubbies and huge pantry for easy daily organization. Walk-out lower level offers a kitchenette, a second Family Room with a gas fireplace, two more roomy bedrooms and a huge storage/work room. The home exterior has been freshly painted, new carpeting throughout, newer mechanicals and the garage has electrical service for EV chargers. Superb location! Braemar Golf Course and Braemar Sports Complex are minutes away, along with parks and schools, and major highways are easy to access. Truly a special home!...
Contact an agent
Home facts
- Year built:1968
- Subdivision & Development:Braemar Hills
- Listing ID #:7135311
- Added:1 day(s) ago
- Updated:October 09, 2026 at 08:19 PM
Rooms and interior
- Bedrooms:5
- Total bathrooms:4
- Full bathrooms:1
- Half bathrooms:1
- Dining Description:Breakfast Bar, Separate/Formal Dining Room
- Bathrooms Description:3/4 Basement, Main Floor 1/2 Bath, Main Floor 3/4 Bath, Main Floor Full Bath
- Kitchen Description:Cooktop, Dishwasher, Disposal, Double Oven, Microwave, Refrigerator, Stainless Steel Appliances, Wall Oven
- Basement:Yes
- Basement Description:Drain Tiled, Full, Sump Pump, Walkout
- Living area:3,579 sq. ft.
Heating and cooling
- Cooling:Central Air
- Heating:Forced Air
- Central air:Yes
Structure and exterior
- Roof:Age Over 8 Years, Asphalt
- Year built:1968
- Building area:3,579 sq. ft.
- Lot area:0.31 Acres
- Construction Materials:Block
- Levels:1 Story
Utilities
- Water:City Water - Connected
- Sewer:City Sewer - Connected
Finances and disclosures
- Price:$1,000,000
- Price per sq. ft.:$242.54
- Tax amount:$10,186 (2026)
Features and amenities
- Appliances:Disposal, Microwave, Refrigerator, Stainless Steel Appliances, Wall Oven, Washer, Water Softener Owned
- Laundry features:Dryer, Washer
- Amenities:Gas Water Heater, Water Softener Owned
Parking
- Parking description:Attached Garage, Concrete
- Garage:Yes
- Garage spaces:2
New listings near 7101 Mark Terrace Drive
- Coming Soon
 $358,000Coming Soon3 beds 2 baths1,961 sq. ft.
6304 Red Fox Lane, Edina, MN 55436
MLS# 7140719Listed by: RE/MAX RESULTS  $1,299,000Pending4 beds 3 baths2,454 sq. ft.
4824 Maple Road, Edina, MN 55424
MLS# 7145810Listed by: COMPASS- New
 $449,000Active4 beds 2 baths1,717 sq. ft.
317 Washington Avenue S, Edina, MN 55343
MLS# 7124013Listed by: RIZE REALTY - New
 $995,000Active4 beds 3 baths2,970 sq. ft.
6100 Idylwood Drive, Edina, MN 55436
MLS# 7157729Listed by: COLDWELL BANKER REALTY - LAKES - New
 $615,000Active5 beds 3 baths2,589 sq. ft.
5616 Countryside Road, Edina, MN 55436
MLS# 7156974Listed by: KELLER WILLIAMS PREMIER REALTY - New
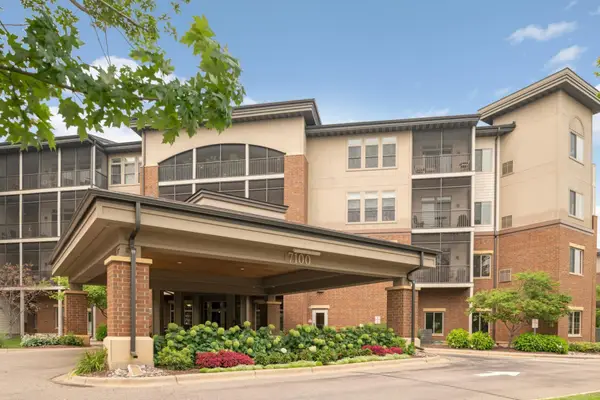 $350,000Active2 beds 1 baths1,197 sq. ft.
7100 Metro Boulevard #417, Edina, MN 55439
MLS# 7127815Listed by: EDINA REALTY, INC. - New
 $1,998,000Active6 beds 5 baths4,442 sq. ft.
4519 W 56th Street, Edina, MN 55424
MLS# 7155550Listed by: LAKES SOTHEBY'S INTERNATIONAL REALTY - Open Sun, 11am to 1pmNew
 $799,000Active3 beds 4 baths3,856 sq. ft.
6518 Gleason Court, Edina, MN 55436
MLS# 7157143Listed by: EDINA REALTY, INC. - New
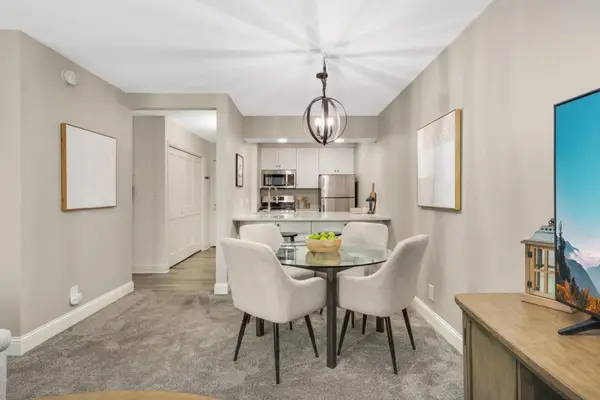 $125,000Active-- beds 1 baths555 sq. ft.
6710 Vernon Avenue S #409, Edina, MN 55436
MLS# 7155498Listed by: KELLER WILLIAMS REALTY INTEGRITY


Protect your home and budget from life's surprises with an Assurant Home Warranty, backed by a partner that supports you through every step of homeownership. Explore Plans.
© 2026 Better Homes and Gardens Real Estate LLC. An Anywhere Real Estate company. All rights reserved. Better Homes and Gardens® Real Estate is a registered trademark owned by Meredith Operations Corporation, licensed to Better Homes and Gardens Real Estate LLC and used with permission. Better Homes and Gardens Real Estate LLC fully supports the principles of the Fair Housing Act and the Equal Opportunity Act. Listing information is deemed reliable but is not guaranteed accurate.
Each office is independently owned and operated.
Any services or products provided by third parties are not provided by, affiliated with or related to Better Homes and Gardens Real Estate LLC, or its affiliated companies.