
7420 Edinborough Way #6314, Edina, MN 55435
Local realty services provided by:Better Homes and Gardens Real Estate Advantage One
7420 Edinborough Way #6314,Edina, MN 55435
$279,900
- 2 Beds
- 2 Baths
- 1,060 sq. ft.
- Condominium
- Active
Listed by: shelby boche
Office: re/max advantage plus
MLS#:7074234
Source:NSMLS
Price summary
- Price:$279,900
- Price per sq. ft.:$264.06
- Monthly HOA dues:$619
About this home
Buyers and buyer’s agents to verify all measurements and information. Seller prefers closing week of 6/15. Garage stall #614 is a separate PID (32-028-24 32 0493) and conveys with sale; please note in PA, property tax shown is for unit + garage stall. Storage locker #7 located to the left out of elevator also included. Ample parking available in surrounding lots as well. Stackable laundry located on upper level included. Association documents have been ordered and will be uploaded once received. Cats allowed; dogs not allowed. Rentals allowed with 1-year minimum lease term. Includes access to Edinborough track and pool; for more info visit: Association dues vary by unit; currently $619/m and only Xcel bill for additional utilities ($50-120/month depending on season).
Contact an agent
Home facts
- Year built:1989
- Listing ID #:7074234
- Added:12 day(s) ago
- Updated:May 27, 2026 at 06:06 PM
Rooms and interior
- Bedrooms:2
- Total bathrooms:2
- Full bathrooms:1
- Half bathrooms:1
- Dining Description:Living/Dining Room
- Bathrooms Description:Main Floor 1/2 Bath, Upper Level Full Bath
- Kitchen Description:Dishwasher, Disposal, Microwave, Range, Refrigerator, Stainless Steel Appliances
- Basement:Yes
- Living area:1,060 sq. ft.
Heating and cooling
- Cooling:Central Air
- Heating:Baseboard, Hot Water
- Central air:Yes
Structure and exterior
- Roof:Asphalt
- Year built:1989
- Building area:1,060 sq. ft.
- Exterior Features:In-Ground Sprinkler System, Patio
- Levels:2 Story
Utilities
- Water:City Water - Connected
- Sewer:City Sewer - Connected
Finances and disclosures
- Price:$279,900
- Price per sq. ft.:$264.06
- Tax amount:$2,978 (2026)
Features and amenities
- Appliances:Disposal, Microwave, Range, Refrigerator, Stainless Steel Appliances, Washer
- Laundry features:Dryer, Washer
- Amenities:Car Wash, Elevator(s), Fire Sprinkler System, Lobby Entrance
- Pool features:Heated, Indoor, Shared
Parking
- Parking description:Asphalt, Assigned, Garage Door Opener, Guest Parking, Heated Garage, Parking Garage, Parking Lot, Underground
- Garage:Yes
- Garage spaces:1
New listings near 7420 Edinborough Way #6314
- Coming SoonOpen Fri, 4 to 6pm
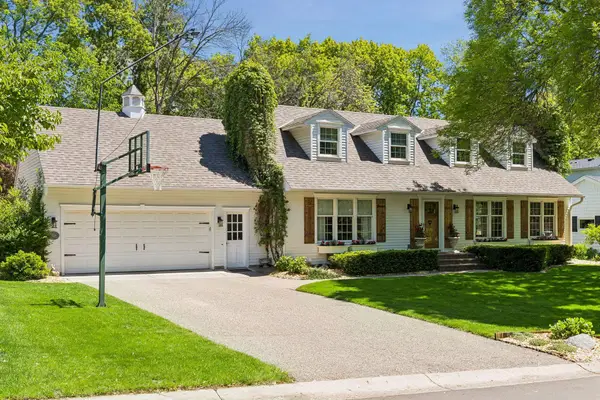 $975,000Coming Soon4 beds 4 baths
6529 Cherokee Trail, Edina, MN 55439
MLS# 7081014Listed by: EDINA REALTY, INC. - Coming Soon
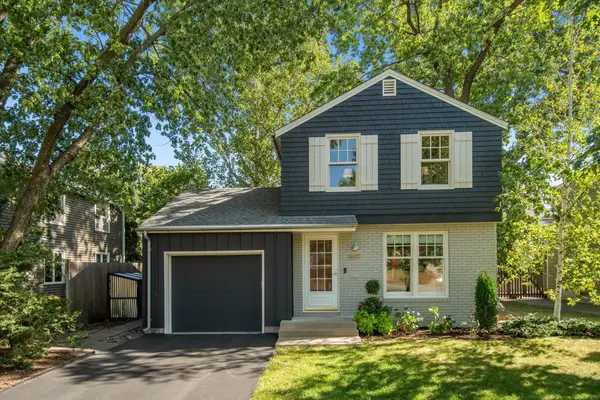 $575,000Coming Soon3 beds 2 baths
5617 Beard Avenue S, Edina, MN 55410
MLS# 7066428Listed by: REDFIN CORPORATION - Coming Soon
 $1,549,500Coming Soon3 beds 3 baths
5809 Vernon Lane, Edina, MN 55436
MLS# 7067440Listed by: EDINA REALTY, INC. - Coming SoonOpen Sat, 12 to 1:30pm
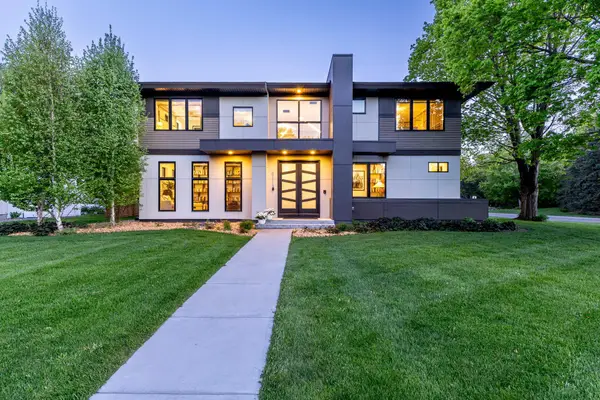 $1,990,000Coming Soon5 beds 5 baths
6113 Jeffrey Lane, Edina, MN 55436
MLS# 7052470Listed by: KELLER WILLIAMS REALTY INTEGRITY LAKES - New
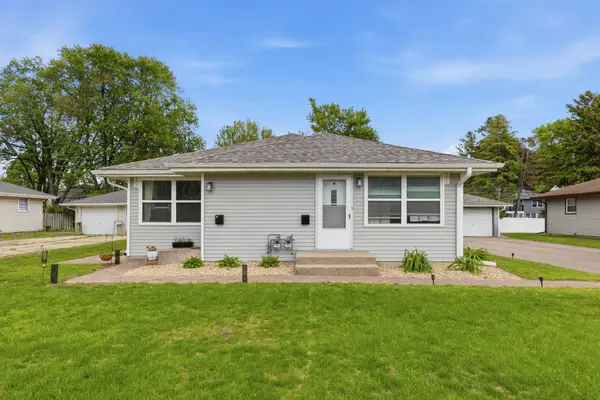 $580,000Active4 beds 3 baths2,125 sq. ft.
309 Washington Avenue S, Edina, MN 55343
MLS# 7070693Listed by: RE/MAX ADVANTAGE PLUS - New
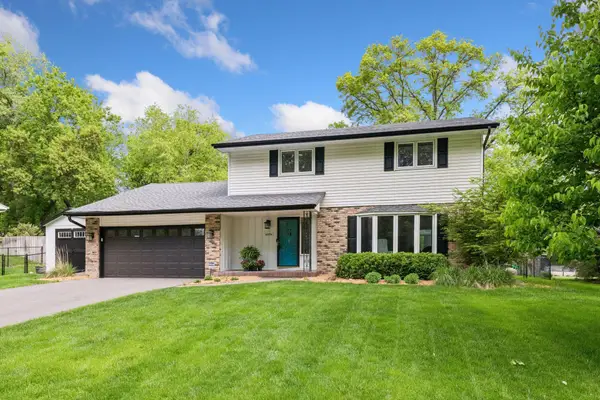 $825,000Active5 beds 4 baths2,755 sq. ft.
6604 Londonderry Drive, Edina, MN 55436
MLS# 7071781Listed by: EDINA REALTY, INC. - Open Thu, 5 to 7pmNew
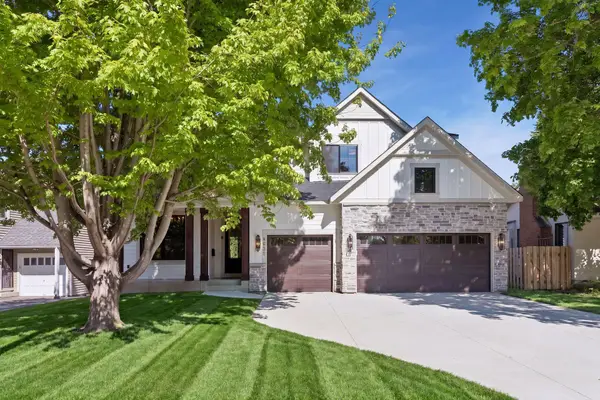 $1,799,000Active5 beds 5 baths4,132 sq. ft.
5521 Zenith Avenue S, Edina, MN 55410
MLS# 7077733Listed by: COLDWELL BANKER REALTY - SOUTHWEST REGIONAL - New
 $1,050,000Active4 beds 3 baths3,588 sq. ft.
7121 Schey Drive, Edina, MN 55439
MLS# 7078422Listed by: EDINA REALTY, INC. 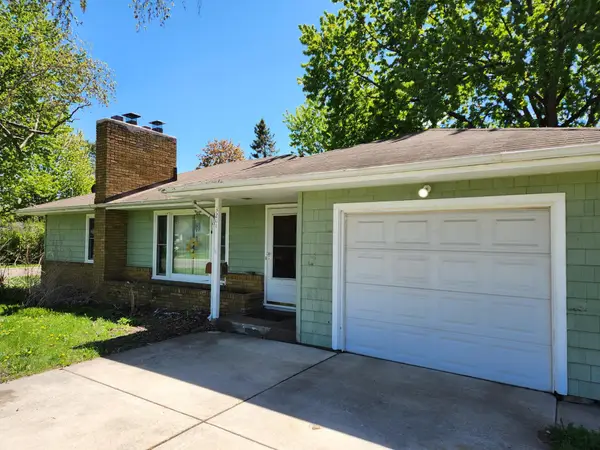 $440,000Pending3 beds 2 baths1,465 sq. ft.
3201 W 60th Street, Edina, MN 55410
MLS# 7069007Listed by: EDINA REALTY, INC.- New
 $210,000Active2 beds 2 baths1,125 sq. ft.
4360 Brookside Court #105, Edina, MN 55436
MLS# 7076143Listed by: EDINA REALTY, INC.


Protect your home and budget from life's surprises with an Assurant Home Warranty, backed by a partner that supports you through every step of homeownership. Explore Plans.
© 2026 Better Homes and Gardens Real Estate LLC. An Anywhere Real Estate company. All rights reserved. Better Homes and Gardens® Real Estate is a registered trademark owned by Meredith Operations Corporation, licensed to Better Homes and Gardens Real Estate LLC and used with permission. Better Homes and Gardens Real Estate LLC fully supports the principles of the Fair Housing Act and the Equal Opportunity Act. Listing information is deemed reliable but is not guaranteed accurate.
Each office is independently owned and operated.
Any services or products provided by third parties are not provided by, affiliated with or related to Better Homes and Gardens Real Estate LLC, or its affiliated companies.