
7605 Edinborough Way #6117, Edina, MN 55435
Local realty services provided by:Better Homes and Gardens Real Estate Park Company
7605 Edinborough Way #6117,Edina, MN 55435
$229,900
- 2 Beds
- 2 Baths
- 995 sq. ft.
- Condominium
- Active
Listed by: amy e kerber
Office: coldwell banker realty - southwest regional
MLS#:7167071
Source:NSMLS
Price summary
- Price:$229,900
- Price per sq. ft.:$231.06
- Monthly HOA dues:$619
About this home
You will love this wonderfully updated first floor condo at Village Homes of Edinborough! Are you ready for a simpler life with less upkeep? This low maintenance Edina condo could be your perfect fresh start! Experience this very convenient and fun location. This condo has 2 bedrooms, 1 3/4 baths and a rare east facing screened porch to enjoy the morning sun. People move from all over the Twin Cities to this location. Step inside to an inviting open floor plan with a beautiful kitchen featuring maple cabinets, black granite countertops, cool light fixtures and ceiling fan, stainless steel appliances (new french door fridge) a cozy corner gas fireplace to enjoy on winter days, and abundant natural light from windows on 2 sides. There is a breakfast bar and dining area. The TV entertainment center and sofa are available to purchase! Other features include updated solid surface flooring, In-unit laundry with washer and dryer, and 2 new a/c units. Both bathrooms have been updated with new vanities, sink and light fixtures. The primary ensuite bathroom has a walk-in shower. The 2nd bathroom has a tub and shower combo. The primary bedroom features a walk through closet and is also large enough for a desk. Enjoy low-maintenance living in a serene park setting with the convenience of Centennial Lakes Park just across the street, and the path connecting to the Edina Promenade to shops, restaurants, and amenities. You will love the underground heated & attached garage( #633) in the winter. There is a large storage cabinet on the wall at the garage stall. The association is well funded. You pay for electric and interior condo insurance. The monthly fee of $619 per month includes: heat, cable TV and internet through Xfinity, hazard insurance, outside maintenance, exterior, professional mgmt. lawn & snow care, sanitation, water, & membership to Edinborough Park w a large indoor lap pool and track. The children's play area requires an extra fee. Refer to the park website for more info. on Edinborough park. At Centennial Lakes Park across the street you will find a mini golf course, farmers market, ice skating, concerts, paddle boat rides, mini boat racing, paths around the lake which connect to shopping incl. Whole foods, Starbucks, Byerlys, Pinstripes, & Edina Promenade path to Target, Galleria, Southdale, and more. Cats ok. No dogs. FHA ok. Rentals ok with a 1 year minimum lease....
Contact an agent
Home facts
- Year built:1986
- Subdivision & Development:Village Homes of Edinborough
- Listing ID #:7167071
- Added:1 day(s) ago
- Updated:October 31, 2026 at 10:43 PM
Rooms and interior
- Bedrooms:2
- Total bathrooms:2
- Full bathrooms:1
- Dining Description:Living/Dining Room
- Bathrooms Description:Bathroom Ensuite, Main Floor 3/4 Bath, Main Floor Full Bath
- Kitchen Description:Disposal, Range, Refrigerator, Stainless Steel Appliances
- Living area:995 sq. ft.
Heating and cooling
- Cooling:Wall Unit(s)
- Heating:Baseboard, Hot Water
Structure and exterior
- Roof:Age 8 Years or Less
- Year built:1986
- Building area:995 sq. ft.
- Lot Features:Tree Coverage - Medium
- Exterior Features:In-Ground Sprinkler System
- Levels:1 Story
Utilities
- Water:City Water - Connected
- Sewer:City Sewer - Connected
Finances and disclosures
- Price:$229,900
- Price per sq. ft.:$231.06
- Tax amount:$3,025 (2026)
Features and amenities
- Appliances:Disposal, Range, Refrigerator, Stainless Steel Appliances, Washer
- Laundry features:Washer
- Amenities:Fire Sprinkler System
- Pool features:Below Ground, Heated, Indoor, Shared
Parking
- Parking description:Assigned, Attached Garage, Garage Door Opener, Heated Garage, Secured, Underground
- Garage:Yes
- Garage spaces:1
New listings near 7605 Edinborough Way #6117
- Coming Soon
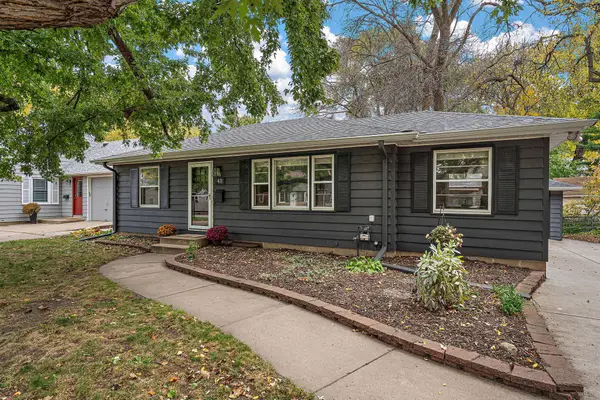 $450,000Coming Soon4 beds 3 baths1,600 sq. ft.
411 Jefferson Avenue S, Edina, MN 55343
MLS# 7152694Listed by: KELLER WILLIAMS PREMIER REALTY LAKE MINNETONKA - New
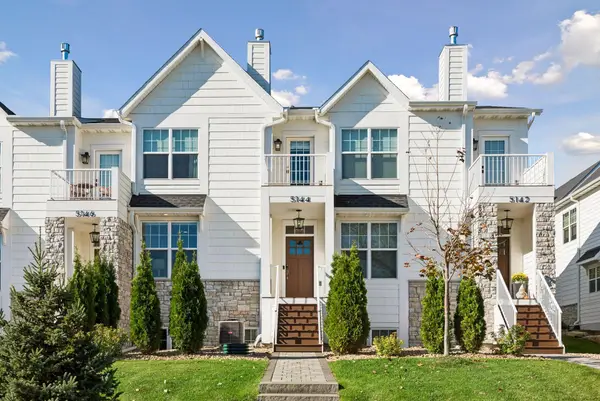 $965,000Active4 beds 4 baths3,122 sq. ft.
5144 Hankerson Avenue, Edina, MN 55436
MLS# 7163255Listed by: ENGEL & VOLKERS MINNEAPOLIS - New
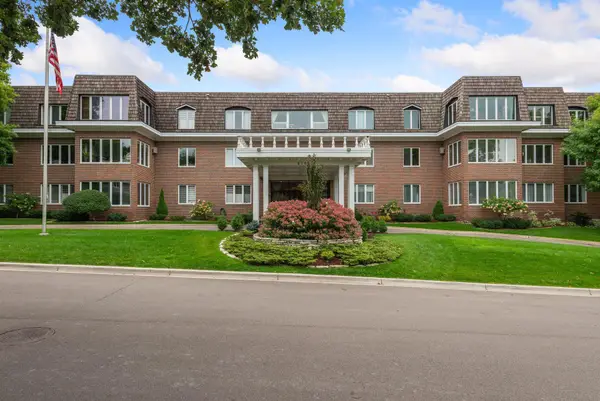 $625,000Active2 beds 2 baths2,262 sq. ft.
6105 Eden Prairie Road #A34, Edina, MN 55436
MLS# 7153424Listed by: COMPASS - New
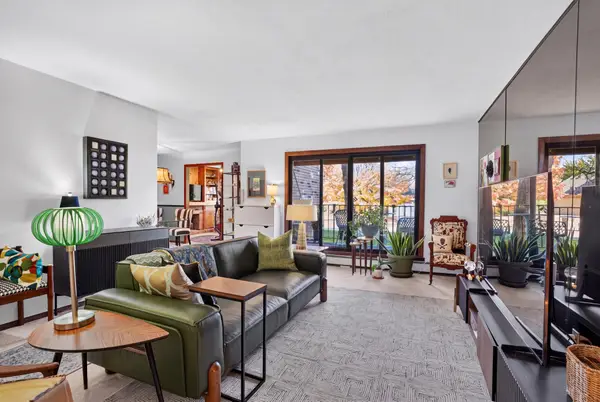 $197,500Active2 beds 2 baths1,520 sq. ft.
7520 Cahill Road #105A, Edina, MN 55439
MLS# 7166762Listed by: BRIX REAL ESTATE - New
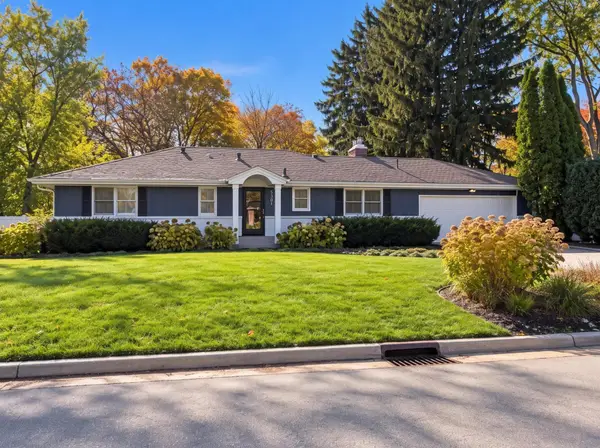 $769,900Active4 beds 3 baths2,240 sq. ft.
5301 Windsor Avenue, Edina, MN 55436
MLS# 7167089Listed by: COLDWELL BANKER REALTY  $1,100,000Pending3 beds 3 baths4,344 sq. ft.
5128 Mirror Lakes Drive, Edina, MN 55436
MLS# 7158547Listed by: EDINA REALTY, INC. $1,100,000Pending3 beds 3 baths4,344 sq. ft.
5128 Mirror Lakes Drive, Edina, MN 55436
MLS# 7158547Listed by: EDINA REALTY, INC.- $1,100,000Pending3 beds 3 baths4,344 sq. ft.
5128 Mirror Lakes Drive, Edina, MN 55436
MLS# 7158547Listed by: EDINA REALTY, INC. - New
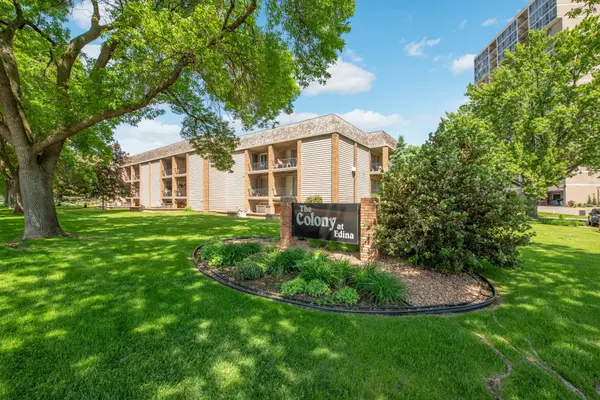 $185,000Active2 beds 2 baths1,040 sq. ft.
6415 Colony Way #2C, Edina, MN 55435
MLS# 7159398Listed by: EDINA REALTY, INC.


Protect your home and budget from life's surprises with an Assurant Home Warranty, backed by a partner that supports you through every step of homeownership. Explore Plans.
© 2026 Better Homes and Gardens Real Estate LLC. An Anywhere Real Estate company. All rights reserved. Better Homes and Gardens® Real Estate is a registered trademark owned by Meredith Operations Corporation, licensed to Better Homes and Gardens Real Estate LLC and used with permission. Better Homes and Gardens Real Estate LLC fully supports the principles of the Fair Housing Act and the Equal Opportunity Act. Listing information is deemed reliable but is not guaranteed accurate.
Each office is independently owned and operated.
Any services or products provided by third parties are not provided by, affiliated with or related to Better Homes and Gardens Real Estate LLC, or its affiliated companies.