
114 6th Avenue Ne, Elgin, MN 55932
Local realty services provided by:Better Homes and Gardens Real Estate First Choice
114 6th Avenue Ne,Elgin, MN 55932
$259,900
- 2 Beds
- 2 Baths
- 1,272 sq. ft.
- Townhouse
- Active
Listed by: brad f jech
Office: tony montgomery realty & auction
MLS#:7118441
Source:NSMLS
Price summary
- Price:$259,900
- Price per sq. ft.:$204.32
- Monthly HOA dues:$225
About this home
If turn-key, one-level living, with no steps, and completed updated home is what you are looking for...THIS IS IT! This 2 bedroom 2 bathroom home has been completed updated from top to bottom. With all new paint, flooring, kitchen countertops, appliances, tile back splash, LED lighting, patio door, blinds, and just about anything else you can think of! The outside of the home has all new landscape concrete edging, landscape rock, an all new composite deck with railing, a fully finished and heated garage and so much more. All you need to do is bring your stuff and set it down. The open floor plan offers great living space while offering privacy in the master suite with private primary bath and walk-in closet. A true gem that you must see. Call to set up your showing today!
Contact an agent
Home facts
- Year built:2003
- Subdivision & Development:Whitewater Way Twnhms
- Listing ID #:7118441
- Added:46 day(s) ago
- Updated:September 14, 2026 at 12:20 PM
Rooms and interior
- Bedrooms:2
- Total bathrooms:2
- Full bathrooms:1
- Dining Description:Eat In Kitchen, Informal Dining Room, Living/Dining Room
- Bathrooms Description:Bathroom Ensuite, Main Floor Full Bath
- Kitchen Description:Dishwasher, Disposal, Microwave, Range, Refrigerator, Stainless Steel Appliances
- Living area:1,272 sq. ft.
Heating and cooling
- Cooling:Central Air
- Heating:Forced Air
- Central air:Yes
Structure and exterior
- Roof:Age 8 Years or Less, Asphalt, Pitched
- Year built:2003
- Building area:1,272 sq. ft.
- Lot area:0.07 Acres
- Lot Features:Tree Coverage - Light
- Levels:1 Story
Utilities
- Water:City Water - Connected
- Sewer:City Sewer - Connected
Finances and disclosures
- Price:$259,900
- Price per sq. ft.:$204.32
- Tax amount:$2,888 (2026)
Features and amenities
- Appliances:Disposal, Microwave, Range, Refrigerator, Stainless Steel Appliances, Washer, Water Softener Owned
- Laundry features:Dryer, Washer
- Amenities:Gas Water Heater, Water Softener Owned
Parking
- Parking description:Asphalt, Attached Garage, Garage Door Opener, Heated Garage, Insulated Garage
- Garage:Yes
- Garage spaces:2
New listings near 114 6th Avenue Ne
 $349,900Active3 beds 1 baths1,587 sq. ft.
6849 247 Highway Ne, Elgin, MN 55932
MLS# 7135715Listed by: COFFEE HOUSE REAL ESTATE LLC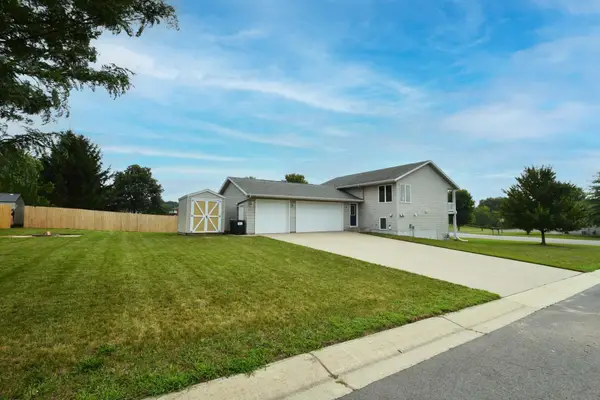 $349,900Active4 beds 2 baths2,020 sq. ft.
101 6th Avenue Ne, Elgin, MN 55932
MLS# 7128270Listed by: INTEGRITY REALTY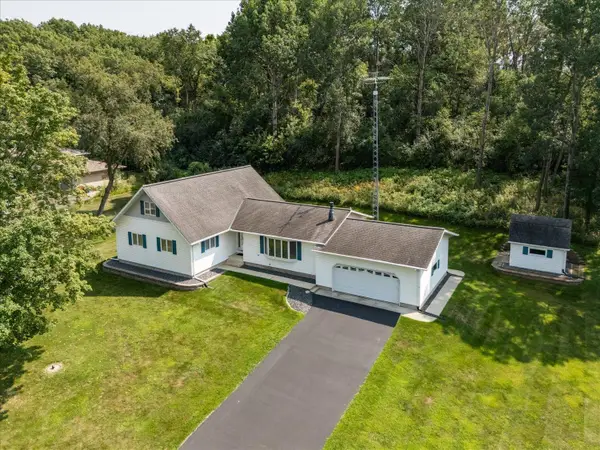 $394,900Pending3 beds 3 baths3,444 sq. ft.
28937 505th St, Elgin, MN 55932
MLS# 7126820Listed by: COUNSELOR REALTY OF ROCHESTER $219,900Pending2 beds 1 baths884 sq. ft.
145 1st Street Nw, Elgin, MN 55932
MLS# 7118486Listed by: INFINITY REAL ESTATE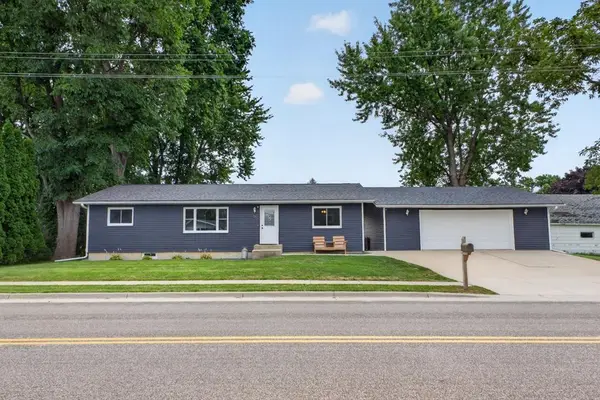 $334,500Pending5 beds 3 baths2,433 sq. ft.
130 4th Avenue Nw, Elgin, MN 55932
MLS# 7117909Listed by: RE/MAX ADVANTAGE PLUS $600,000Pending40 Acres
TBD 310th Avenue, Elgin, MN 55932
MLS# 7109823Listed by: TONY MONTGOMERY REALTY & AUCTION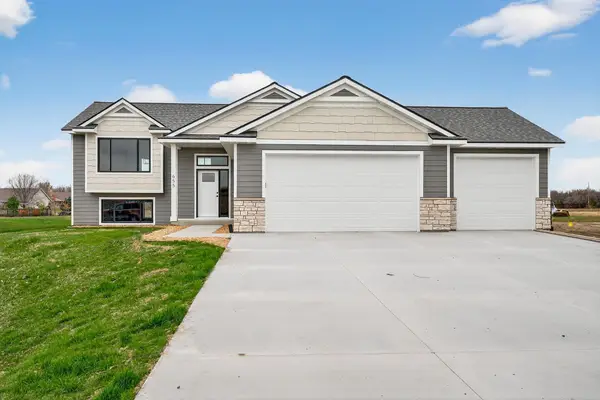 $449,900Active4 beds 3 baths2,358 sq. ft.
655 1st Street Se, Elgin, MN 55932
MLS# 7108446Listed by: EDINA REALTY, INC. $559,900Active3 beds 2 baths2,276 sq. ft.
145 Rolling Hills Drive, Elgin, MN 55932
MLS# 7073683Listed by: INFINITY REAL ESTATE $405,000Pending2 beds 1 baths1,606 sq. ft.
685 1st Street Se, Elgin, MN 55932
MLS# 7071819Listed by: EDINA REALTY, INC.


Protect your home and budget from life's surprises with an Assurant Home Warranty, backed by a partner that supports you through every step of homeownership. Explore Plans.
© 2026 Better Homes and Gardens Real Estate LLC. An Anywhere Real Estate company. All rights reserved. Better Homes and Gardens® Real Estate is a registered trademark owned by Meredith Operations Corporation, licensed to Better Homes and Gardens Real Estate LLC and used with permission. Better Homes and Gardens Real Estate LLC fully supports the principles of the Fair Housing Act and the Equal Opportunity Act. Listing information is deemed reliable but is not guaranteed accurate.
Each office is independently owned and operated.
Any services or products provided by third parties are not provided by, affiliated with or related to Better Homes and Gardens Real Estate LLC, or its affiliated companies.