
403 W Prairie Avenue, Elizabeth, MN 56533
Local realty services provided by:Better Homes and Gardens Real Estate Advantage One
Listed by: gannon lueck
Office: re/max results
MLS#:7143087
Source:NSMLS
Price summary
- Price:$399,900
- Price per sq. ft.:$210.03
About this home
Beautiful country-modern living on just under 2 acres, just 10 minutes from Fergus Falls! This meticulously maintained 2-bedroom, 2-bath home offers approximately 1,900 finished sq ft and blends modern comfort with peaceful country living. The open-concept floor plan features a remodeled kitchen with quartz countertops, soft-close cabinetry, stainless steel appliances, and a spacious island, flowing into a welcoming living area with a cozy fireplace. Heated plank flooring runs throughout, while brand-new windows and a large sliding glass door bring in abundant natural light.
The spacious primary suite offers a beautifully finished bath with a soaking tub and heated flooring, plus an impressive walk-in closet with a center island and chandelier. Outside, enjoy established apple trees, a private hot tub, fire pit, and beautiful sunset views. The property truly shines with its exceptional workspace and storage. A 3-car garage is complemented by an impressive 40' x 60' x 14' heated and air-conditioned shop, offering endless possibilities for vehicles, equipment, hobbies, projects, or business needs. The generous ceiling height even allows room to wash a vehicle indoors. A rare opportunity to enjoy updated finishes, privacy, outdoor amenities, and incredible garage/shop space—all in a peaceful country setting close to town!...
Contact an agent
Home facts
- Year built:2011
- Subdivision & Development:Village/Elizabeth
- Listing ID #:7143087
- Added:6 day(s) ago
- Updated:September 21, 2026 at 12:11 PM
Rooms and interior
- Bedrooms:2
- Total bathrooms:2
- Full bathrooms:2
- Dining Description:Kitchen/Dining Room, Living/Dining Room
- Bathrooms Description:Main Floor Full Bath, Separate Shower and Tub
- Kitchen Description:Dishwasher, Freezer, Microwave, Range, Refrigerator, Stainless Steel Appliances
- Living area:1,904 sq. ft.
Heating and cooling
- Heating:Ductless Mini-Split, Fireplace(s), In-Floor Heating
Structure and exterior
- Roof:Age Over 8 Years, Metal
- Year built:2011
- Building area:1,904 sq. ft.
- Lot area:1.72 Acres
- Levels:1 Story
Utilities
- Water:Private, Well
- Sewer:Holding Tank, Mound Septic, Private Sewer
Finances and disclosures
- Price:$399,900
- Price per sq. ft.:$210.03
- Tax amount:$3,380 (2026)
Features and amenities
- Appliances:Microwave, Range, Refrigerator, Stainless Steel Appliances, Washer, Water Softener Owned
- Laundry features:Dryer, Washer
- Amenities:Electric Water Heater, Water Softener Owned
Parking
- Parking description:Detached Garage, Electric, Floor Drain, Garage Door Opener, Gravel, Heated Garage, Insulated Garage, Multiple Garages, RV Access/Parking
- Garage:Yes
- Garage spaces:5
New listings near 403 W Prairie Avenue
- New
 $274,900Active3 beds 2 baths1,402 sq. ft.
502 W Broadway Avenue, Elizabeth, MN 56533
MLS# 7142768Listed by: KELLER WILLIAMS REALTY PROFESSIONALS  $135,000Pending2 beds 1 baths1,260 sq. ft.
410 W Pleasant Avenue, Elizabeth, MN 56533
MLS# 7138703Listed by: TRILOGY REAL ESTATE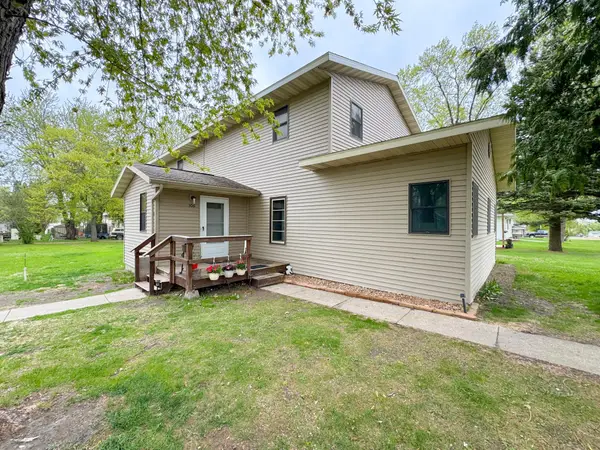 $209,900Pending4 beds 2 baths2,552 sq. ft.
306 W Washington Avenue, Elizabeth, MN 56533
MLS# 7076651Listed by: KELLER WILLIAMS REALTY PROFESSIONALS $69,000Active0.65 Acres
TBD Hwy 59, Elizabeth, MN 56533
MLS# 7006328Listed by: RE/MAX ADVANTAGE PLUS


Protect your home and budget from life's surprises with an Assurant Home Warranty, backed by a partner that supports you through every step of homeownership. Explore Plans.
© 2026 Better Homes and Gardens Real Estate LLC. An Anywhere Real Estate company. All rights reserved. Better Homes and Gardens® Real Estate is a registered trademark owned by Meredith Operations Corporation, licensed to Better Homes and Gardens Real Estate LLC and used with permission. Better Homes and Gardens Real Estate LLC fully supports the principles of the Fair Housing Act and the Equal Opportunity Act. Listing information is deemed reliable but is not guaranteed accurate.
Each office is independently owned and operated.
Any services or products provided by third parties are not provided by, affiliated with or related to Better Homes and Gardens Real Estate LLC, or its affiliated companies.