
10659 Twin Lakes Parkway Nw, Elk River, MN 55330
Local realty services provided by:Better Homes and Gardens Real Estate Park Company
10659 Twin Lakes Parkway Nw,Elk River, MN 55330
$385,000
- 3 Beds
- 2 Baths
- 1,368 sq. ft.
- Single family
- Coming Soon
Listed by: heather g peterson
Office: coldwell banker realty
MLS#:7167037
Source:NSMLS
Price summary
- Price:$385,000
- Price per sq. ft.:$140.72
About this home
This beautifully maintained 3 bedroom, 2 bathroom rambler is in pristine condition and ready for its next owner! Featuring 3 bedrooms all on the main level, including a private ¾ bathroom off the owner's suite. Enjoy new flooring and fresh paint throughout the main level.
Step outside to a maintenance-free deck overlooking the private nicely treed, fully fenced backyard. The walkout lower level offers tons of potential, with framing already in place for a 4th bedroom, a spacious family room, and an additional bathroom.
Located in the desirable Twin Lakes Estates neighborhood, this home offers a combination of condition, space, and value that is hard to beat!
Contact an agent
Home facts
- Year built:2017
- Subdivision & Development:Twin Lakes Estates
- Listing ID #:7167037
- Updated:November 01, 2026 at 02:43 AM
Rooms and interior
- Bedrooms:3
- Total bathrooms:2
- Full bathrooms:1
- Dining Description:Informal Dining Room
- Bathrooms Description:Basement, Main Floor 3/4 Bath, Main Floor Full Bath, Rough In
- Kitchen Description:Dishwasher, Microwave, Range, Refrigerator, Stainless Steel Appliances
- Basement:Yes
- Basement Description:Unfinished, Walkout
- Living area:1,368 sq. ft.
Heating and cooling
- Cooling:Central Air
- Heating:Forced Air
- Central air:Yes
Structure and exterior
- Roof:Asphalt
- Year built:2017
- Building area:1,368 sq. ft.
- Lot area:0.19 Acres
- Levels:1 Story
Utilities
- Water:Well
- Sewer:City Sewer - Connected
Finances and disclosures
- Price:$385,000
- Price per sq. ft.:$140.72
- Tax amount:$4,362 (2026)
Features and amenities
- Appliances:Microwave, Range, Refrigerator, Stainless Steel Appliances, Washer
- Laundry features:Dryer, Washer
Parking
- Parking description:Asphalt, Attached Garage, Garage Door Opener
- Garage:Yes
- Garage spaces:3
New listings near 10659 Twin Lakes Parkway Nw
- New
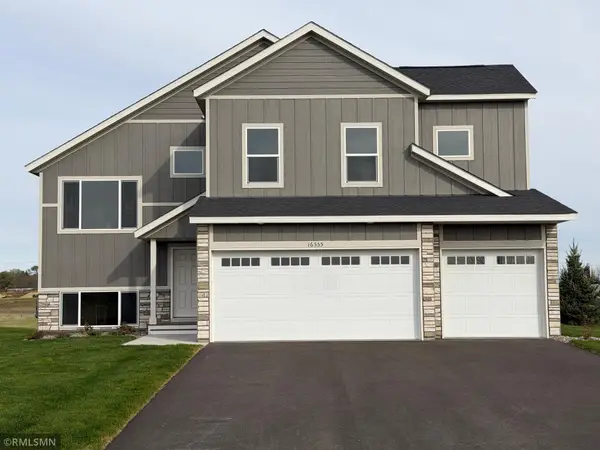 $464,900Active5 beds 3 baths2,654 sq. ft.
16555 Vance Street Nw, Elk River, MN 55330
MLS# 7167460Listed by: CAPSTONE REALTY, LLC - New
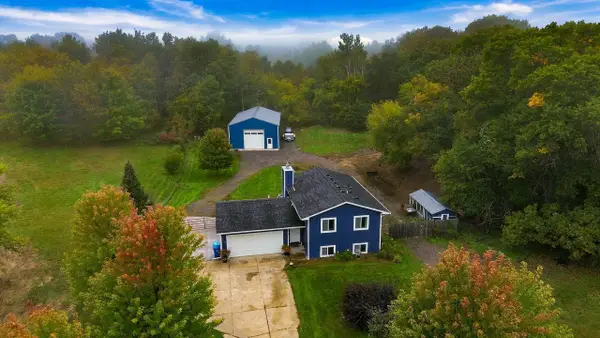 $499,900Active3 beds 3 baths1,666 sq. ft.
19974 Zane Street Nw, Elk River, MN 55330
MLS# 7148484Listed by: COLDWELL BANKER REALTY - New
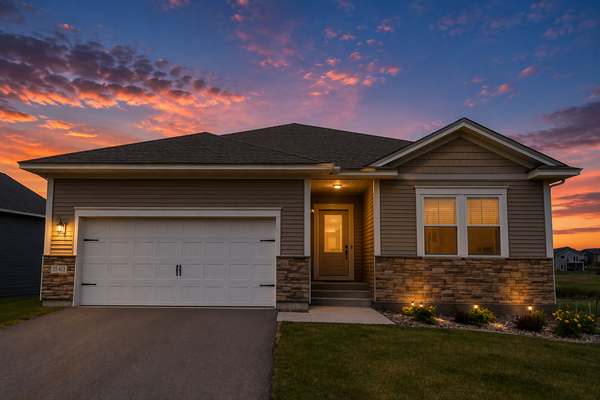 $440,900Active3 beds 2 baths1,647 sq. ft.
18741 Grant Street Nw, Elk River, MN 55330
MLS# 7167263Listed by: LGI REALTY-MINNESOTA, LLC - New
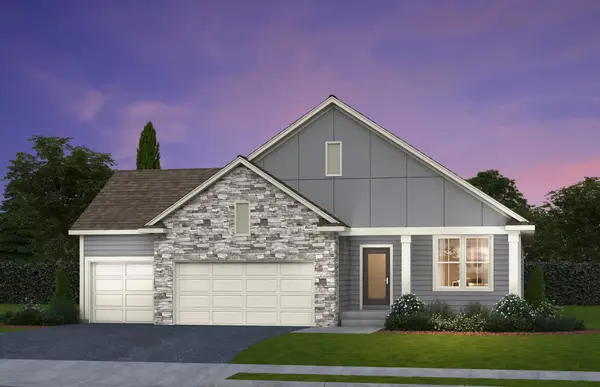 $649,900Active2 beds 2 baths1,687 sq. ft.
21675 Joplin Street Nw, Elk River, MN 55330
MLS# 7166889Listed by: NEW HOME STAR - New
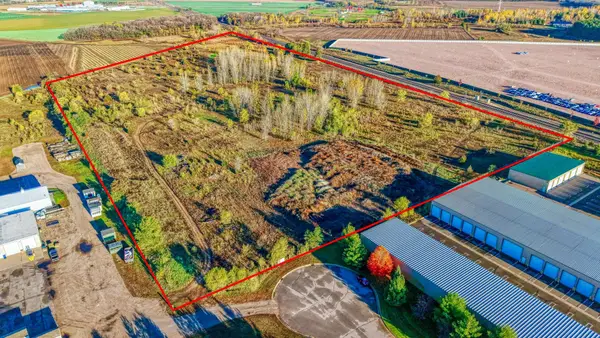 $3,499,990Active28.45 Acres
TBD Gateway Road Nw, Elk River, MN 55330
MLS# 7166394Listed by: PARTNERS REAL ESTATE MN - New
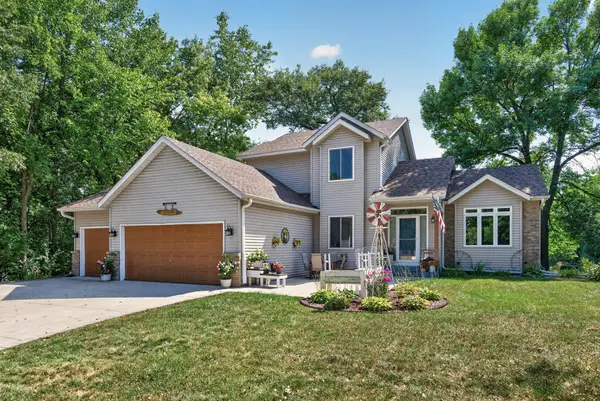 $385,000Active4 beds 4 baths2,736 sq. ft.
11248 193rd Avenue Nw, Elk River, MN 55330
MLS# 7166578Listed by: KELLER WILLIAMS CLASSIC RLTY NW - New
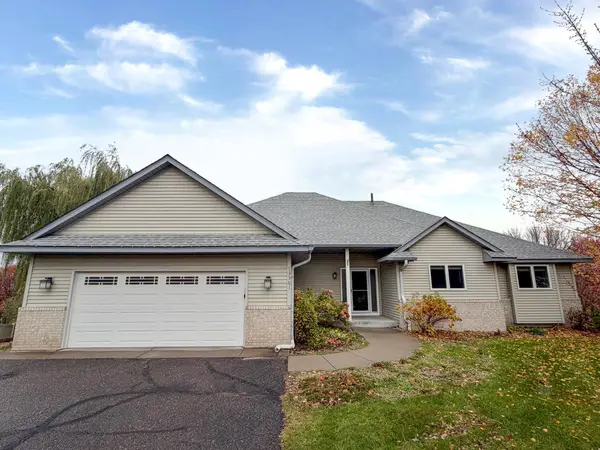 $539,900Active5 beds 4 baths4,324 sq. ft.
13361 179th Circle Nw, Elk River, MN 55330
MLS# 7165645Listed by: EDINA REALTY, INC. - New
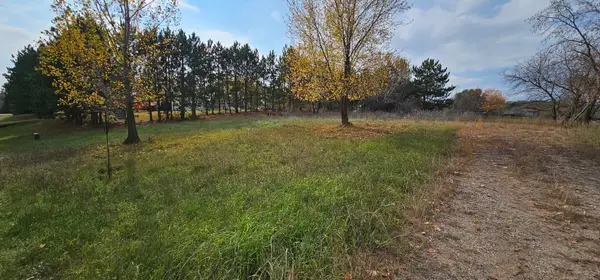 $99,900Active1.01 Acres
19176 Kent Street Nw, Elk River, MN 55330
MLS# 7165545Listed by: THE BIREN REALTY GROUP 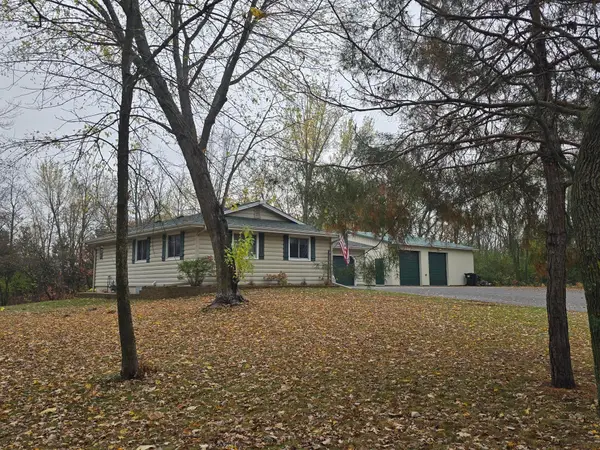 $395,000Pending3 beds 1 baths1,140 sq. ft.
15045 199th Avenue Nw, Elk River, MN 55330
MLS# 7160865Listed by: EDINA REALTY, INC.


Protect your home and budget from life's surprises with an Assurant Home Warranty, backed by a partner that supports you through every step of homeownership. Explore Plans.
© 2026 Better Homes and Gardens Real Estate LLC. An Anywhere Real Estate company. All rights reserved. Better Homes and Gardens® Real Estate is a registered trademark owned by Meredith Operations Corporation, licensed to Better Homes and Gardens Real Estate LLC and used with permission. Better Homes and Gardens Real Estate LLC fully supports the principles of the Fair Housing Act and the Equal Opportunity Act. Listing information is deemed reliable but is not guaranteed accurate.
Each office is independently owned and operated.
Any services or products provided by third parties are not provided by, affiliated with or related to Better Homes and Gardens Real Estate LLC, or its affiliated companies.