
16580 Ulysses Street Nw, Elk River, MN 55330
Local realty services provided by:Better Homes and Gardens Real Estate Park Company
16580 Ulysses Street Nw,Elk River, MN 55330
$439,900
- 5 Beds
- 3 Baths
- 2,824 sq. ft.
- Single family
- Active
Listed by: seth johnson
Office: capstone realty, llc.
MLS#:7171478
Source:NSMLS
Price summary
- Price:$439,900
- Price per sq. ft.:$155.77
- Monthly HOA dues:$28.83
About this home
**Ask about our 4.99% interest rate buy-down with preferred lender.**
This beautiful two story slab home welcomes you with a large cement front porch area, large enough to greet your guests in style. The large foyer leads to an open floor plan design main level. Luxury vinyl plank flooring runs throughout the foyer, living room, kitchen, dining room and mud room. A sleek electric fireplace adds just the right ambience for cozy evenings and the white quartz countertops, cheerful white cabinetry and walk in pantry make everyday tasks in the kitchen more enjoyable. Enjoy entertaining and grilling on the cement patio that walks out from the dining room. The main floor bedroom and full bathroom are a great addition for guests or as flex space. The huge loft upstairs is equally perfect as an office or an extra hangout area. The owner’s suite offers a peaceful retreat and 3 additional bedrooms with the upstairs laundry room nearby is very convenient. This home is truly an incredible value and even includes sod and irrigation...
Contact an agent
Home facts
- Year built:2026
- Subdivision & Development:Oakwater Ridge
- Listing ID #:7171478
- Added:1 day(s) ago
- Updated:November 12, 2026 at 07:03 PM
Rooms and interior
- Bedrooms:5
- Total bathrooms:3
- Full bathrooms:2
- Dining Description:Kitchen/Dining Room
- Bathrooms Description:Bathroom Ensuite, Main Floor Full Bath, Upper Level Full Bath
- Kitchen Description:Dishwasher, Disposal, Microwave, Range, Refrigerator, Stainless Steel Appliances, Tankless Water Heater
- Living area:2,824 sq. ft.
Heating and cooling
- Cooling:Central Air
- Heating:Fireplace(s), Forced Air
- Central air:Yes
Structure and exterior
- Roof:Age 8 Years or Less
- Year built:2026
- Building area:2,824 sq. ft.
- Lot area:0.17 Acres
- Construction Materials:Block
- Levels:2 Story
Utilities
- Water:City Water - Connected
- Sewer:City Sewer - Connected
Finances and disclosures
- Price:$439,900
- Price per sq. ft.:$155.77
Features and amenities
- Appliances:Disposal, Microwave, Range, Refrigerator, Stainless Steel Appliances, Tankless Water Heater
- Amenities:Air-To-Air Exchanger, Tankless Water Heater
Parking
- Parking description:Asphalt, Attached Garage
- Garage:Yes
- Garage spaces:3
New listings near 16580 Ulysses Street Nw
- Coming Soon
 $475,000Coming Soon4 beds 3 baths3,103 sq. ft.
19758 Rush Street Nw, Elk River, MN 55330
MLS# 7170244Listed by: PRO REALTY SOLUTIONS - New
 $230,000Active3 beds 2 baths1,472 sq. ft.
10938 181st Lane Nw, Elk River, MN 55330
MLS# 7171329Listed by: PEMBERTON RE - New
 $385,000Active4 beds 3 baths1,986 sq. ft.
10159 189th Avenue Nw, Elk River, MN 55330
MLS# 7171040Listed by: KELLER WILLIAMS CLASSIC REALTY - New
 $599,999Active4 beds 3 baths2,632 sq. ft.
22053 County Road 15, Elk River, MN 55330
MLS# 7170642Listed by: HALLER REALTY INC. - Open Fri, 4 to 6pmNew
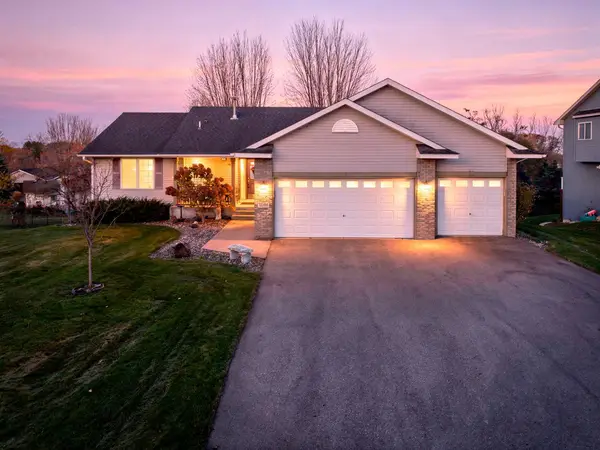 $445,000Active4 beds 3 baths2,507 sq. ft.
12394 193rd Lane Nw, Elk River, MN 55330
MLS# 7163816Listed by: RE/MAX RESULTS - New
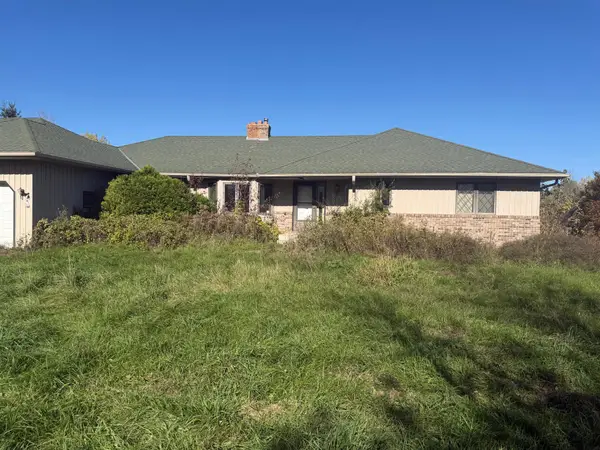 $439,000Active4 beds 4 baths3,306 sq. ft.
7633 Norris Lake Road, Elk River, MN 55330
MLS# 7170240Listed by: JEFF HAGEL - New
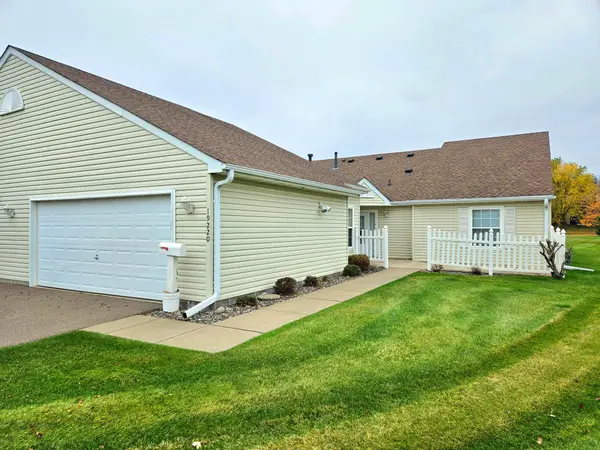 $315,000Active2 beds 2 baths1,204 sq. ft.
19220 Freeport Court Nw, Elk River, MN 55330
MLS# 7169674Listed by: RIVERSIDE REALTY, INC - New
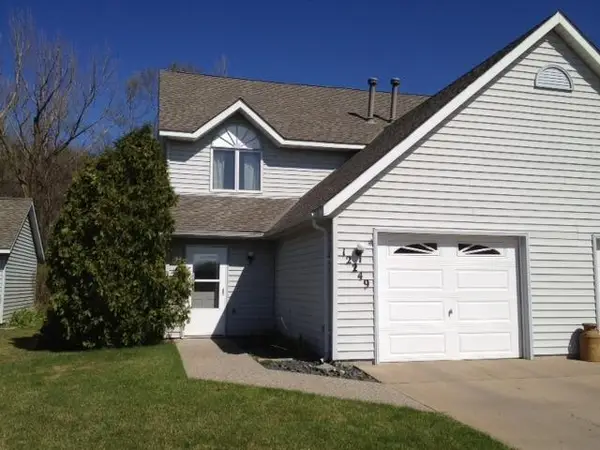 $245,000Active2 beds 2 baths1,464 sq. ft.
12249 191st Avenue Nw, Elk River, MN 55330
MLS# 7169671Listed by: OUR AREA HOMES - Open Sat, 12 to 2pmNew
 $244,900Active2 beds 2 baths1,430 sq. ft.
10867 181st Lane Nw, Elk River, MN 55330
MLS# 7169237Listed by: CENTURY 21 MARKETLINK REALTY


Protect your home and budget from life's surprises with an Assurant Home Warranty, backed by a partner that supports you through every step of homeownership. Explore Plans.
© 2026 Better Homes and Gardens Real Estate LLC. An Anywhere Real Estate company. All rights reserved. Better Homes and Gardens® Real Estate is a registered trademark owned by Meredith Operations Corporation, licensed to Better Homes and Gardens Real Estate LLC and used with permission. Better Homes and Gardens Real Estate LLC fully supports the principles of the Fair Housing Act and the Equal Opportunity Act. Listing information is deemed reliable but is not guaranteed accurate.
Each office is independently owned and operated.
Any services or products provided by third parties are not provided by, affiliated with or related to Better Homes and Gardens Real Estate LLC, or its affiliated companies.