
17173 Monroe Street Nw, Elk River, MN 55330
Local realty services provided by:Better Homes and Gardens Real Estate First Choice
17173 Monroe Street Nw,Elk River, MN 55330
$240,000
- 3 Beds
- 2 Baths
- - sq. ft.
- Townhouse
- Sold
Listed by: jenni m larson, jeremy j hager
Office: keller williams classic rlty nw
MLS#:7109531
Source:NSMLS
Sorry, we are unable to map this address
Price summary
- Price:$240,000
- Monthly HOA dues:$359
About this home
Welcome to this end-unit townhome offering 3 bedrooms, 2 bathrooms, and a 2-car garage. The main level features an inviting living room with a cozy gas fireplace and large windows that fill the space with natural light. The kitchen is designed for everyday living with stainless steel appliances, ample cabinet storage, generous counter space for meal prep, a pantry, and a breakfast bar that's ideal for casual dining or entertaining. A convenient half bath completes the main level. Upstairs, you'll find all three bedrooms, including a spacious primary bedroom with a walk-in closet, along with a full bathroom featuring double sinks and upper-level laundry for added convenience. Step outside to enjoy the private patio, offering a great space to relax or unwind. Conveniently located with easy access to major highways, shopping, dining, parks, and trails, this home combines a functional layout with a location that simplifies everyday living.
Contact an agent
Home facts
- Year built:2004
- Subdivision & Development:The Woods at Elk River Station
- Listing ID #:7109531
- Added:57 day(s) ago
- Updated:September 23, 2026 at 07:39 AM
Rooms and interior
- Bedrooms:3
- Total bathrooms:2
- Full bathrooms:1
- Half bathrooms:1
- Dining Description:Breakfast Bar, Kitchen/Dining Room
- Bathrooms Description:Main Floor 1/2 Bath, Upper Level Full Bath
- Kitchen Description:Dishwasher, Disposal, Microwave, Range, Refrigerator, Stainless Steel Appliances
Heating and cooling
- Cooling:Central Air
- Heating:Forced Air
- Central air:Yes
Structure and exterior
- Roof:Asphalt
- Year built:2004
- Lot Features:Tree Coverage - Light
- Levels:2 Story
Utilities
- Water:City Water - Connected
- Sewer:City Sewer - Connected
Finances and disclosures
- Price:$240,000
- Tax amount:$3,452 (2026)
Features and amenities
- Appliances:Disposal, Microwave, Range, Refrigerator, Stainless Steel Appliances, Washer
- Laundry features:Dryer, Washer
Parking
- Parking description:Asphalt, Attached Garage
- Garage:Yes
- Garage spaces:2
New listings near 17173 Monroe Street Nw
- Coming Soon
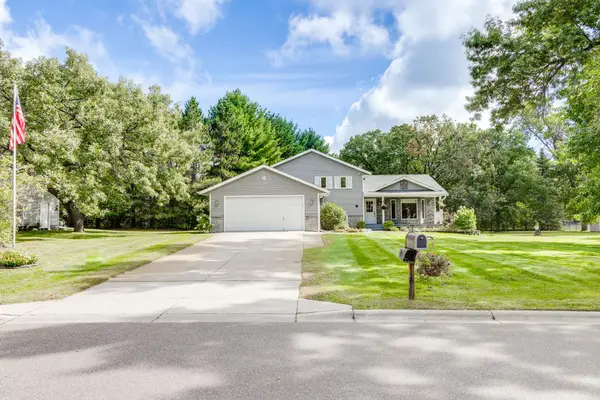 $475,000Coming Soon3 beds 2 baths2,231 sq. ft.
19037 Xerxes Street Nw, Elk River, MN 55330
MLS# 7147770Listed by: JPW REALTY - Coming SoonOpen Sun, 12 to 2pm
 $475,000Coming Soon5 beds 3 baths2,783 sq. ft.
11072 190th Avenue Nw, Elk River, MN 55330
MLS# 7145806Listed by: KELLER WILLIAMS CLASSIC RLTY NW - Coming SoonOpen Sat, 1 to 2:30pm
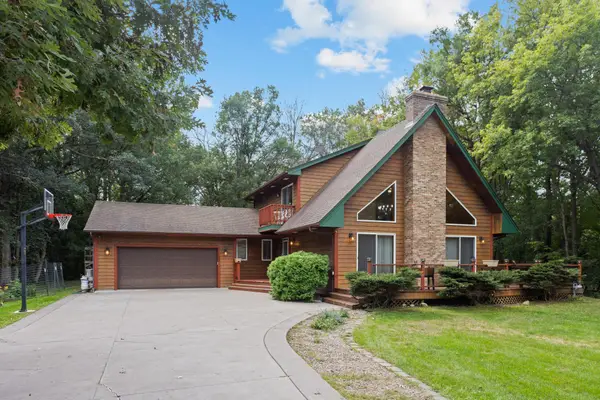 $570,000Coming Soon4 beds 2 baths2,780 sq. ft.
11172 198th Avenue Nw, Elk River, MN 55330
MLS# 7144856Listed by: RE/MAX RESULTS - Coming SoonOpen Sun, 12 to 2pm
 $375,000Coming Soon3 beds 2 baths2,056 sq. ft.
11046 196th Lane Nw, Elk River, MN 55330
MLS# 7146583Listed by: NATIONAL REALTY GUILD - Coming Soon
 $649,999Coming Soon3 beds 2 baths1,875 sq. ft.
22146 Johnson Street Nw, Elk River, MN 55330
MLS# 7146323Listed by: RE/MAX RESULTS - Coming Soon
 $520,000Coming Soon4 beds 3 baths3,129 sq. ft.
11753 198th Avenue Nw, Elk River, MN 55330
MLS# 7145818Listed by: RE/MAX RESULTS - Open Sat, 11am to 1pmNew
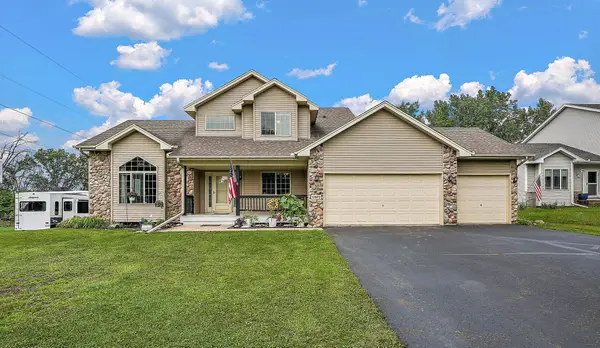 $425,000Active5 beds 4 baths2,875 sq. ft.
17872 Tyler Street Nw, Elk River, MN 55330
MLS# 7148831Listed by: BRIX REAL ESTATE - New
 $760,000Active4 beds 3 baths2,632 sq. ft.
---- Salem Street Nw, Elk River, MN 55330
MLS# 7148314Listed by: RE/MAX RESULTS - New
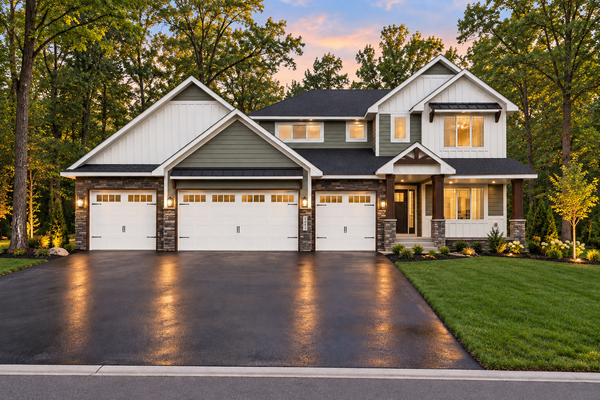 $760,000Active4 beds 3 baths2,632 sq. ft.
---- Salem Street Nw, Elk River, MN 55330
MLS# 7148314Listed by: RE/MAX RESULTS - New
 $488,290Active4 beds 3 baths2,622 sq. ft.
10039 185th Avenue Nw, Elk River, MN 55330
MLS# 7148606Listed by: LENNAR SALES CORP


Protect your home and budget from life's surprises with an Assurant Home Warranty, backed by a partner that supports you through every step of homeownership. Explore Plans.
© 2026 Better Homes and Gardens Real Estate LLC. An Anywhere Real Estate company. All rights reserved. Better Homes and Gardens® Real Estate is a registered trademark owned by Meredith Operations Corporation, licensed to Better Homes and Gardens Real Estate LLC and used with permission. Better Homes and Gardens Real Estate LLC fully supports the principles of the Fair Housing Act and the Equal Opportunity Act. Listing information is deemed reliable but is not guaranteed accurate.
Each office is independently owned and operated.
Any services or products provided by third parties are not provided by, affiliated with or related to Better Homes and Gardens Real Estate LLC, or its affiliated companies.