
18271 Kent Street Nw, Elk River, MN 55330
Local realty services provided by:Better Homes and Gardens Real Estate Park Company
18271 Kent Street Nw,Elk River, MN 55330
$309,900
- 2 Beds
- 2 Baths
- 1,454 sq. ft.
- Townhouse
- Active
Listed by: dustin heggem
Office: acuity group
MLS#:7159976
Source:NSMLS
Price summary
- Price:$309,900
- Price per sq. ft.:$213.14
- Monthly HOA dues:$330
About this home
This fully updated and well cared for home is truly a must see. Recent updates and features include high-quality hard surface flooring and carpet throughout, Full kitchen remodel including enameled cabinets with multiple pull-out shelves, granite countertops, tile backsplash, top of the line stainless-steel appliances with gas range. Bathroom updates include cabinets/c-tops/fixtures and updated flooring. Large and bright sunroom includes a recently replaced patio door and walks out to a 12'x11' private patio. Owners will enjoy a private primary suite with large walk-in closet. This home also features a tasteful paint palate and lighting throughout. Oversized garage features epoxy floor and workshop area. Roofs throughout the association were replaced in 2024. All of this located in the desirable Country Crossing Development with close access to Hwy 10 and the amenities that Elk River has to offer.
Contact an agent
Home facts
- Year built:1996
- Subdivision & Development:Country Crossing Twnhms 2nd Add Cic #5
- Listing ID #:7159976
- Added:1 day(s) ago
- Updated:October 23, 2026 at 04:30 PM
Rooms and interior
- Bedrooms:2
- Total bathrooms:2
- Full bathrooms:1
- Half bathrooms:1
- Dining Description:Informal Dining Room
- Bathrooms Description:Main Floor 1/2 Bath, Main Floor Full Bath
- Kitchen Description:Dishwasher, Disposal, Microwave, Range, Refrigerator
- Living area:1,454 sq. ft.
Heating and cooling
- Cooling:Central Air
- Heating:Forced Air
- Central air:Yes
Structure and exterior
- Roof:Age 8 Years or Less, Asphalt, Pitched
- Year built:1996
- Building area:1,454 sq. ft.
- Lot area:0.07 Acres
- Lot Features:Tree Coverage - Medium
- Exterior Features:In-Ground Sprinkler System
- Levels:1 Story
Utilities
- Water:City Water - Connected
- Sewer:City Sewer - Connected
Finances and disclosures
- Price:$309,900
- Price per sq. ft.:$213.14
- Tax amount:$3,378 (2026)
Features and amenities
- Appliances:Disposal, Microwave, Range, Refrigerator
- Laundry features:Dryer
Parking
- Parking description:Asphalt, Attached Garage, Insulated Garage
- Garage:Yes
- Garage spaces:2
New listings near 18271 Kent Street Nw
- New
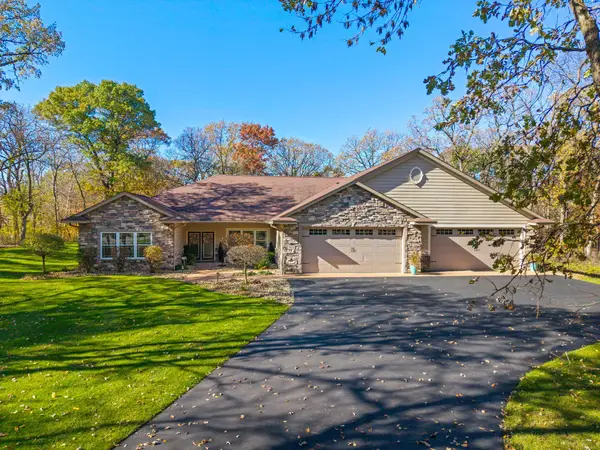 $775,000Active3 beds 4 baths2,802 sq. ft.
19038 Zebulon Street Nw, Elk River, MN 55330
MLS# 7142750Listed by: RE/MAX RESULTS - Open Sun, 1 to 3pmNew
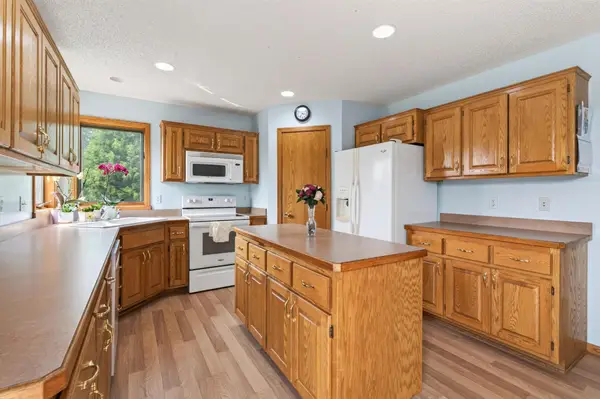 $395,900Active5 beds 4 baths2,335 sq. ft.
19408 Albany Court Nw, Elk River, MN 55330
MLS# 7162957Listed by: COUNSELOR REALTY, INC - Open Sat, 11am to 12:30pmNew
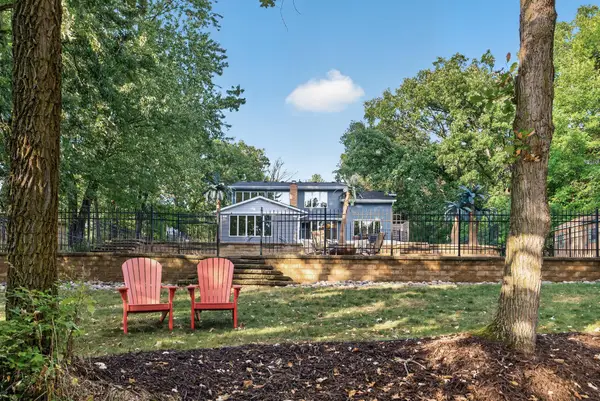 $599,000Active4 beds 3 baths2,713 sq. ft.
14797 192nd Avenue Nw, Elk River, MN 55330
MLS# 7162453Listed by: BRIX REAL ESTATE - New
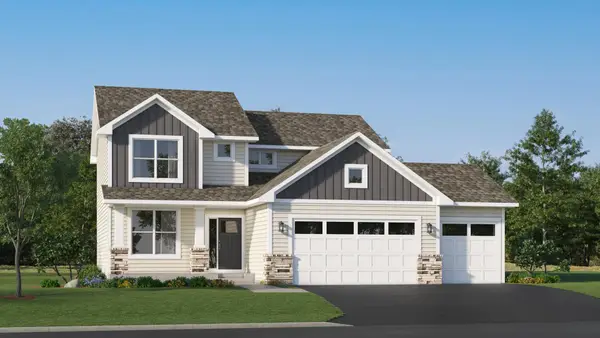 $503,080Active4 beds 3 baths2,271 sq. ft.
18508 Lincoln Street Nw, Elk River, MN 55330
MLS# 7162765Listed by: LENNAR SALES CORP - New
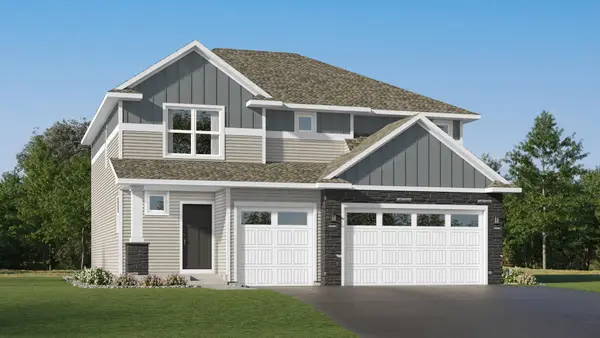 $479,190Active5 beds 3 baths2,630 sq. ft.
10023 185th Avenue Nw, Elk River, MN 55330
MLS# 7162722Listed by: LENNAR SALES CORP - Open Sat, 1 to 3pmNew
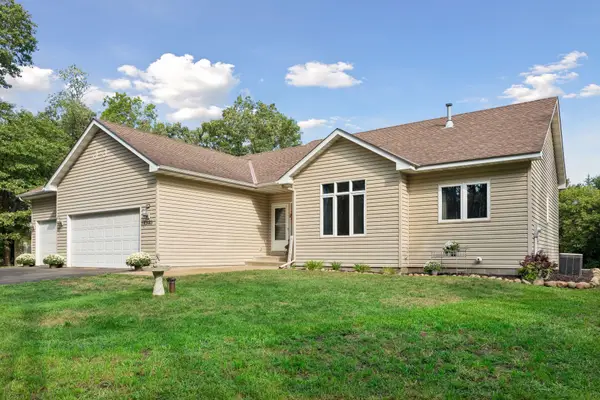 $465,000Active3 beds 3 baths2,836 sq. ft.
13185 Island View Drive Nw, Elk River, MN 55330
MLS# 7162085Listed by: KELLER WILLIAMS CLASSIC RLTY NW - Open Sun, 10 to 11:30amNew
 $355,000Active4 beds 3 baths1,544 sq. ft.
578 Tipton Avenue Nw, Elk River, MN 55330
MLS# 7162584Listed by: EDINA REALTY, INC. - Open Sat, 11am to 12:30pmNew
 $500,000Active3 beds 2 baths2,544 sq. ft.
15283 County Road 30, Elk River, MN 55330
MLS# 6822363Listed by: EDINA REALTY, INC. - New
 $339,000Active3 beds 2 baths1,692 sq. ft.
11810 191 1/2 Avenue Nw, Elk River, MN 55330
MLS# 7160493Listed by: COLDWELL BANKER REALTY - SOUTHWEST REGIONAL


Protect your home and budget from life's surprises with an Assurant Home Warranty, backed by a partner that supports you through every step of homeownership. Explore Plans.
© 2026 Better Homes and Gardens Real Estate LLC. An Anywhere Real Estate company. All rights reserved. Better Homes and Gardens® Real Estate is a registered trademark owned by Meredith Operations Corporation, licensed to Better Homes and Gardens Real Estate LLC and used with permission. Better Homes and Gardens Real Estate LLC fully supports the principles of the Fair Housing Act and the Equal Opportunity Act. Listing information is deemed reliable but is not guaranteed accurate.
Each office is independently owned and operated.
Any services or products provided by third parties are not provided by, affiliated with or related to Better Homes and Gardens Real Estate LLC, or its affiliated companies.