
7038 Martin Farms Avenue Ne, Elk River, MN 55330
Local realty services provided by:Better Homes and Gardens Real Estate Advantage One
7038 Martin Farms Avenue Ne,Elk River, MN 55330
$524,990
- 5 Beds
- 4 Baths
- 3,892 sq. ft.
- Single family
- Active
Listed by: kayla bjorneberg, jake bjorneberg
Office: re/max results
MLS#:7078876
Source:ND_FMAAR
Price summary
- Price:$524,990
- Price per sq. ft.:$134.89
- Monthly HOA dues:$76
About this home
Welcome home to this beautiful two-story residence in one of the area's most sought-after communities! Featuring 5 bedrooms and 4 bathrooms, this home offers the perfect blend of space, comfort, and functionality.
The open-concept main level is ideal for both everyday living and entertaining, with a seamless flow between the living, dining, and kitchen areas. A standout feature of this home is the abundance of storage, with all five bedrooms offering oversized walk-in closets.
Step outside to enjoy the expansive, fully fenced backyard, complete with a large deck and patio area—perfect for summer barbecues, outdoor gatherings, or simply relaxing in your own private retreat. With no neighbors directly behind the home, you'll appreciate the added privacy and peaceful views.
After a long day, unwind in your private sauna and enjoy the comfort and convenience this home has to offer.
Located in a highly desirable neighborhood, residents enjoy access to two community pools and park areas, providing endless opportunities for recreation and community connection.
With spacious living areas, exceptional storage, incredible outdoor living space, and an unbeatable location, this home is one you won't want to miss....
Contact an agent
Home facts
- Year built:2015
- Subdivision & Development:Martin Farms 2nd Add
- Listing ID #:7078876
- Added:68 day(s) ago
- Updated:August 18, 2026 at 03:51 PM
Rooms and interior
- Bedrooms:5
- Total bathrooms:4
- Full bathrooms:2
- Half bathrooms:1
- Rooms Total:12
- Living area:3,892 sq. ft.
Heating and cooling
- Cooling:Central Air
- Heating:Forced Air
- Central air:Yes
Structure and exterior
- Year built:2015
- Building area:3,892 sq. ft.
- Lot area:0.25 Acres
- Exterior Features:Patio
Utilities
- Water:City Water/Connected
- Sewer:City Sewer/Connected
Finances and disclosures
- Price:$524,990
- Price per sq. ft.:$134.89
- Tax amount:$5,416
Parking
- Garage spaces:3
New listings near 7038 Martin Farms Avenue Ne
- New
 $249,900Active2 beds 2 baths1,658 sq. ft.
293 Evans Avenue Nw, Elk River, MN 55330
MLS# 7129268Listed by: ACUITY GROUP - New
 $490,990Active4 beds 3 baths3,728 sq. ft.
10015 185th Avenue Nw, Elk River, MN 55330
MLS# 7129479Listed by: LENNAR SALES CORP - New
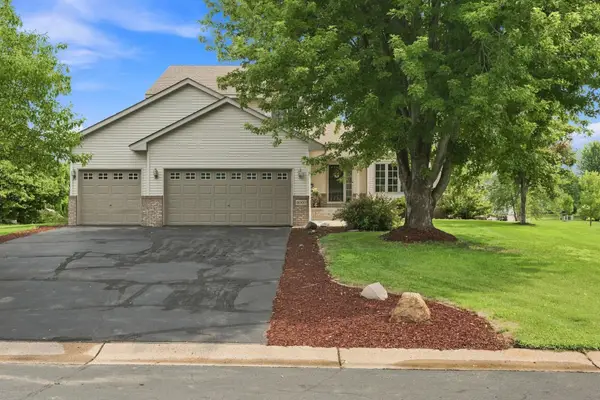 $449,900Active4 beds 4 baths2,744 sq. ft.
8060 Padgett Avenue Ne, Elk River, MN 55330
MLS# 7090986Listed by: JPW REALTY - New
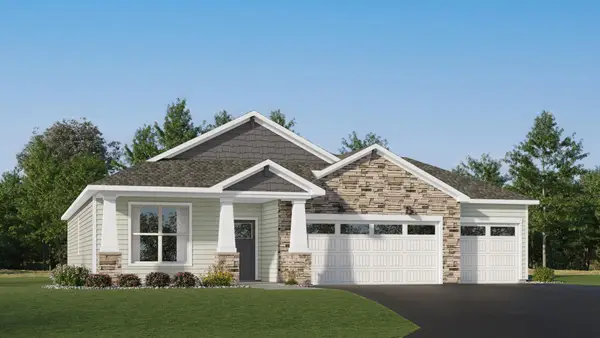 $471,785Active3 beds 2 baths1,734 sq. ft.
18557 Fillmore Circle Nw, Elk River, MN 55330
MLS# 7129242Listed by: LENNAR SALES CORP - New
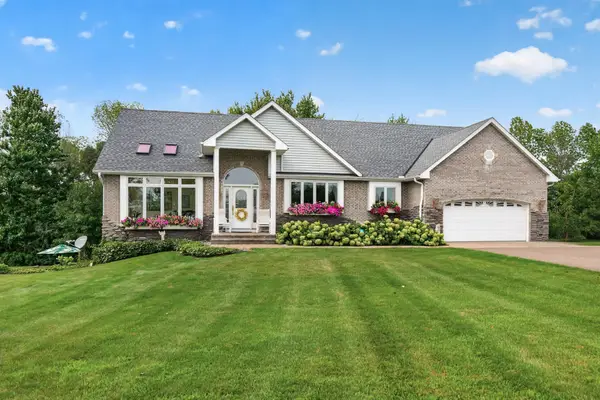 $700,000Active3 beds 3 baths3,808 sq. ft.
22760 Olivine Street Nw, Elk River, MN 55330
MLS# 7126421Listed by: EDINA REALTY, INC. - New
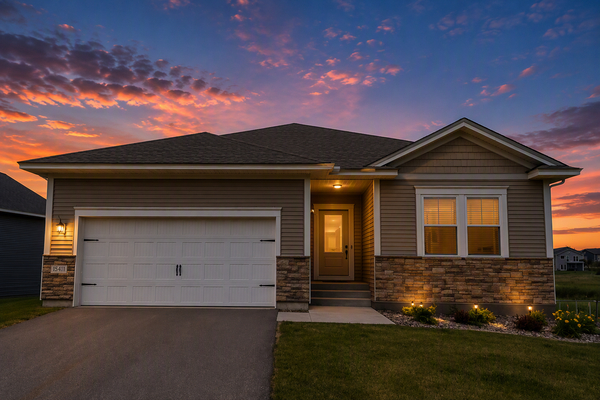 $434,900Active3 beds 2 baths1,647 sq. ft.
18741 Grant Street Nw, Elk River, MN 55330
MLS# 7128192Listed by: LGI REALTY-MINNESOTA, LLC - New
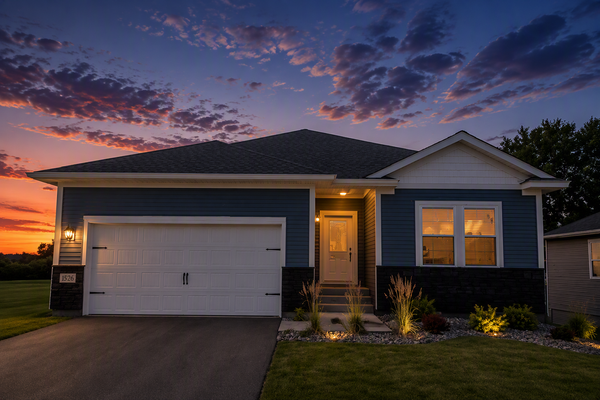 $439,900Active3 beds 2 baths1,647 sq. ft.
18726 Ivanhoe Street Nw, Elk River, MN 55330
MLS# 7128193Listed by: LGI REALTY-MINNESOTA, LLC - New
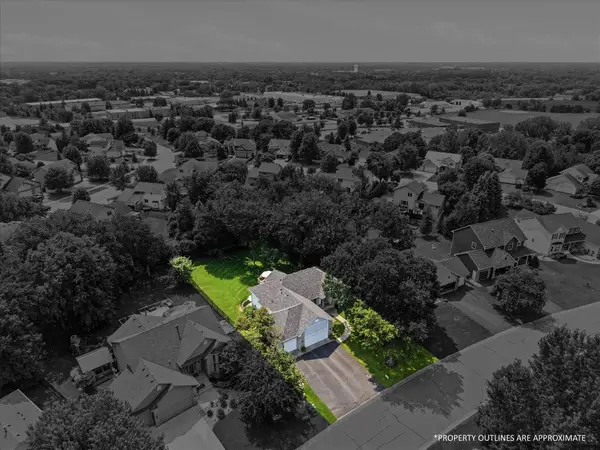 $625,000Active5 beds 4 baths3,427 sq. ft.
12514 194th Lane Nw, Elk River, MN 55330
MLS# 7124189Listed by: RE/MAX RESULTS - New
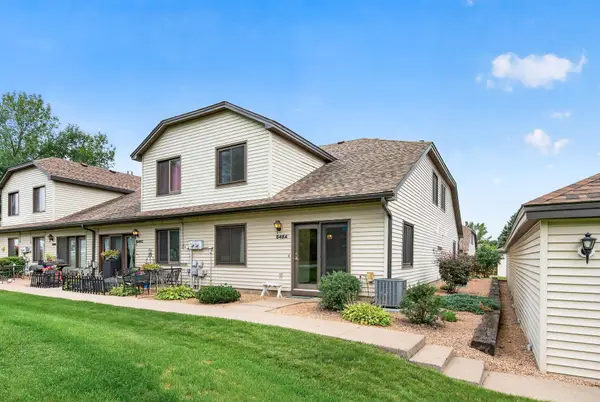 $185,000Active2 beds 1 baths1,049 sq. ft.
548 Auburn Place Nw #A, Elk River, MN 55330
MLS# 7115824Listed by: PEMBERTON RE - New
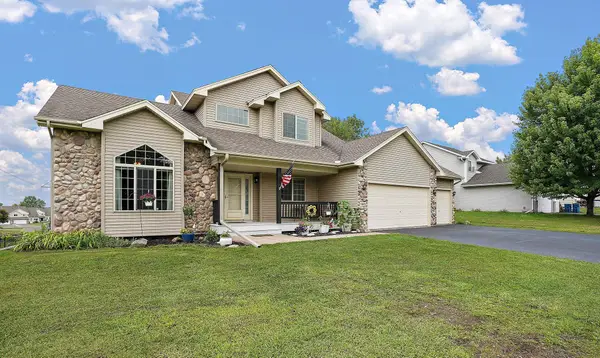 $464,900Active5 beds 4 baths2,875 sq. ft.
17872 Tyler Street Nw, Elk River, MN 55330
MLS# 7122371Listed by: BRIX REAL ESTATE


Protect your home and budget from life's surprises with an Assurant Home Warranty, backed by a partner that supports you through every step of homeownership. Explore Plans.
© 2026 Better Homes and Gardens Real Estate LLC. An Anywhere Real Estate company. All rights reserved. Better Homes and Gardens® Real Estate is a registered trademark owned by Meredith Operations Corporation, licensed to Better Homes and Gardens Real Estate LLC and used with permission. Better Homes and Gardens Real Estate LLC fully supports the principles of the Fair Housing Act and the Equal Opportunity Act. Listing information is deemed reliable but is not guaranteed accurate.
Each office is independently owned and operated.
Any services or products provided by third parties are not provided by, affiliated with or related to Better Homes and Gardens Real Estate LLC, or its affiliated companies.