
7554 Odell Lane Ne, Elk River, MN 55330
Local realty services provided by:Better Homes and Gardens Real Estate First Choice
7554 Odell Lane Ne,Otsego, MN 55330
$475,000
- 4 Beds
- 3 Baths
- 2,121 sq. ft.
- Single family
- Pending
Listed by: joseph m buckley, meghan buckley
Office: keller williams classic rlty nw
MLS#:7057778
Source:NSMLS
Price summary
- Price:$475,000
- Price per sq. ft.:$150.65
About this home
Better than new construction, this custom-built 2-story by Drake Construction is located in the Crimson Ponds neighborhood. The kitchen features custom cabinetry with 42” uppers, granite countertops, stainless steel appliances, a walk-in pantry, and a large center island, all opening to the spacious family room with plenty of natural light. The main level also includes an office, mud room, and convenient main floor laundry. Upstairs you will find 4 bedrooms on one level, including a large primary suite with a private full bath and walk-in closet. The unfinished lookout lower level provides the opportunity to add another bedroom, bathroom, and additional living space for instant equity. Outside, enjoy the large maintenance-free deck overlooking the fully fenced backyard. Oversized insulated 3-car garage includes an 8x8 workshop area for extra storage or hobbies. A Must See!
Contact an agent
Home facts
- Year built:2021
- Listing ID #:7057778
- Added:4 day(s) ago
- Updated:May 24, 2026 at 08:02 AM
Rooms and interior
- Bedrooms:4
- Total bathrooms:3
- Full bathrooms:2
- Half bathrooms:1
- Dining Description:Informal Dining Room, Kitchen/Dining Room
- Bathrooms Description:Basement, Main Floor 1/2 Bath, Rough In, Upper Level Full Bath
- Kitchen Description:Dishwasher, Disposal, Exhaust Fan, Microwave, Range, Refrigerator
- Basement:Yes
- Basement Description:Daylight / Lookout Windows, Drain Tiled, Full
- Living area:2,121 sq. ft.
Heating and cooling
- Cooling:Central Air
- Heating:Forced Air
- Central air:Yes
Structure and exterior
- Roof:Age 8 Years or Less, Asphalt, Pitched
- Year built:2021
- Building area:2,121 sq. ft.
- Lot area:0.33 Acres
- Levels:2 Story
Utilities
- Water:City Water - Connected
- Sewer:City Sewer - Connected
Finances and disclosures
- Price:$475,000
- Price per sq. ft.:$150.65
- Tax amount:$4,542 (2025)
Features and amenities
- Appliances:Disposal, Exhaust Fan, Microwave, Range, Refrigerator, Washer, Water Softener Owned
- Laundry features:Dryer, Washer
- Amenities:Air-To-Air Exchanger, Water Softener Owned
Parking
- Parking description:Asphalt, Attached Garage, Garage Door Opener, Insulated Garage
- Garage:Yes
- Garage spaces:3
New listings near 7554 Odell Lane Ne
- Coming Soon
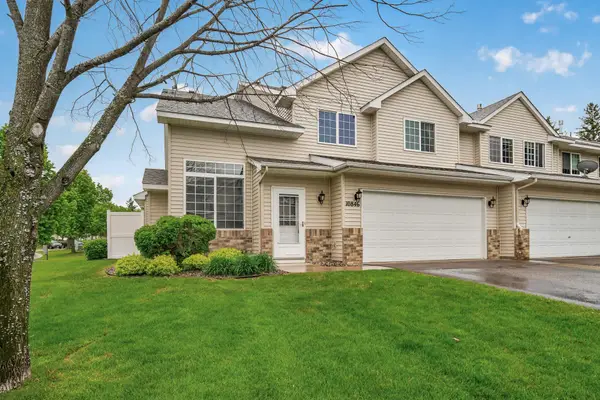 $245,000Coming Soon3 beds 2 baths
10846 181st Lane Nw, Elk River, MN 55330
MLS# 7077804Listed by: EXIT REALTY NEXUS - New
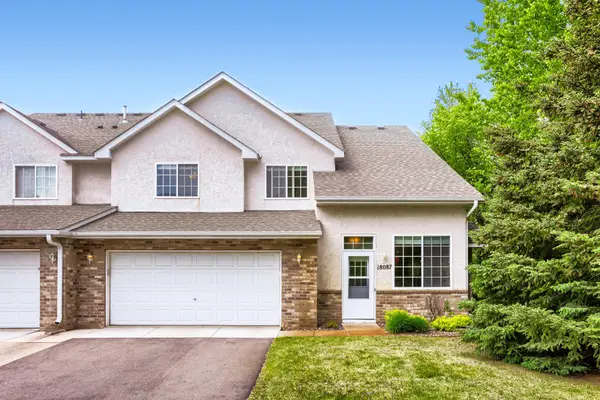 $264,900Active2 beds 2 baths2,061 sq. ft.
18087 Vance Circle Nw, Elk River, MN 55330
MLS# 7055769Listed by: KELLER WILLIAMS CLASSIC RLTY NW - New
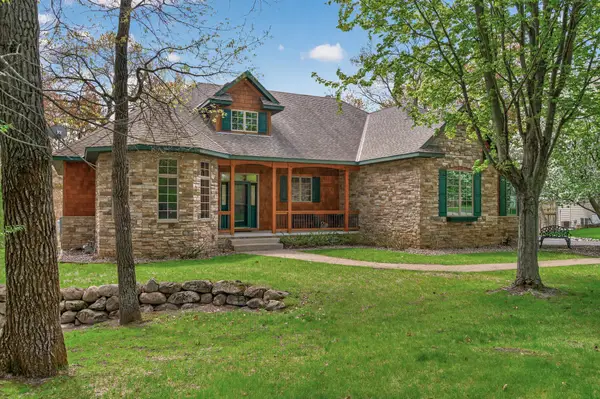 $625,000Active4 beds 3 baths3,834 sq. ft.
12538 225th Court Nw, Elk River, MN 55330
MLS# 7061504Listed by: KELLER WILLIAMS PREMIER REALTY - New
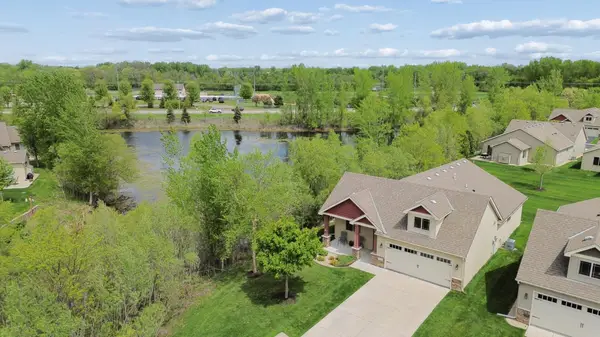 $395,000Active2 beds 2 baths1,608 sq. ft.
10105 180th Avenue Nw, Elk River, MN 55330
MLS# 7075259Listed by: EDINA REALTY, INC. - New
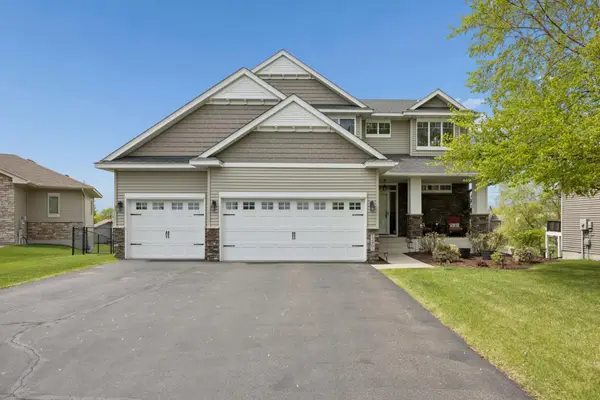 $535,000Active5 beds 4 baths3,295 sq. ft.
12461 67th Street Ne, Elk River, MN 55330
MLS# 7079194Listed by: RE/MAX RESULTS - New
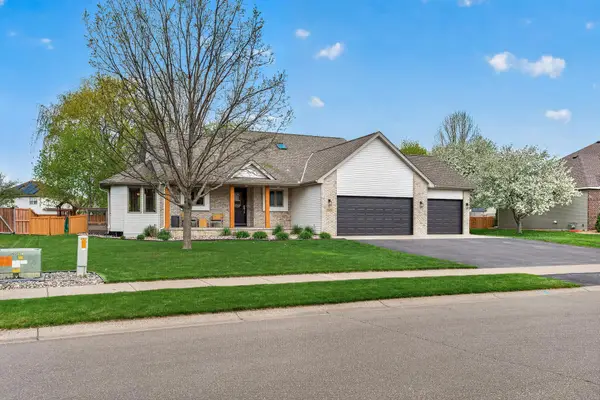 $474,900Active4 beds 3 baths3,215 sq. ft.
17950 Concord Street Nw, Elk River, MN 55330
MLS# 7074858Listed by: WITS REALTY - Coming Soon
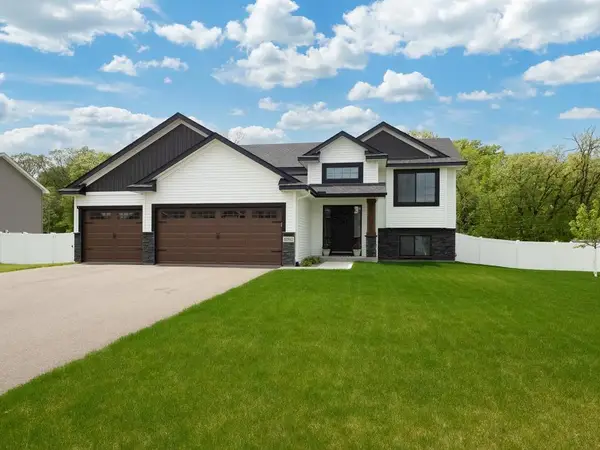 $439,900Coming Soon2 beds 2 baths
18592 Salem Street Nw, Elk River, MN 55330
MLS# 7079035Listed by: RE/MAX RESULTS 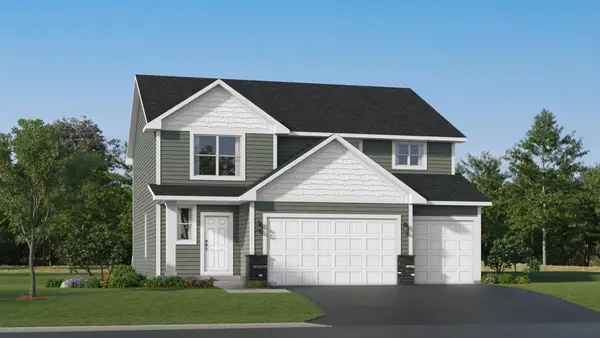 $463,990Pending4 beds 3 baths2,622 sq. ft.
18501 Lincoln Street Nw, Elk River, MN 55330
MLS# 7078942Listed by: LENNAR SALES CORP- Coming SoonOpen Tue, 11am to 1pm
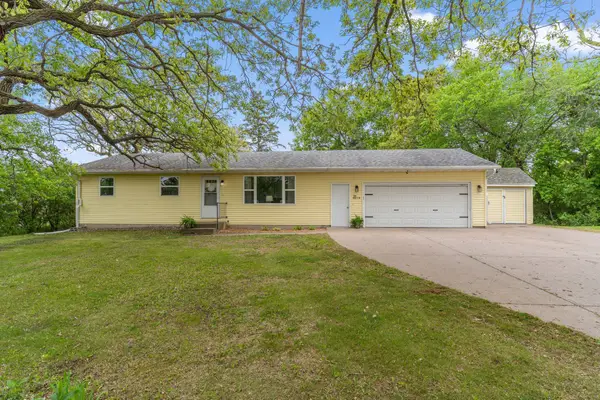 $365,000Coming Soon5 beds 2 baths
18085 Nixon Street Nw, Elk River, MN 55330
MLS# 7078645Listed by: COLDWELL BANKER REALTY - Coming Soon
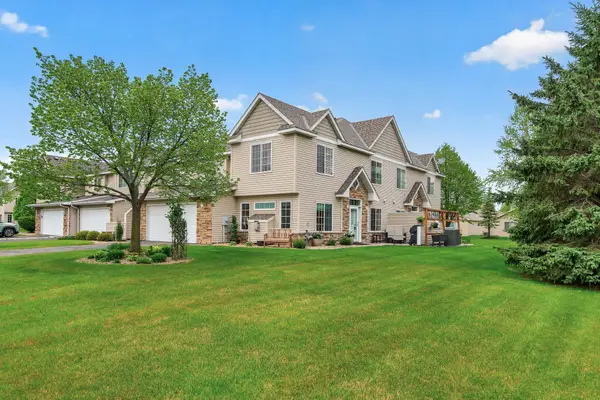 $299,900Coming Soon2 beds 3 baths
10011 179th Avenue Nw, Elk River, MN 55330
MLS# 7078456Listed by: COLDWELL BANKER REALTY - LAKES


Protect your home and budget from life's surprises with an Assurant Home Warranty, backed by a partner that supports you through every step of homeownership. Explore Plans.
© 2026 Better Homes and Gardens Real Estate LLC. An Anywhere Real Estate company. All rights reserved. Better Homes and Gardens® Real Estate is a registered trademark owned by Meredith Operations Corporation, licensed to Better Homes and Gardens Real Estate LLC and used with permission. Better Homes and Gardens Real Estate LLC fully supports the principles of the Fair Housing Act and the Equal Opportunity Act. Listing information is deemed reliable but is not guaranteed accurate.
Each office is independently owned and operated.
Any services or products provided by third parties are not provided by, affiliated with or related to Better Homes and Gardens Real Estate LLC, or its affiliated companies.