
162 Ridgeview Lane, Elko New Market, MN 55054
Local realty services provided by:Better Homes and Gardens Real Estate First Choice
162 Ridgeview Lane,Elko New Market, MN 55054
$439,900
- 3 Beds
- 2 Baths
- 1,218 sq. ft.
- Single family
- Active
Listed by: cindy yerington, emmie rice
Office: exp realty
MLS#:7132020
Source:NSMLS
Price summary
- Price:$439,900
- Price per sq. ft.:$180.58
About this home
Nearly new and ready for you! Built in 2025, this move-in-ready split-level offers modern finishes, peaceful surroundings, and incredible potential for future expansion. The open-concept main level is enhanced by vaulted ceilings and features three bedrooms on one level, including a primary suite with ensuite and walk-in closet, while an additional full bath conveniently serves the secondary bedrooms and guests. The bright and inviting kitchen features white cabinetry, quartz countertops, subway tile backsplash, stainless steel Frigidaire appliances, and an upgraded induction cooktop, while quartz countertops throughout the home add a polished and cohesive finish. The walkout lower level is partially framed and ready for your finishing touches, with rough-in plumbing already in place for a future third bathroom and plenty of room for additional bedrooms and expanded living areas. Step outside and enjoy a peaceful backyard with no immediate backyard neighbors, serene views, and frequent wildlife sightings, including deer and foxes. Additional highlights include a 3-stall garage with ceiling storage, irrigation system, water softener, professionally installed gutters, and an approved deck permit already in place. For added peace of mind, primary plumbing, HVAC, and mechanical systems have remaining builder warranty coverage, with approximately nine years remaining on the foundation warranty. With the sellers relocating out of state, this is a fantastic opportunity to enjoy the benefits of a newer home without the wait of building, while still having the flexibility to add substantial finished living space in the future. Schedule your showing today and see all this home has to offer!...
Contact an agent
Home facts
- Year built:2025
- Subdivision & Development:Ridgeview Heights
- Listing ID #:7132020
- Added:1 day(s) ago
- Updated:September 17, 2026 at 12:54 PM
Rooms and interior
- Bedrooms:3
- Total bathrooms:2
- Full bathrooms:1
- Dining Description:Kitchen/Dining Room
- Bathrooms Description:Upper Level Full Bath
- Kitchen Description:Dishwasher, Microwave, Range, Refrigerator, Stainless Steel Appliances
- Basement:Yes
- Basement Description:Daylight / Lookout Windows, Full, Walkout
- Living area:1,218 sq. ft.
Heating and cooling
- Cooling:Central Air
- Heating:Forced Air
- Central air:Yes
Structure and exterior
- Roof:Age 8 Years or Less
- Year built:2025
- Building area:1,218 sq. ft.
- Lot area:0.21 Acres
- Construction Materials:Block
- Levels:Bi/Split Level
Utilities
- Water:City Water - Connected
- Sewer:City Sewer - Connected
Finances and disclosures
- Price:$439,900
- Price per sq. ft.:$180.58
- Tax amount:$1,304 (2026)
Features and amenities
- Appliances:Microwave, Range, Refrigerator, Stainless Steel Appliances, Washer, Water Softener Owned
- Laundry features:Dryer, Washer
- Amenities:Humidifier, Water Softener Owned
Parking
- Parking description:Asphalt, Attached Garage, Garage Door Opener, Insulated Garage
- Garage:Yes
- Garage spaces:3
New listings near 162 Ridgeview Lane
- Coming Soon
 $800,000Coming Soon4 beds 3 baths3,556 sq. ft.
27291 Elle Circle, Elko New Market, MN 55020
MLS# 7143278Listed by: EDINA REALTY, INC. - New
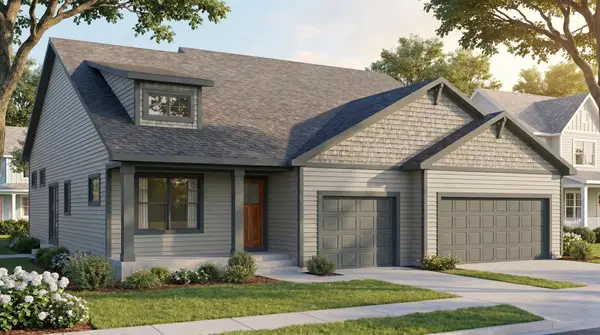 $649,000Active3 beds 3 baths1,826 sq. ft.
26371 Preserve Drive, Elko New Market, MN 55054
MLS# 7144093Listed by: PEMBERTON RE - New
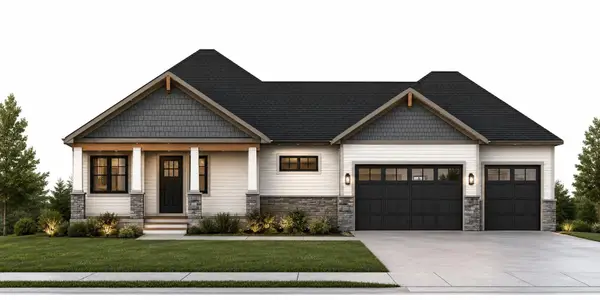 $670,000Active3 beds 3 baths2,500 sq. ft.
26497 Pond Court, Elko New Market, MN 55020
MLS# 7144105Listed by: PEMBERTON RE - New
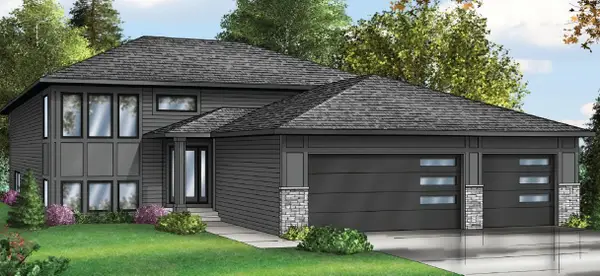 $599,000Active4 beds 3 baths2,530 sq. ft.
26361 Preserve Drive, Elko New Market, MN 55020
MLS# 7144106Listed by: PEMBERTON RE - New
 $1,650,000Active10 Acres
TBD 260th Street E, Elko New Market, MN 55020
MLS# 7137141Listed by: RE/MAX ADVANTAGE PLUS - New
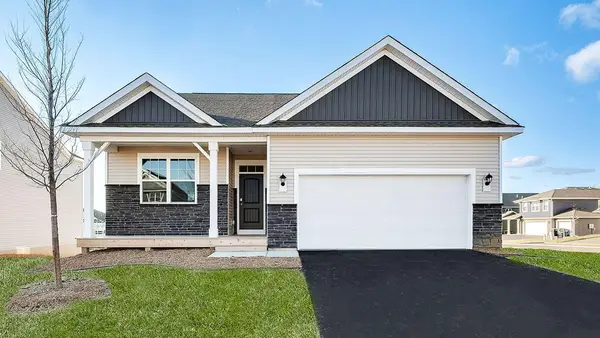 $399,990Active3 beds 2 baths1,485 sq. ft.
7301 253rd Street E, Elko New Market, MN 55020
MLS# 7139940Listed by: D.R. HORTON, INC.  $492,635Pending5 beds 4 baths2,513 sq. ft.
7457 Imperial Way, Elko New Market, MN 55020
MLS# 7144363Listed by: D.R. HORTON, INC.- New
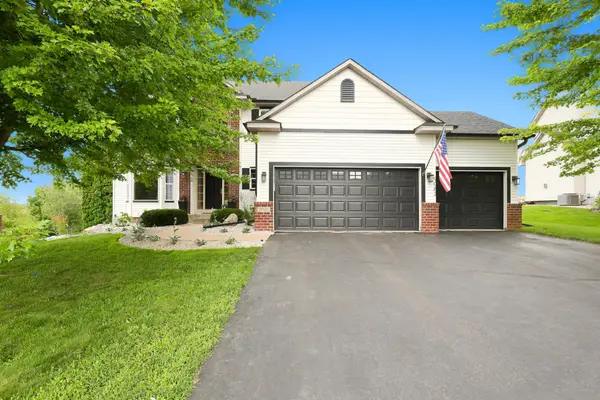 $500,000Active4 beds 4 baths3,191 sq. ft.
9082 Glenborough Drive, Elko New Market, MN 55020
MLS# 7144339Listed by: EDINA REALTY, INC. - Open Fri, 4:30 to 6pmNew
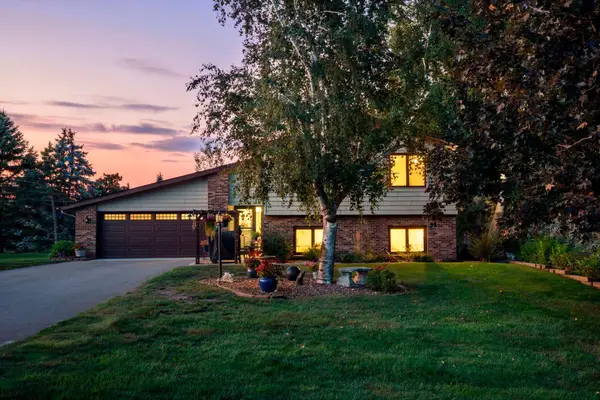 $450,000Active4 beds 2 baths2,092 sq. ft.
25870 Skyline Circle, Elko New Market, MN 55020
MLS# 7133275Listed by: EDINA REALTY, INC.


Protect your home and budget from life's surprises with an Assurant Home Warranty, backed by a partner that supports you through every step of homeownership. Explore Plans.
© 2026 Better Homes and Gardens Real Estate LLC. An Anywhere Real Estate company. All rights reserved. Better Homes and Gardens® Real Estate is a registered trademark owned by Meredith Operations Corporation, licensed to Better Homes and Gardens Real Estate LLC and used with permission. Better Homes and Gardens Real Estate LLC fully supports the principles of the Fair Housing Act and the Equal Opportunity Act. Listing information is deemed reliable but is not guaranteed accurate.
Each office is independently owned and operated.
Any services or products provided by third parties are not provided by, affiliated with or related to Better Homes and Gardens Real Estate LLC, or its affiliated companies.