
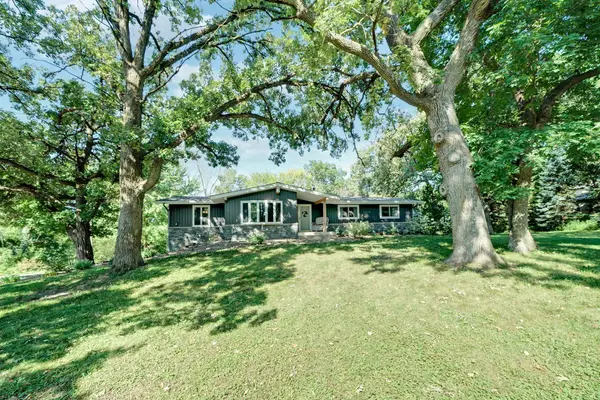
24391 Panama Avenue, Elko New Market, MN 55020
Local realty services provided by:Better Homes and Gardens Real Estate Advantage One
Listed by: steven eischens
Office: exp realty
MLS#:7105910
Source:NSMLS
Price summary
- Price:$799,000
- Price per sq. ft.:$301.28
About this home
Acreage properties this complete are few and far between. Set on 10 private acres, this exceptional property features a fully finished 1,944-square-foot heated and insulated shop with room to expand, mature fruit trees, a scenic pond, abundant wildlife, and a home extensively updated throughout.
No expense has been spared in the home's extensive updates. The exterior showcases premium James Hardie siding, engineered shakes and trim, a newer roof, upgraded exterior doors, and all-new high-end Andersen windows. Inside, you'll find solid paneled hardwood doors, rich oak trim, new carpet in most rooms, and beautifully updated bathrooms throughout.
The bright, welcoming kitchen features granite countertops and stainless steel appliances and flows seamlessly into the home's functional layout. The upper level offers a primary suite with a walk-in closet, vanity area, and stunningly updated ensuite bath, along with two additional bedrooms and a fully updated full bathroom.
The walk-out lower level is ideal for entertaining, complete with a large family room, two additional bedrooms, and a beautifully finished ¾ bath with a tiled walk-in shower.
Whether you're looking for space for your hobbies or business, room to roam, or simply the peace and privacy of country living, this rare property offers a combination of acreage, quality updates, and versatile outbuilding space that is becoming increasingly difficult to find....
Contact an agent
Home facts
- Year built:1992
- Listing ID #:7105910
- Added:45 day(s) ago
- Updated:August 24, 2026 at 08:24 AM
Rooms and interior
- Bedrooms:5
- Total bathrooms:3
- Full bathrooms:1
- Dining Description:Eat In Kitchen, Kitchen/Dining Room, Living/Dining Room
- Bathrooms Description:3/4 Basement, Bathroom Ensuite, Upper Level Full Bath, Walk-In Shower Stall
- Kitchen Description:Dishwasher, Microwave, Range, Refrigerator, Stainless Steel Appliances, Tankless Water Heater
- Basement:Yes
- Basement Description:Block, Egress Window(s), Finished, Full, Storage Space, Walkout
- Living area:2,489 sq. ft.
Heating and cooling
- Cooling:Central Air
- Heating:Forced Air
- Central air:Yes
Structure and exterior
- Roof:Age 8 Years or Less, Asphalt
- Year built:1992
- Building area:2,489 sq. ft.
- Lot area:10.13 Acres
- Lot Features:Tree Coverage - Heavy
- Construction Materials:Block
- Levels:Bi/Split Level
Utilities
- Water:Private, Well
- Sewer:Mound Septic, Private Sewer, Septic System Compliant - Yes, Tank with Drainage Field
Finances and disclosures
- Price:$799,000
- Price per sq. ft.:$301.28
- Tax amount:$3,612 (2025)
Features and amenities
- Appliances:Microwave, Range, Refrigerator, Stainless Steel Appliances, Tankless Water Heater, Washer, Water Softener Owned
- Laundry features:Dryer, Washer
- Amenities:Gas Water Heater, Tankless Water Heater, Water Filtration System, Water Softener Owned
Parking
- Parking description:Attached Garage, Detached Garage, Electric, Garage Door Opener, Gravel, Heated Garage, Insulated Garage, Multiple Garages
- Garage:Yes
- Garage spaces:6
New listings near 24391 Panama Avenue
- Coming Soon
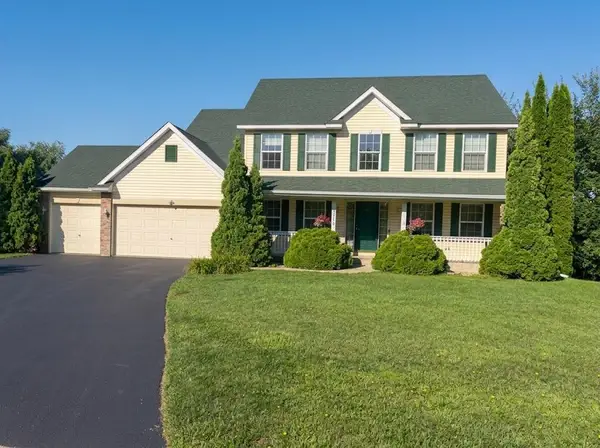 $525,000Coming Soon5 beds 4 baths3,253 sq. ft.
9815 Blackpool Court E, Elko New Market, MN 55020
MLS# 7131742Listed by: RE/MAX ADVANTAGE PLUS - New
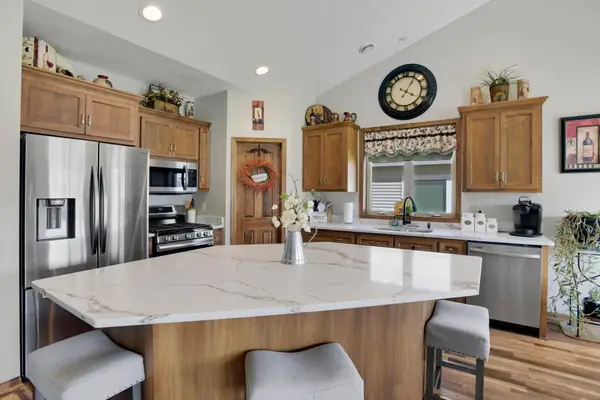 $400,000Active3 beds 2 baths1,748 sq. ft.
9765 Saint Andrews Drive, Elko New Market, MN 55020
MLS# 7132065Listed by: KELLER WILLIAMS PREFERRED RLTY - New
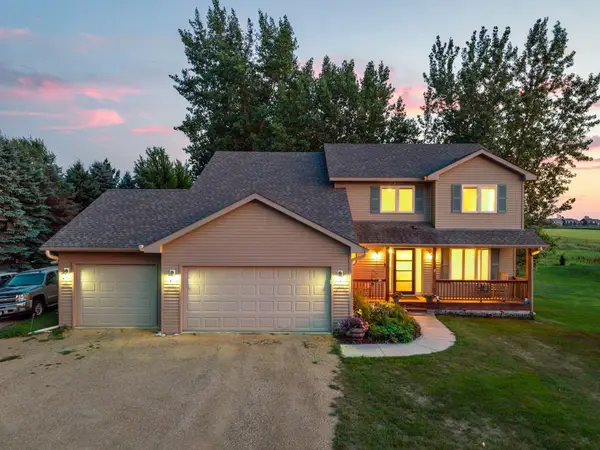 $799,900Active4 beds 5 baths3,186 sq. ft.
7531 E 250th Street, Elko New Market, MN 55020
MLS# 7131440Listed by: RE/MAX RESULTS - Open Thu, 12 to 5pm
 $417,155Pending4 beds 3 baths1,988 sq. ft.
7329 Imperial Way, Elko New Market, MN 55020
MLS# 7130766Listed by: D.R. HORTON, INC. - New
 $499,900Active10 Acres
1X Edenvale Trail, Elko New Market, MN 55020
MLS# 7130444Listed by: EDINA REALTY, INC. - New
 $423,967Active4 beds 3 baths1,795 sq. ft.
2058 Wild Wings Pass, Elko New Market, MN 55054
MLS# 7122903Listed by: COLDWELL BANKER REALTY - SOUTHWEST REGIONAL - New
 $439,000Active5 beds 3 baths3,222 sq. ft.
70 W Louis Street, Elko New Market, MN 55054
MLS# 7127489Listed by: EXP REALTY - New
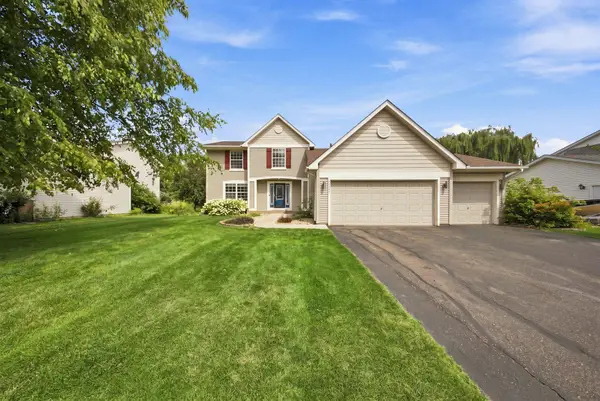 $475,000Active4 beds 4 baths2,878 sq. ft.
10268 Windrose Curve, Elko New Market, MN 55020
MLS# 7123242Listed by: KELLER WILLIAMS PREFERRED RLTY - New
 $649,900Active4 beds 2 baths3,098 sq. ft.
24826 Panama Avenue, Elko New Market, MN 55020
MLS# 7129159Listed by: FIELDSTONE REAL ESTATE SPECIALISTS - New
 $399,900Active2 beds 2 baths1,314 sq. ft.
1111 Dorthy Lane, Elko New Market, MN 55054
MLS# 7128655Listed by: ARC PROPERTIES


Protect your home and budget from life's surprises with an Assurant Home Warranty, backed by a partner that supports you through every step of homeownership. Explore Plans.
© 2026 Better Homes and Gardens Real Estate LLC. An Anywhere Real Estate company. All rights reserved. Better Homes and Gardens® Real Estate is a registered trademark owned by Meredith Operations Corporation, licensed to Better Homes and Gardens Real Estate LLC and used with permission. Better Homes and Gardens Real Estate LLC fully supports the principles of the Fair Housing Act and the Equal Opportunity Act. Listing information is deemed reliable but is not guaranteed accurate.
Each office is independently owned and operated.
Any services or products provided by third parties are not provided by, affiliated with or related to Better Homes and Gardens Real Estate LLC, or its affiliated companies.