
26371 Preserve Drive, Elko New Market, MN 55054
Local realty services provided by:Better Homes and Gardens Real Estate Advantage One
26371 Preserve Drive,Elko New Market, MN 55054
$649,000
- 3 Beds
- 3 Baths
- 1,826 sq. ft.
- Single family
- Active
Listed by: alan youngberg
Office: pemberton re
MLS#:7144093
Source:ND_FMAAR
Price summary
- Price:$649,000
- Price per sq. ft.:$228.36
About this home
Custom-built by Johnson Reiland, this thoughtfully designed 3-level split offers 3 bedrooms, 3 bathrooms, and an open-concept layout perfect for modern living. The main level features a spacious kitchen, dining area, great room, office, and mudroom. Upstairs you'll find the private owner's suite, two additional bedrooms, and convenient laundry. The walkout lower level is unfinished and ready for future expansion. Complete with a 3-car garage and Johnson Reiland's signature craftsmanship throughout.
Contact an agent
Home facts
- Year built:2026
- Subdivision & Development:The Preserve
- Listing ID #:7144093
- Added:1 day(s) ago
- Updated:September 16, 2026 at 06:01 PM
Rooms and interior
- Bedrooms:3
- Total bathrooms:3
- Full bathrooms:1
- Half bathrooms:1
- Rooms Total:8
- Living area:1,826 sq. ft.
Heating and cooling
- Cooling:Central Air
- Heating:Forced Air, Natural Gas
- Central air:Yes
Structure and exterior
- Year built:2026
- Building area:1,826 sq. ft.
- Lot area:0.18 Acres
- Construction Materials:Vinyl
Utilities
- Water:City Water - In Street
- Sewer:City Sewer - In Street
Finances and disclosures
- Price:$649,000
- Price per sq. ft.:$228.36
- Tax amount:$1,104
Parking
- Garage spaces:3
New listings near 26371 Preserve Drive
- New
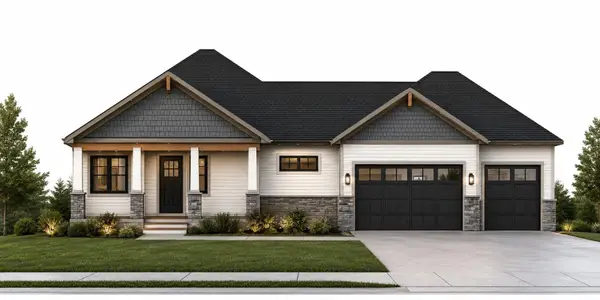 $670,000Active3 beds 3 baths2,500 sq. ft.
26497 Pond Court, Elko New Market, MN 55020
MLS# 7144105Listed by: PEMBERTON RE - New
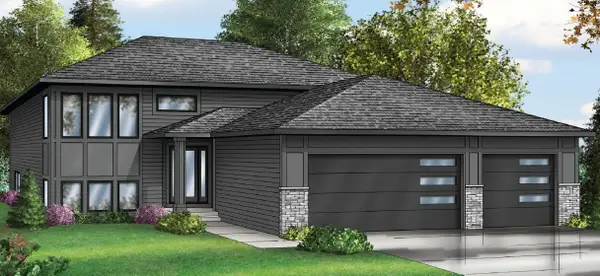 $599,000Active4 beds 3 baths2,530 sq. ft.
26361 Preserve Drive, Elko New Market, MN 55020
MLS# 7144106Listed by: PEMBERTON RE - New
 $1,650,000Active10 Acres
TBD 260th Street E, Elko New Market, MN 55020
MLS# 7137141Listed by: RE/MAX ADVANTAGE PLUS - New
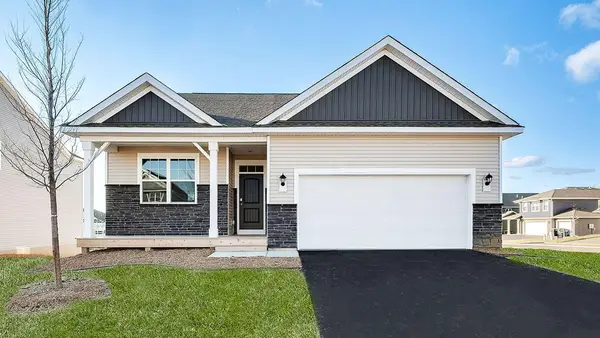 $399,990Active3 beds 2 baths1,485 sq. ft.
7301 253rd Street E, Elko New Market, MN 55020
MLS# 7139940Listed by: D.R. HORTON, INC.  $492,635Pending5 beds 4 baths2,513 sq. ft.
7457 Imperial Way, Elko New Market, MN 55020
MLS# 7144363Listed by: D.R. HORTON, INC.- New
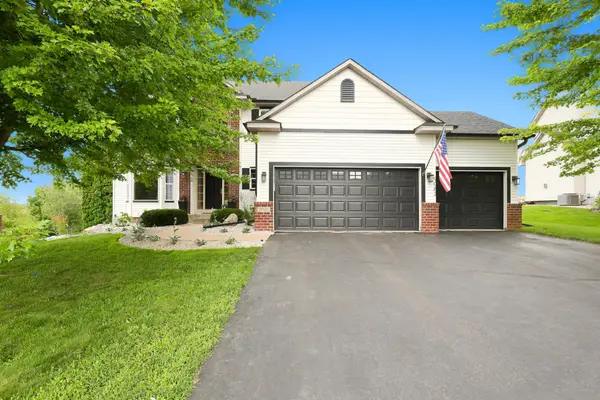 $500,000Active4 beds 4 baths3,191 sq. ft.
9082 Glenborough Drive, Elko New Market, MN 55020
MLS# 7144339Listed by: EDINA REALTY, INC. - Open Fri, 4:30 to 6pmNew
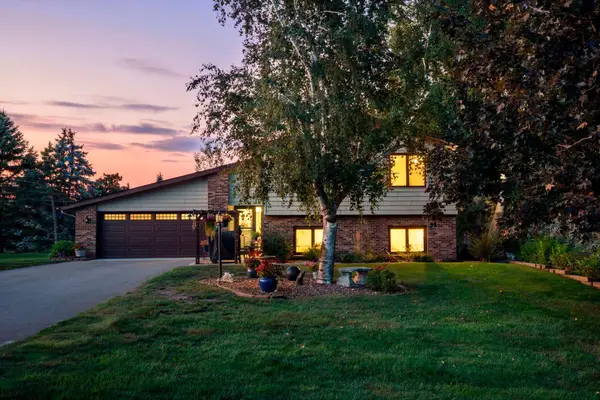 $450,000Active4 beds 2 baths2,092 sq. ft.
25870 Skyline Circle, Elko New Market, MN 55020
MLS# 7133275Listed by: EDINA REALTY, INC. - New
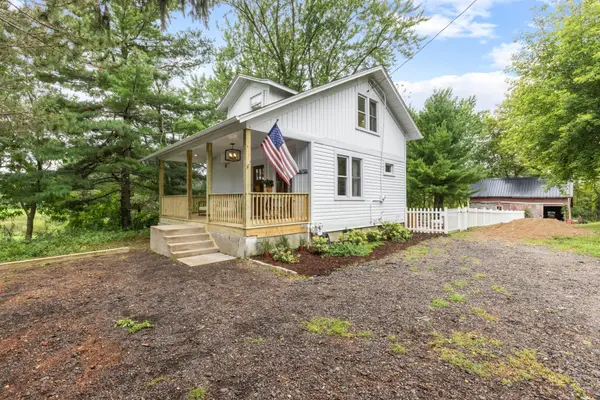 $369,900Active3 beds 2 baths1,440 sq. ft.
26700 Drew Avenue, Elko New Market, MN 55020
MLS# 7137072Listed by: KELLER WILLIAMS PREFERRED RLTY - New
 $849,900Active5 beds 3 baths3,040 sq. ft.
27231 Petes Hill Trail, Elko New Market, MN 55020
MLS# 7140345Listed by: MINNESOTA PREMIER REALTY, INC.


Protect your home and budget from life's surprises with an Assurant Home Warranty, backed by a partner that supports you through every step of homeownership. Explore Plans.
© 2026 Better Homes and Gardens Real Estate LLC. An Anywhere Real Estate company. All rights reserved. Better Homes and Gardens® Real Estate is a registered trademark owned by Meredith Operations Corporation, licensed to Better Homes and Gardens Real Estate LLC and used with permission. Better Homes and Gardens Real Estate LLC fully supports the principles of the Fair Housing Act and the Equal Opportunity Act. Listing information is deemed reliable but is not guaranteed accurate.
Each office is independently owned and operated.
Any services or products provided by third parties are not provided by, affiliated with or related to Better Homes and Gardens Real Estate LLC, or its affiliated companies.