
27200 Petes Hill Trail, Elko New Market, MN 55020
Local realty services provided by:Better Homes and Gardens Real Estate Advantage One
27200 Petes Hill Trail,Elko New Market, MN 55020
$900,000
- 5 Beds
- 5 Baths
- 3,992 sq. ft.
- Single family
- Active
Listed by: richard p. thake
Office: coldwell banker realty
MLS#:7125842
Source:NSMLS
Price summary
- Price:$900,000
- Price per sq. ft.:$225.45
About this home
“This home comes with a REDUCED RATE as low as 4.99% through sellers preferred lender. This is a Seller-paid 3-2-1 rate buy down that reduces the buyer’s interest rate and monthly payment. Terms apply, see disclosures for more information.”
Luxury, privacy, and breathtaking views come together in this custom-built 5-bedroom, 5-bathroom rambler in Pete’s Hill, Elko New Market. Perched at one of the highest points in Scott County, this exceptional home is thoughtfully designed for effortless living, entertaining, and enjoying the surrounding views.
The main level features an open-concept living and entertaining layout LVP throughout with 3 bedrooms, 2 bathrooms, an office area, and convenient main-level laundry. The spacious primary suite offers a true retreat with a custom multi-jet shower, expansive walk-through closet with custom built-ins, direct laundry access, as well as walkout access to the maintenance-free deck. The vaulted living room is highlighted by expansive windows, a fireplace with custom stone surround, and custom built-in bookcases and cabinetry, creating a warm and inviting space while showcasing the spectacular views. The gourmet kitchen features quartz countertops, a large center island, custom white cabinetry, GE Slate appliances, and a cleverly concealed walk-in pantry with a hidden door.
The finished walkout lower level with in-floor heating is designed for entertaining and relaxation, featuring a spacious family room with fireplace and custom surround, 2 additional bedrooms, 2 bathrooms, workout/exercise room, home theater/gaming area, wine cellar, and an impressive custom 8 seat full wet bar complete with sink, full sized refrigerator, and ice maker. Walk out to the backyard and enjoy the outdoor fire pit area and private setting.
Additional highlights include an extra-deep 3+ to almost a 4 car garage with in-floor heating, its own bathroom, and an expansive back wall of cabinetry with abundant storage. A fourth paved side stall provides even more flexibility for additional parking, while the irrigation system keeps the grounds looking their best. Exterior features include durable cement-board siding and a welcoming front porch for relaxing.
Located just 2 miles from I-35W and within the highly sought-after Lakeville School District, this property offers the perfect balance of peaceful wooded privacy and convenient access to shopping, dining, golf, and the Twin Cities.
A rare opportunity to own a custom luxury home where exceptional craftsmanship, thoughtful design, privacy, and panoramic views come together. Schedule your private showing today and experience luxury living at its finest....
Contact an agent
Home facts
- Year built:2021
- Subdivision & Development:Petes Hill
- Listing ID #:7125842
- Added:46 day(s) ago
- Updated:September 28, 2026 at 02:43 PM
Rooms and interior
- Bedrooms:5
- Total bathrooms:5
- Full bathrooms:1
- Dining Description:Eat In Kitchen, Living/Dining Room
- Bathrooms Description:3/4 Basement, Bathroom Ensuite, Main Floor Full Bath, Two Basement Baths, Walk-In Shower Stall
- Kitchen Description:Cooktop, Dishwasher, Disposal, Double Oven, Exhaust Fan, Microwave, Range, Refrigerator, Stainless Steel Appliances, Wall Oven, Wine Cooler
- Basement:Yes
- Basement Description:Drain Tiled, Finished, Full, Storage Space, Sump Pump, Walkout
- Living area:3,992 sq. ft.
Heating and cooling
- Cooling:Central Air
- Heating:Forced Air, Hot Water
- Central air:Yes
Structure and exterior
- Roof:Age 8 Years or Less, Asphalt
- Year built:2021
- Building area:3,992 sq. ft.
- Lot area:0.43 Acres
- Lot Features:Green Acres, Tree Coverage - Medium
- Levels:1 Story
Utilities
- Water:City Water - Connected
- Sewer:City Sewer - Connected
Finances and disclosures
- Price:$900,000
- Price per sq. ft.:$225.45
- Tax amount:$8,626 (2026)
Features and amenities
- Appliances:Disposal, Exhaust Fan, Microwave, Range, Refrigerator, Stainless Steel Appliances, Wall Oven, Washer, Water Softener Rented, Wine Cooler
- Laundry features:Dryer, Washer
- Amenities:Air-To-Air Exchanger, ENERGY STAR Qualified Appliances, Gas Water Heater, Humidifier, Iron Filter, Water Filtration System, Water Softener Rented
Parking
- Parking description:Asphalt, Attached Garage, Electric, Garage Door Opener, Heated Garage, Storage
- Garage:Yes
- Garage spaces:3
New listings near 27200 Petes Hill Trail
- Coming Soon
 $369,900Coming Soon5 beds 2 baths1,723 sq. ft.
1134 Dorthy Lane, Elko New Market, MN 55054
MLS# 7149060Listed by: ARC PROPERTIES - New
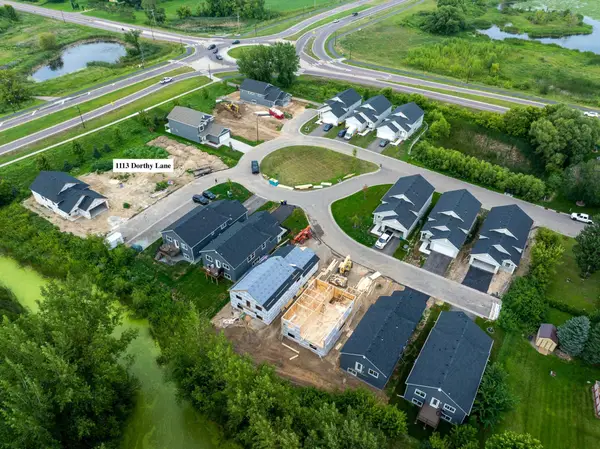 $69,999Active0.08 Acres
1113 Dorthy Lane, Elko New Market, MN 55054
MLS# 7151072Listed by: ARC PROPERTIES - New
 $69,999Active0.08 Acres
1115 Dorthy Lane, Elko New Market, MN 55054
MLS# 7151077Listed by: ARC PROPERTIES - Open Thu, 4 to 6pmNew
 $311,500Active3 beds 3 baths2,072 sq. ft.
26535 Evergreen Court, Elko New Market, MN 55020
MLS# 7150515Listed by: HELP-U-SELL HERITAGE REAL EST. - New
 $499,990Active5 beds 4 baths2,513 sq. ft.
7415 Imperial Way, Elko New Market, MN 55020
MLS# 7149821Listed by: D.R. HORTON, INC. - Open Thu, 12 to 5pmNew
 $484,800Active4 beds 4 baths2,242 sq. ft.
7300 Imperial Way, Elko New Market, MN 55020
MLS# 7149831Listed by: D.R. HORTON, INC. - New
 $315,000Active3 beds 3 baths1,539 sq. ft.
25955 Oriole Street, Elko New Market, MN 55054
MLS# 7148491Listed by: WEICHERT, REALTORS- HEARTLAND - New
 $289,900Active4 beds 3 baths1,960 sq. ft.
9737 Saint Andrews Drive, Elko New Market, MN 55020
MLS# 7146423Listed by: REAL BROKER, LLC - New
 $700,000Active4 beds 3 baths3,169 sq. ft.
27020 Petes Hill Trail, Elko New Market, MN 55020
MLS# 7146483Listed by: EDINA REALTY, INC. 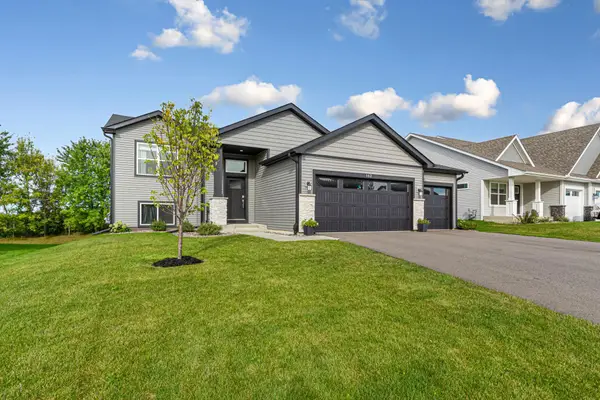 $439,900Active3 beds 2 baths1,218 sq. ft.
162 Ridgeview Lane, Elko New Market, MN 55054
MLS# 7132020Listed by: EXP REALTY


Protect your home and budget from life's surprises with an Assurant Home Warranty, backed by a partner that supports you through every step of homeownership. Explore Plans.
© 2026 Better Homes and Gardens Real Estate LLC. An Anywhere Real Estate company. All rights reserved. Better Homes and Gardens® Real Estate is a registered trademark owned by Meredith Operations Corporation, licensed to Better Homes and Gardens Real Estate LLC and used with permission. Better Homes and Gardens Real Estate LLC fully supports the principles of the Fair Housing Act and the Equal Opportunity Act. Listing information is deemed reliable but is not guaranteed accurate.
Each office is independently owned and operated.
Any services or products provided by third parties are not provided by, affiliated with or related to Better Homes and Gardens Real Estate LLC, or its affiliated companies.