
418 James Parkway, Elko New Market, MN 55054
Local realty services provided by:Better Homes and Gardens Real Estate First Choice
418 James Parkway,Elko New Market, MN 55054
$537,330
- 4 Beds
- 3 Baths
- 2,703 sq. ft.
- Single family
- Active
Listed by: lynn lake
Office: m/i homes
MLS#:7158020
Source:NSMLS
Price summary
- Price:$537,330
- Price per sq. ft.:$141.22
- Monthly HOA dues:$44
About this home
Special Financing Available: FHA financing as low as 5.25% interest rate (5.891% APR) when using the seller's preferred lender and closing by November 24th. Contact us for complete details and qualification requirements.
The Waterbury floor plan offers an exceptional blend of modern design, flexible living spaces, and everyday comfort in the highly desirable Parkway Meadows community.
This thoughtfully designed home features 4 bedrooms, 3 bathrooms, and a spacious 3-car garage, providing the room and functionality today's homeowners are looking for. The open-concept main level seamlessly connects the kitchen, dining area, and family room, creating the perfect environment for entertaining guests or enjoying daily life with family.
At the heart of the home is the gourmet kitchen, complete with stainless steel appliances, a ceramic tile backsplash, a large center island, and a generous walk-in pantry. The kitchen overlooks the inviting family room, highlighted by a stylish electric fireplace, making it the ideal space for gathering, relaxing, and creating lasting memories.
A versatile flex room on the main level offers endless possibilities, whether you need a home office, study, playroom, workout area, or hobby room. You will also find a convenient guest bathroom, additional storage space, and easy access to the three-car garage.
Discover four generously sized bedrooms, a centrally located laundry room, a full secondary bathroom, and a spacious loft on the upper level. This flexible loft area can be customized to fit your lifestyle as a media room, homework station, gaming area, or cozy retreat.
The private owner's suite serves as a relaxing sanctuary, featuring a large walk-in closet and a well-appointed en-suite bath designed for comfort and convenience.
The unfinished lower level provides an excellent opportunity to expand your living space in the future. Whether you envision a recreation room, fitness center, home theater, guest suite, or additional entertaining space, the possibilities are endless.
Located in Parkway Meadows, residents enjoy scenic ponds, beautiful green spaces, and a welcoming neighborhood atmosphere. With its blend of natural surroundings and everyday convenience, Parkway Meadows is a wonderful place to call home....
Contact an agent
Home facts
- Year built:2026
- Subdivision & Development:Parkway Meadows
- Listing ID #:7158020
- Added:1 day(s) ago
- Updated:October 10, 2026 at 01:03 PM
Rooms and interior
- Bedrooms:4
- Total bathrooms:3
- Full bathrooms:1
- Half bathrooms:1
- Dining Description:Eat In Kitchen, Kitchen/Dining Room
- Bathrooms Description:Bathroom Ensuite, Main Floor 1/2 Bath, Rough In, Upper Level Full Bath
- Kitchen Description:Dishwasher, Disposal, Microwave, Range, Refrigerator, Stainless Steel Appliances, Tankless Water Heater
- Basement:Yes
- Basement Description:Drain Tiled, Sump Pump, Unfinished, Walkout
- Living area:2,703 sq. ft.
Heating and cooling
- Cooling:Central Air
- Heating:Forced Air
- Central air:Yes
Structure and exterior
- Roof:Age 8 Years or Less, Pitched
- Year built:2026
- Building area:2,703 sq. ft.
- Lot area:0.2 Acres
- Lot Features:Sod Included in Price, Tree Coverage - Light
- Levels:2 Story
Utilities
- Water:City Water - Connected
- Sewer:City Sewer - Connected
Finances and disclosures
- Price:$537,330
- Price per sq. ft.:$141.22
Features and amenities
- Appliances:Disposal, Microwave, Range, Refrigerator, Stainless Steel Appliances, Tankless Water Heater, Washer
- Laundry features:Dryer, Washer
- Amenities:Air-To-Air Exchanger, ENERGY STAR Qualified Appliances, Humidifier, Tankless Water Heater
Parking
- Parking description:Asphalt, Attached Garage, Garage Door Opener
- Garage:Yes
- Garage spaces:3
New listings near 418 James Parkway
- New
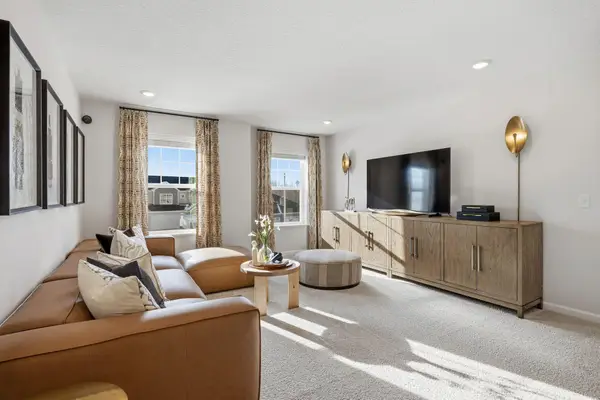 $568,430Active4 beds 3 baths2,682 sq. ft.
410 James Parkway, Elko New Market, MN 55054
MLS# 7158080Listed by: M/I HOMES - Open Sat, 12 to 4pmNew
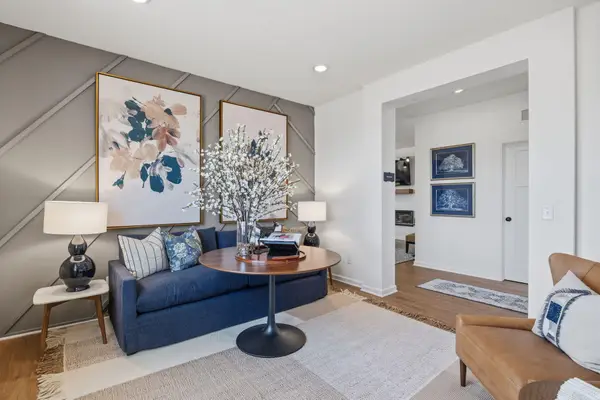 $518,370Active2 beds 2 baths1,892 sq. ft.
500 James Parkway, Elko New Market, MN 55054
MLS# 7157645Listed by: M/I HOMES 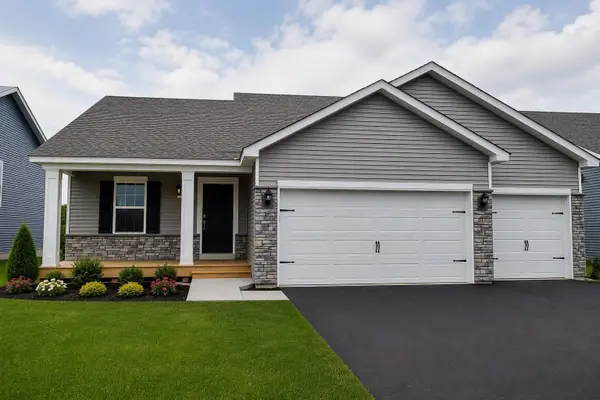 $429,990Pending4 beds 3 baths1,988 sq. ft.
7389 Imperial Way, Elko New Market, MN 55020
MLS# 7157591Listed by: D.R. HORTON, INC.- New
 $414,900Active3 beds 2 baths1,336 sq. ft.
9719 Lydia Lane, Elko New Market, MN 55020
MLS# 7156655Listed by: KELLER WILLIAMS REALTY INTEGRITY LAKES - Open Sun, 10am to 12pmNew
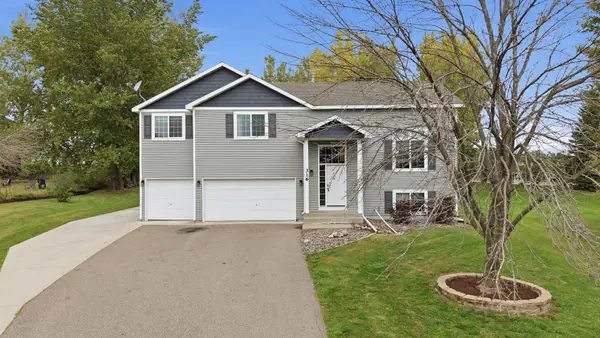 $419,900Active3 beds 2 baths1,652 sq. ft.
316 Wagner Way, Elko New Market, MN 55054
MLS# 7151710Listed by: DWELL REALTY GROUP LLC  $494,990Active2 beds 2 baths1,773 sq. ft.
508 Parkway Lane, Elko New Market, MN 55054
MLS# 7151158Listed by: M/I HOMES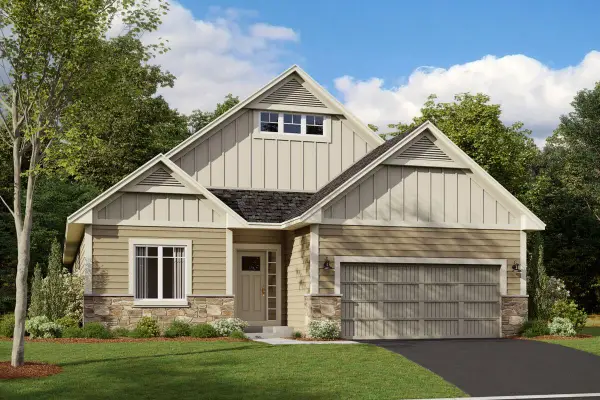 $519,990Active3 beds 2 baths1,891 sq. ft.
512 Parkway Lane, Elko New Market, MN 55054
MLS# 7151687Listed by: M/I HOMES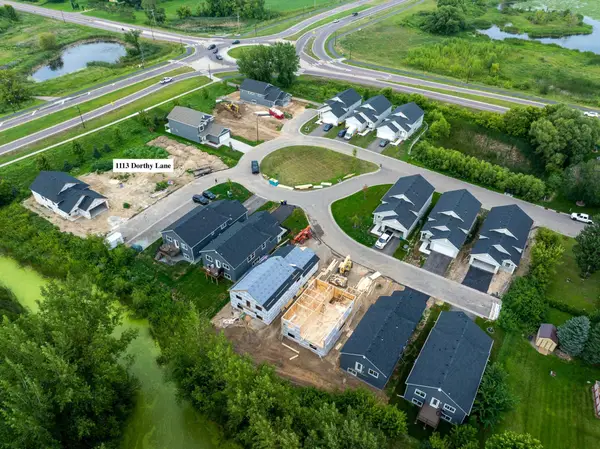 $69,999Active0.08 Acres
1113 Dorthy Lane, Elko New Market, MN 55054
MLS# 7151072Listed by: ARC PROPERTIES $69,999Active0.08 Acres
1115 Dorthy Lane, Elko New Market, MN 55054
MLS# 7151077Listed by: ARC PROPERTIES


Protect your home and budget from life's surprises with an Assurant Home Warranty, backed by a partner that supports you through every step of homeownership. Explore Plans.
© 2026 Better Homes and Gardens Real Estate LLC. An Anywhere Real Estate company. All rights reserved. Better Homes and Gardens® Real Estate is a registered trademark owned by Meredith Operations Corporation, licensed to Better Homes and Gardens Real Estate LLC and used with permission. Better Homes and Gardens Real Estate LLC fully supports the principles of the Fair Housing Act and the Equal Opportunity Act. Listing information is deemed reliable but is not guaranteed accurate.
Each office is independently owned and operated.
Any services or products provided by third parties are not provided by, affiliated with or related to Better Homes and Gardens Real Estate LLC, or its affiliated companies.