
9082 Glenborough Drive, Elko New Market, MN 55020
Local realty services provided by:Better Homes and Gardens Real Estate Advantage One
9082 Glenborough Drive,Elko New Market, MN 55020
$500,000
- 4 Beds
- 4 Baths
- 3,191 sq. ft.
- Single family
- Active
Listed by: jason robert zoellner, cherise l crofoot
Office: edina realty, inc.
MLS#:7107403
Source:ND_FMAAR
Price summary
- Price:$500,000
- Price per sq. ft.:$143.23
About this home
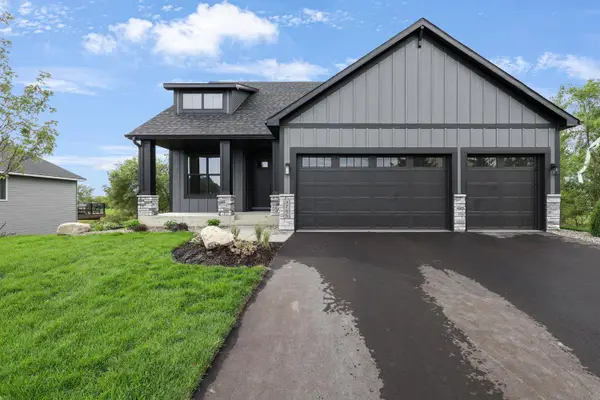
Welcome to 9082 Glenborough Drive, where exceptional design meets one of the most desirable golf course settings in the area. Perfectly positioned along the fairways of Boulder Pointe Golf Club and located within the highly acclaimed Lakeville School District, this impressive two-story home offers 4 bedrooms, 4 bathrooms, and over 3,200 finished square feet of beautifully designed living space. A dramatic two-story vaulted foyer creates an unforgettable first impression and opens to a sun-filled living room featuring a large bay window, convenient main-level laundry, and a spacious great room with custom built-ins and a cozy gas fireplace. The well-appointed kitchen offers stainless steel appliances, a center island, abundant cabinetry, and a picturesque window overlooking the golf course, flowing seamlessly into the bright sunroom where you can relax and enjoy spectacular year-round fairway views. Upstairs, you'll find all four bedrooms, including a spacious primary suite featuring a luxurious jetted tub, walk-in shower, and private bath, while a second full bathroom comfortably serves the additional three bedrooms. The finished lower level is designed for entertaining with a custom wet bar complete with refrigerator, sink, and built-ins, an expansive recreation room with a second fireplace, a dedicated workout room or workshop, and exceptional storage space. Major exterior updates provide added peace of mind, including a new roof, siding, garage doors, and gutters, all replaced in 2022. Combining timeless style, thoughtful updates, generous living spaces, and an outstanding golf course setting, this is a rare opportunity to own a beautiful home in one of the south metro's most sought-after neighborhoods....
Contact an agent
Home facts
- Year built:2004
- Subdivision & Development:Boulder Pointe-Merged W/Nmc
- Listing ID #:7107403
- Added:52 day(s) ago
- Updated:September 14, 2026 at 01:28 AM
Rooms and interior
- Bedrooms:4
- Total bathrooms:4
- Full bathrooms:2
- Half bathrooms:1
- Rooms Total:11
- Living area:3,191 sq. ft.
Heating and cooling
- Cooling:Central Air
- Heating:Forced Air, Natural Gas
- Central air:Yes
Structure and exterior
- Year built:2004
- Building area:3,191 sq. ft.
- Lot area:0.25 Acres
- Construction Materials:Vinyl
Utilities
- Water:City Water/Connected
- Sewer:City Sewer/Connected
Finances and disclosures
- Price:$500,000
- Price per sq. ft.:$143.23
- Tax amount:$6,978
Features and amenities
- Amenities:Wet Bar
Parking
- Garage spaces:3
New listings near 9082 Glenborough Drive
- New
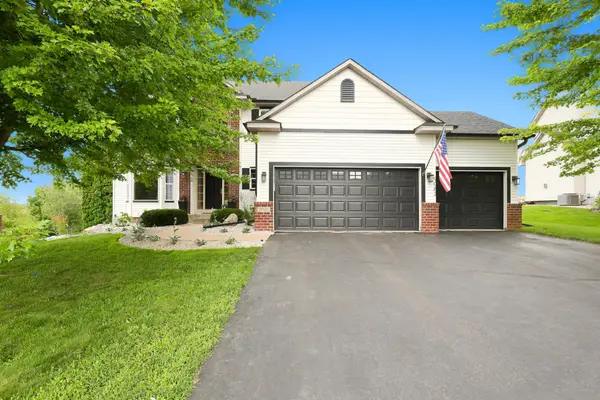 $500,000Active4 beds 4 baths3,191 sq. ft.
9082 Glenborough Drive, Elko New Market, MN 55020
MLS# 7144339Listed by: EDINA REALTY, INC. - Open Fri, 4:30 to 6pmNew
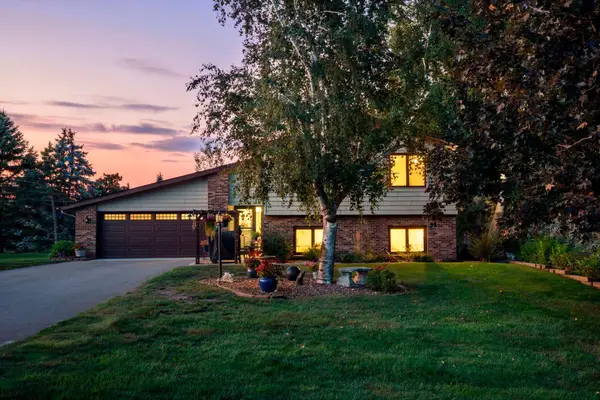 $450,000Active4 beds 2 baths2,092 sq. ft.
25870 Skyline Circle, Elko New Market, MN 55020
MLS# 7133275Listed by: EDINA REALTY, INC. - New
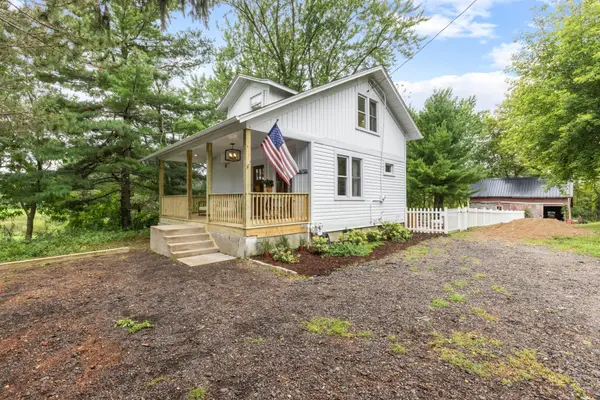 $369,900Active3 beds 2 baths1,440 sq. ft.
26700 Drew Avenue, Elko New Market, MN 55020
MLS# 7137072Listed by: KELLER WILLIAMS PREFERRED RLTY - New
 $849,900Active5 beds 3 baths3,040 sq. ft.
27231 Petes Hill Trail, Elko New Market, MN 55020
MLS# 7140345Listed by: MINNESOTA PREMIER REALTY, INC. - New
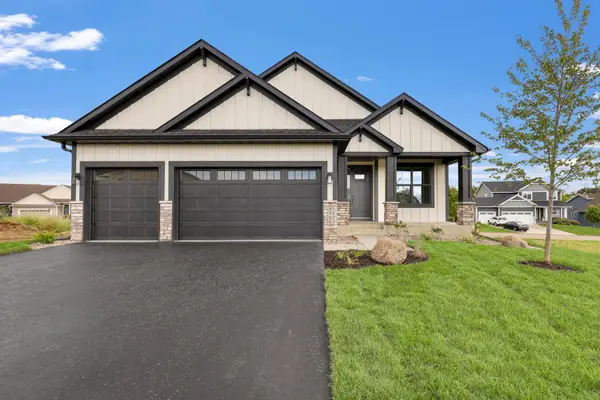 $589,000Active4 beds 3 baths2,570 sq. ft.
9756 Saint Andrews Drive, Elko New Market, MN 55020
MLS# 7141034Listed by: RE/MAX ADVANTAGE PLUS - New
 $595,000Active4 beds 3 baths2,570 sq. ft.
9785 Pinehurst Drive, Elko New Market, MN 55020
MLS# 7140899Listed by: RE/MAX ADVANTAGE PLUS - Open Sat, 1 to 5pmNew
 $489,990Active4 beds 4 baths2,402 sq. ft.
7414 Imperial Way, Elko New Market, MN 55020
MLS# 7139931Listed by: D.R. HORTON, INC. - New
 $423,380Active3 beds 2 baths1,485 sq. ft.
7428 Imperial Way, Elko New Market, MN 55020
MLS# 7139939Listed by: D.R. HORTON, INC. - New
 $539,900Active4 beds 3 baths3,329 sq. ft.
2311 Seurer Street, Elko New Market, MN 55054
MLS# 7137015Listed by: ENGEL & VOLKERS MINNEAPOLIS - Open Thu, 12 to 5pm
 $475,000Pending4 beds 4 baths2,402 sq. ft.
7388 Imperial Way, Elko New Market, MN 55020
MLS# 7138803Listed by: D.R. HORTON, INC.


Protect your home and budget from life's surprises with an Assurant Home Warranty, backed by a partner that supports you through every step of homeownership. Explore Plans.
© 2026 Better Homes and Gardens Real Estate LLC. An Anywhere Real Estate company. All rights reserved. Better Homes and Gardens® Real Estate is a registered trademark owned by Meredith Operations Corporation, licensed to Better Homes and Gardens Real Estate LLC and used with permission. Better Homes and Gardens Real Estate LLC fully supports the principles of the Fair Housing Act and the Equal Opportunity Act. Listing information is deemed reliable but is not guaranteed accurate.
Each office is independently owned and operated.
Any services or products provided by third parties are not provided by, affiliated with or related to Better Homes and Gardens Real Estate LLC, or its affiliated companies.