
1499 E Miners Drive E, Ely, MN 55731
Local realty services provided by:Better Homes and Gardens Real Estate Advantage One
1499 E Miners Drive E,Ely, MN 55731
$1,275,000
- 3 Beds
- 3 Baths
- 3,880 sq. ft.
- Single family
- Active
Listed by: lisa janisch
Office: janisch realty, inc
MLS#:7119617
Source:NSMLS
Price summary
- Price:$1,275,000
- Price per sq. ft.:$328.61
About this home
Rare In Town Northwoods Retreat On Beach, Trout Lake! Introducing The Zenith, a pinnacle of Contemporary North design on 5 mostly level acres w/crushed asphalt drive down to 505ft private shore/sand beach on coveted Miner’s Trout Lake. Ideally located at edge of Ely on Trezona Trail, every element of this world-class residence balances curated sophistication with organic warmth, delivering an unparalleled lakeside lifestyle. Built 2024, 3+BR, 3BA, 2 Kitch, Lakeside Decks. Main Flr Primary Ste, Lakeside Office/BR & Laund. Att 2 Stall Gar Plus Addl Storage Bldgs, Garden. Great rm features soaring floor-to-ceiling waterfront windows, firepl, elevated living spaces, epicurean kitch & panoramic views that fluidly dissolve into lakeside decks, offering an elite indoor-outdoor entertaining flow. LL offers full kitch, dining & livingrm, 2 lakeside BRs open to zen garden, sauna. Every element of this residence reflects intentional design, embodying the timeless elegance of North living.
Contact an agent
Home facts
- Year built:2024
- Subdivision & Development:Ely Lands In The City
- Listing ID #:7119617
- Added:58 day(s) ago
- Updated:September 28, 2026 at 12:58 PM
Rooms and interior
- Bedrooms:3
- Total bathrooms:3
- Full bathrooms:2
- Half bathrooms:1
- Dining Description:Eat In Kitchen, Living/Dining Room
- Bathrooms Description:Full Basement, Main Floor 1/2 Bath, Main Floor Full Bath
- Kitchen Description:Dishwasher, Exhaust Fan, Microwave, Range, Refrigerator, Stainless Steel Appliances
- Basement:Yes
- Basement Description:Block, Daylight / Lookout Windows, Egress Window(s), Finished, Full, Storage Space, Walkout
- Living area:3,880 sq. ft.
Heating and cooling
- Heating:In-Floor Heating
Structure and exterior
- Roof:Metal
- Year built:2024
- Building area:3,880 sq. ft.
- Lot area:5.2 Acres
- Lot Features:Irregular Lot, Tree Coverage - Heavy
- Levels:2 Story
Utilities
- Water:Private
- Sewer:Private Sewer
Finances and disclosures
- Price:$1,275,000
- Price per sq. ft.:$328.61
- Tax amount:$12,433 (2026)
Features and amenities
- Appliances:Exhaust Fan, Microwave, Range, Refrigerator, Stainless Steel Appliances, Washer, Water Softener Owned
- Laundry features:Dryer, Washer
- Amenities:Air-To-Air Exchanger, Electric Water Heater, Water Filtration System, Water Softener Owned
Parking
- Parking description:Attached Garage, Carport, Garage Door Opener, Gravel, Heated Garage, Insulated Garage
- Garage:Yes
- Garage spaces:2
New listings near 1499 E Miners Drive E
- New
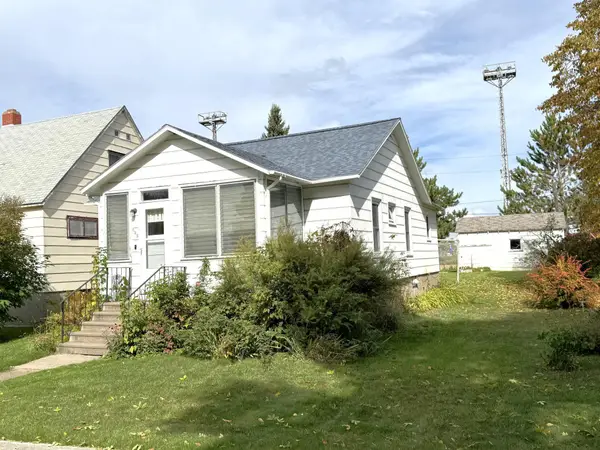 $1,250,000Active2 beds 2 baths925 sq. ft.
623 E Pattison Street, Ely, MN 55731
MLS# 7150984Listed by: Z'UP NORTH REALTY, INC.  $165,000Active3 beds 1 baths1,238 sq. ft.
1111 E Camp Street, Ely, MN 55731
MLS# 7107676Listed by: NORTH PINE REALTY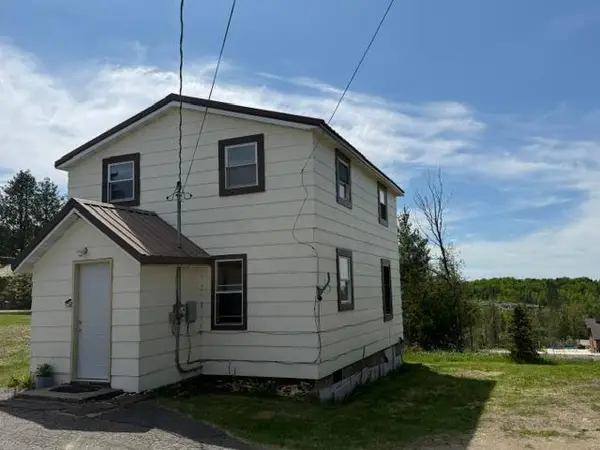 $114,000Active2 beds 2 baths1,140 sq. ft.
355 W Harvey Street, Ely, MN 55731
MLS# 7093046Listed by: Z'UP NORTH REALTY, INC.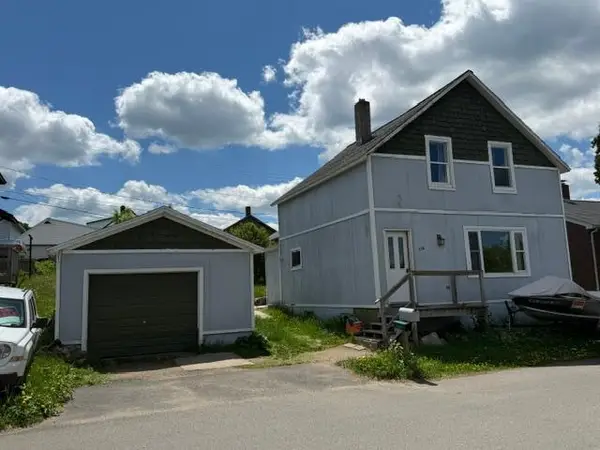 $118,999Active3 beds 2 baths762 sq. ft.
230 W Camp Street, Ely, MN 55731
MLS# 7088876Listed by: Z'UP NORTH REALTY, INC. $189,000Active2 beds 2 baths1,042 sq. ft.
37 E Boundary Street E, Ely, MN 55731
MLS# 7086969Listed by: Z'UP NORTH REALTY, INC. $215,000Pending3 beds 2 baths1,492 sq. ft.
304 E James St Bypass, Ely, MN 55731
MLS# 7084408Listed by: EXP REALTY


Protect your home and budget from life's surprises with an Assurant Home Warranty, backed by a partner that supports you through every step of homeownership. Explore Plans.
© 2026 Better Homes and Gardens Real Estate LLC. An Anywhere Real Estate company. All rights reserved. Better Homes and Gardens® Real Estate is a registered trademark owned by Meredith Operations Corporation, licensed to Better Homes and Gardens Real Estate LLC and used with permission. Better Homes and Gardens Real Estate LLC fully supports the principles of the Fair Housing Act and the Equal Opportunity Act. Listing information is deemed reliable but is not guaranteed accurate.
Each office is independently owned and operated.
Any services or products provided by third parties are not provided by, affiliated with or related to Better Homes and Gardens Real Estate LLC, or its affiliated companies.