
55 Egret Lane, Elysian, MN 56028
Local realty services provided by:Better Homes and Gardens Real Estate First Choice
55 Egret Lane,Elysian, MN 56028
$389,000
- 3 Beds
- 3 Baths
- 2,982 sq. ft.
- Townhouse
- Pending
Listed by: megan james
Office: realty executive associates
MLS#:7126574
Source:NSMLS
Price summary
- Price:$389,000
- Price per sq. ft.:$120.06
- Monthly HOA dues:$210
About this home
Welcome to 55 Egret Lane in Elysian a beautifully designed modern townhome featuring an open concept layout that blends style, comfort, and easy living.
Enjoy bright, inviting living spaces with a contemporary feel and a layout designed for both everyday living and entertaining. One of the highlights of this property is the opportunity to enjoy shared association access to both Lake Francis and Rays Lake, offering even more ways to take advantage of the area's beautiful lakes and recreational lifestyle.
Residents may also have access to shared and private dock options, based on availability, making this an appealing opportunity for those looking to enjoy lake life without the upkeep of a traditional lakefront property.
Conveniently located near local amenities, recreation, dining, and all the charm Elysian has to offer, 55 Egret Lane combines modern townhome living with access to the lakeside lifestyle you've been looking for.
*Information deemed reliable but not guaranteed, buyers to verify....
Contact an agent
Home facts
- Year built:2003
- Subdivision & Development:Cic #26 Lakeview Manor
- Listing ID #:7126574
- Added:45 day(s) ago
- Updated:September 28, 2026 at 08:36 AM
Rooms and interior
- Bedrooms:3
- Total bathrooms:3
- Full bathrooms:2
- Half bathrooms:1
- Kitchen Description:Cooktop, Dishwasher, Microwave, Refrigerator, Wall Oven
- Basement:Yes
- Basement Description:Full, Walkout
- Living area:2,982 sq. ft.
Heating and cooling
- Cooling:Central Air
- Heating:Forced Air
- Central air:Yes
Structure and exterior
- Year built:2003
- Building area:2,982 sq. ft.
- Lot area:0.04 Acres
- Levels:1 Story
Utilities
- Water:City Water - Connected
- Sewer:City Sewer - Connected
Finances and disclosures
- Price:$389,000
- Price per sq. ft.:$120.06
- Tax amount:$5,036 (2025)
Features and amenities
- Appliances:Microwave, Refrigerator, Wall Oven, Washer
- Laundry features:Dryer, Washer
Parking
- Parking description:Attached Garage
- Garage:Yes
- Garage spaces:2
New listings near 55 Egret Lane
 $989,000Active5 beds 5 baths4,864 sq. ft.
47204 Jason Adam Court, Elysian, MN 56028
MLS# 7132545Listed by: WEICHERT REALTORS, COMMUNITY GROUP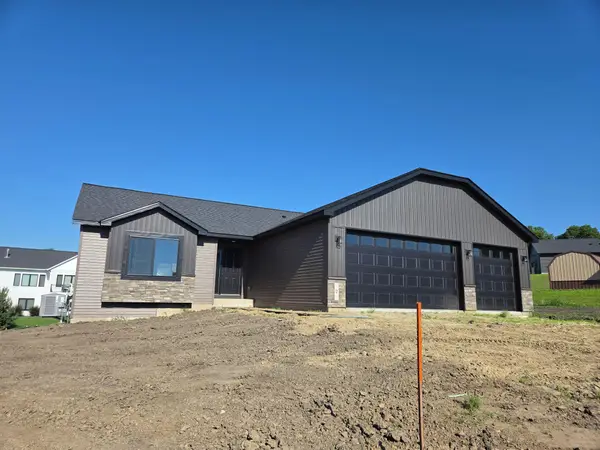 $389,900Active3 beds 2 baths1,520 sq. ft.
2 Marie Circle, Elysian, MN 56028
MLS# 7117154Listed by: MILLER REAL ESTATE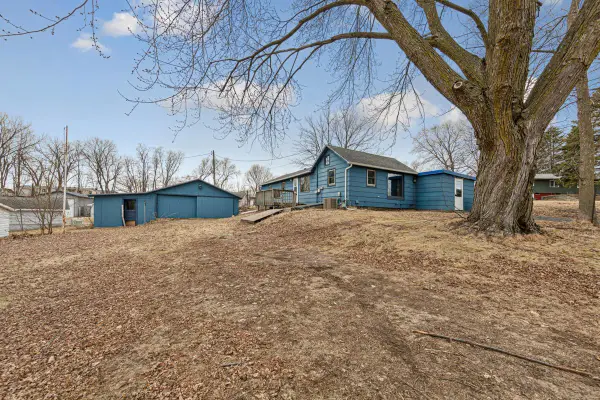 $145,000Active2 beds 1 baths1,249 sq. ft.
101 State Highway 60 E, Elysian, MN 56028
MLS# 7110004Listed by: WEICHERT, REALTORS- HEARTLAND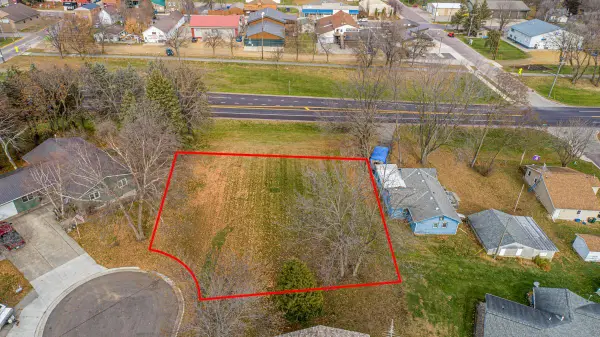 $20,000Active0.25 Acres
-XX Jason Drive, Elysian, MN 56028
MLS# 7110016Listed by: WEICHERT, REALTORS- HEARTLAND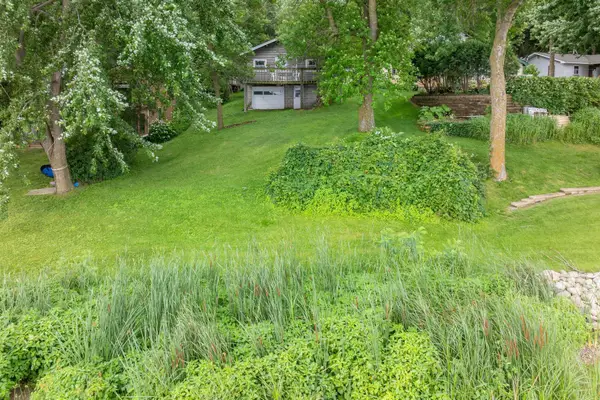 $299,900Active2 beds 1 baths758 sq. ft.
25076 Swedes Bay Lane, Elysian, MN 56028
MLS# 7110304Listed by: JBEAL REAL ESTATE GROUP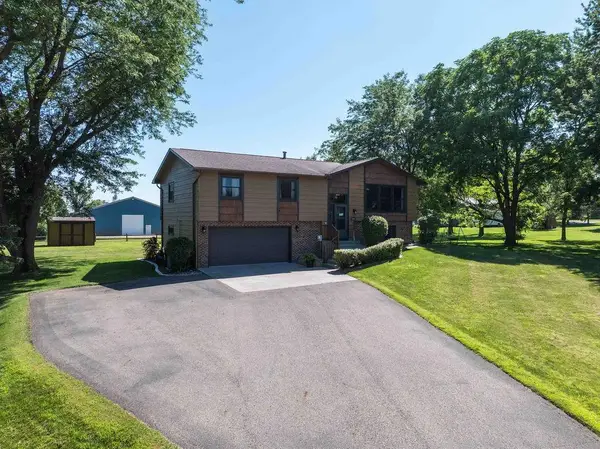 $319,900Active4 beds 2 baths1,486 sq. ft.
207 Maple Avenue Sw, Elysian, MN 56028
MLS# 7110333Listed by: REALTY EXECUTIVE ASSOCIATES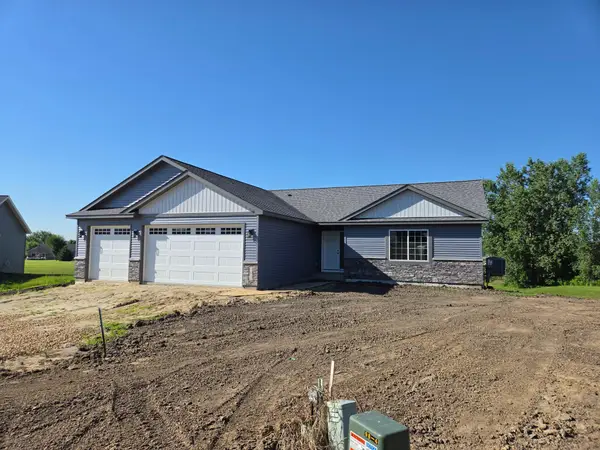 $399,900Active3 beds 2 baths1,648 sq. ft.
3 Marie Circle, Elysian, MN 56028
MLS# 7106562Listed by: MILLER REAL ESTATE $1,700,000Active10.62 Acres
TBD Warner Lane, Elysian, MN 56028
MLS# 7092885Listed by: BERKSHIRE HATHAWAY HOMESERVICES ADVANTAGE REAL ESTATE $529,000Active4 beds 2 baths1,536 sq. ft.
50798 Carpenters Point Lane, Elysian, MN 56028
MLS# 7095792Listed by: REALTY EXECUTIVE ASSOCIATES


Protect your home and budget from life's surprises with an Assurant Home Warranty, backed by a partner that supports you through every step of homeownership. Explore Plans.
© 2026 Better Homes and Gardens Real Estate LLC. An Anywhere Real Estate company. All rights reserved. Better Homes and Gardens® Real Estate is a registered trademark owned by Meredith Operations Corporation, licensed to Better Homes and Gardens Real Estate LLC and used with permission. Better Homes and Gardens Real Estate LLC fully supports the principles of the Fair Housing Act and the Equal Opportunity Act. Listing information is deemed reliable but is not guaranteed accurate.
Each office is independently owned and operated.
Any services or products provided by third parties are not provided by, affiliated with or related to Better Homes and Gardens Real Estate LLC, or its affiliated companies.