
40206 Marshview Drive, Emily, MN 56447
Local realty services provided by:Better Homes and Gardens Real Estate Park Company
40206 Marshview Drive,Emily, MN 56447
$224,900
- 2 Beds
- 1 Baths
- 840 sq. ft.
- Single family
- Active
Listed by: philip yetzer
Office: lake country properties
MLS#:7161408
Source:ND_FMAAR
Price summary
- Price:$224,900
- Price per sq. ft.:$185.56
About this home
Excellent starter home on beautiful two-acre lot. Efficient 2-bedroom home with bright, open main living area. Quality hickory wood cabinets and custom cedar trims throughout the interior. Lovely rural setting surrounded by new growth pine trees and scenic marshland. Tons of space to add a large pole building. Attached, insulated garage. Maintenance free exterior with cedar wood trims. Easy one-level living close to Emily and Crosslake.
Contact an agent
Home facts
- Year built:2023
- Subdivision & Development:Emily Meadows
- Listing ID #:7161408
- Added:1 day(s) ago
- Updated:October 26, 2026 at 10:54 PM
Rooms and interior
- Bedrooms:2
- Total bathrooms:1
- Full bathrooms:1
- Rooms Total:5
- Living area:840 sq. ft.
Heating and cooling
- Heating:Baseboard, Electric
Structure and exterior
- Year built:2023
- Building area:840 sq. ft.
- Lot area:2 Acres
- Construction Materials:Vinyl, Wood
- Foundation Description:Slab
Utilities
- Water:Private, Sand Point
- Sewer:Private Sewer, Tank with Drainage Field
Finances and disclosures
- Price:$224,900
- Price per sq. ft.:$185.56
- Tax amount:$539
Parking
- Garage spaces:1
New listings near 40206 Marshview Drive
- New
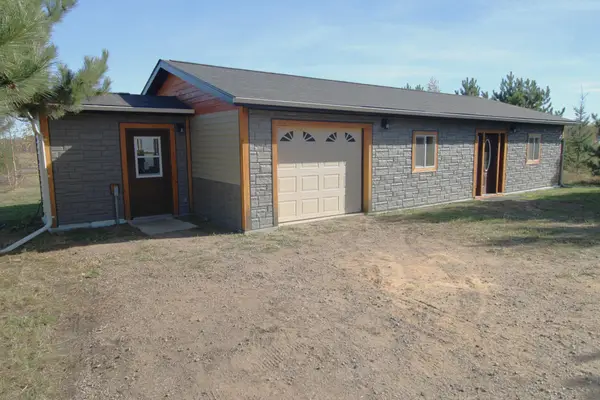 $224,900Active2 beds 1 baths840 sq. ft.
40206 Marshview Drive, Emily, MN 56447
MLS# 7161408Listed by: LAKE COUNTRY PROPERTIES - New
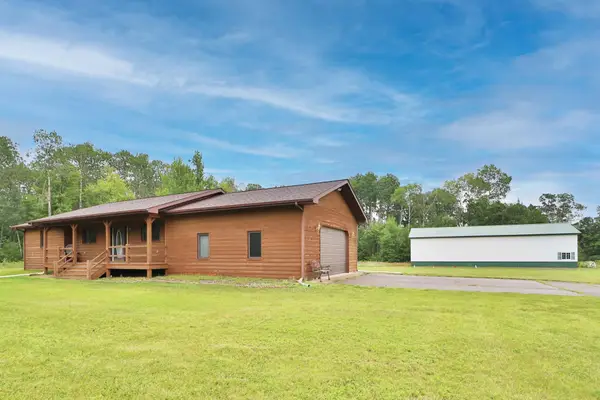 $649,900Active3 beds 3 baths2,172 sq. ft.
44150 State Hwy 6, Emily, MN 56447
MLS# 7163284Listed by: EXP REALTY - New
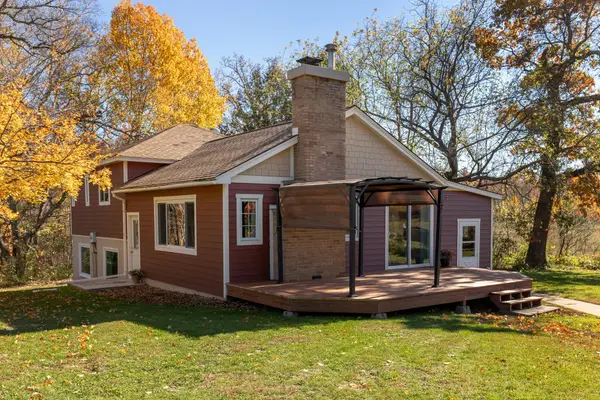 $375,000Active4 beds 2 baths2,432 sq. ft.
20335 County Road 1, Emily, MN 56447
MLS# 7161683Listed by: DANE ARTHUR REAL ESTATE AGENCY-CROSSLAKE - New
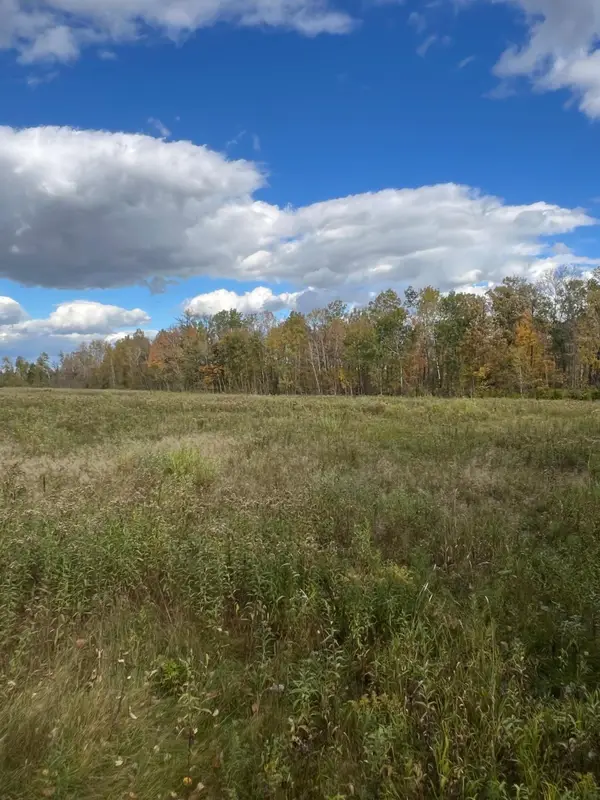 $95,000Active59.56 Acres
TBD County Rd 1, Emily, MN 56447
MLS# 7162514Listed by: INTEGRITY REALTY 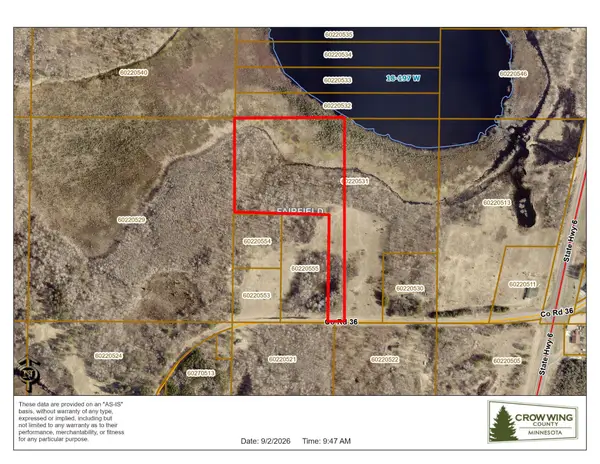 $104,000Active10 Acres
TBD County Road 36, Emily, MN 56447
MLS# 7158738Listed by: WEICHERT REALTORS TOWER PROPERTIES $202,900Active3 beds 1 baths1,008 sq. ft.
20979 Mill Road, Emily, MN 56447
MLS# 7149897Listed by: WEICHERT REALTORS TOWER PROPERTIES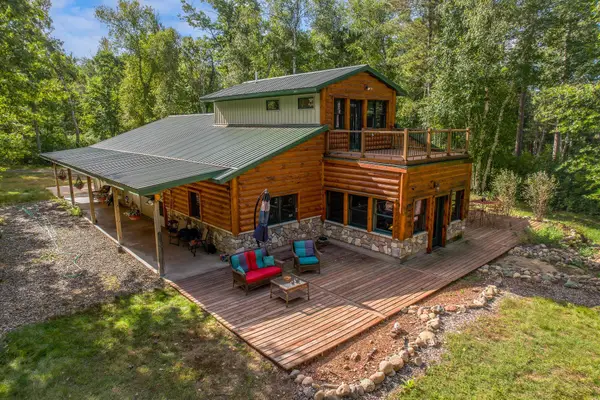 $599,900Active2 beds 2 baths1,522 sq. ft.
42937 Minnie Lake Drive, Emily, MN 56447
MLS# 7138411Listed by: RE/MAX RESULTS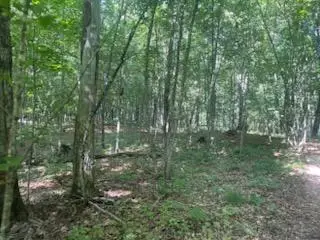 $199,500Active58.05 Acres
TBD Whitewater Road, Emily, MN 56447
MLS# 7141767Listed by: RICE REAL ESTATE SERVICES, LLC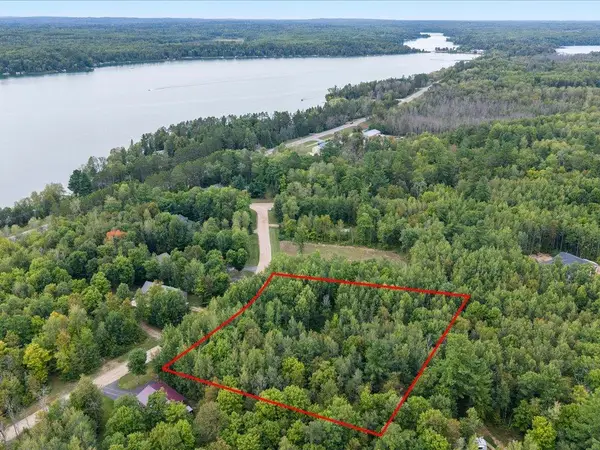 $100,000Active1.5 Acres
Lot 15 & 16 Evening Star Lane, Emily, MN 56447
MLS# 7135471Listed by: EDINA REALTY, INC.


Protect your home and budget from life's surprises with an Assurant Home Warranty, backed by a partner that supports you through every step of homeownership. Explore Plans.
© 2026 Better Homes and Gardens Real Estate LLC. An Anywhere Real Estate company. All rights reserved. Better Homes and Gardens® Real Estate is a registered trademark owned by Meredith Operations Corporation, licensed to Better Homes and Gardens Real Estate LLC and used with permission. Better Homes and Gardens Real Estate LLC fully supports the principles of the Fair Housing Act and the Equal Opportunity Act. Listing information is deemed reliable but is not guaranteed accurate.
Each office is independently owned and operated.
Any services or products provided by third parties are not provided by, affiliated with or related to Better Homes and Gardens Real Estate LLC, or its affiliated companies.