
40257 E Emily Drive, Emily, MN 56447
Local realty services provided by:Better Homes and Gardens Real Estate Advantage One
40257 E Emily Drive,Emily, MN 56447
$759,000
- 3 Beds
- 3 Baths
- 3,994 sq. ft.
- Single family
- Active
Listed by: makenzie j adams
Office: edina realty, inc.
MLS#:7077754
Source:ND_FMAAR
Price summary
- Price:$759,000
- Price per sq. ft.:$190.04
About this home
If you're looking for a lake property that offers privacy, space, and incredible potential, this one deserves a look. Set on 3 acres with generous lake frontage, this home features a thoughtfully designed main level with a lakefront primary suite and open-concept kitchen, dining, and living area with vaulted wood ceilings and expansive lake views. The layout is ideal for families or guests, with a second bedroom, full bath, and laundry on the opposite end of the home for added privacy.
The full basement provides additional living space, storage, a bedroom, full bath, and future expansion potential.
Outside, enjoy mornings in the lakeside 3-season porch or sunsets on the deck. The 30x40 pole building offers space for boats, ATVs, RVs, or lake toys, while the heated 3-car garage adds year-round convenience.
Adding to the appeal, over 800 acres of MN Dept of Forestry land & the Emily State Forest are across the road for a true Northwoods Retreat.
Contact an agent
Home facts
- Year built:1992
- Listing ID #:7077754
- Added:52 day(s) ago
- Updated:July 11, 2026 at 07:19 PM
Rooms and interior
- Bedrooms:3
- Total bathrooms:3
- Full bathrooms:3
- Rooms Total:10
- Living area:3,994 sq. ft.
Heating and cooling
- Cooling:Central Air
- Heating:Forced Air
- Central air:Yes
Structure and exterior
- Year built:1992
- Building area:3,994 sq. ft.
- Lot area:3.06 Acres
Utilities
- Water:Drilled, Well
- Sewer:Private Sewer
Finances and disclosures
- Price:$759,000
- Price per sq. ft.:$190.04
- Tax amount:$4,473
Parking
- Parking description:Heated Garage
- Garage spaces:3
New listings near 40257 E Emily Drive
- New
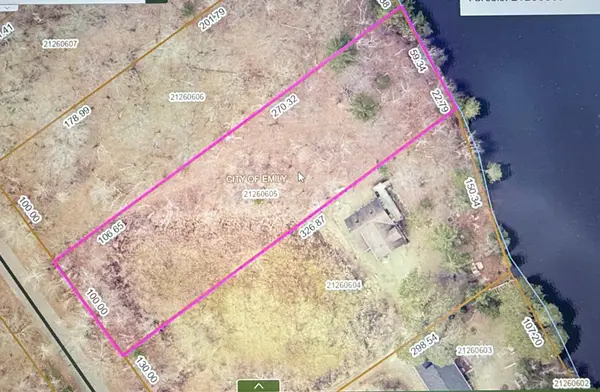 $329,900Active0.85 Acres
TBD South Shore Drive, Emily, MN 56447
MLS# 7103787Listed by: EXP REALTY - New
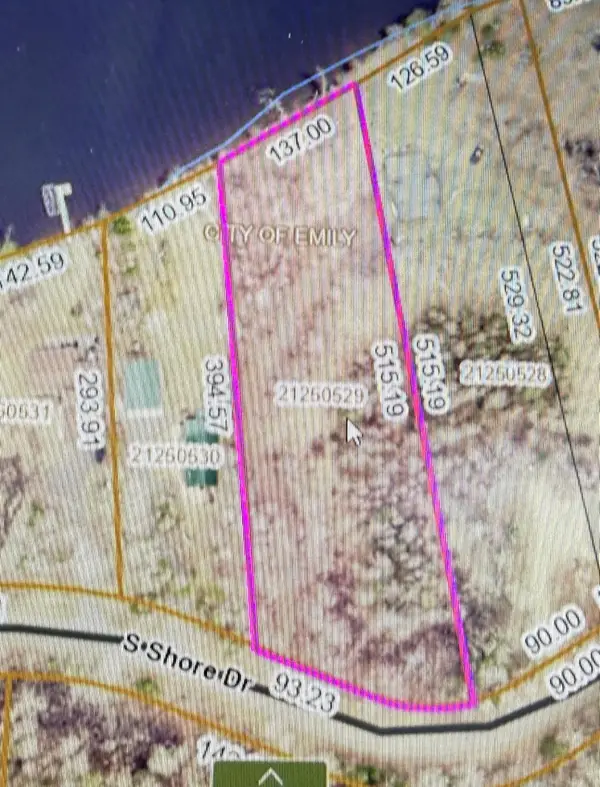 $329,900Active1.52 Acres
TBD 100 South Shore Drive, Emily, MN 56447
MLS# 7103822Listed by: EXP REALTY - New
 $1,500,000Active3 beds 3 baths3,000 sq. ft.
184 Acres 44047A Little Pine Road, Emily, MN 56447
MLS# 7102851Listed by: PEMBERTON RE - New
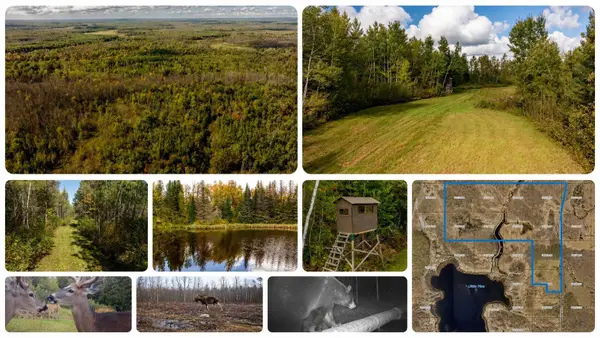 $799,900Active384 Acres
384 Acres TBD Little Pine Road, Emily, MN 56447
MLS# 7102876Listed by: PEMBERTON RE 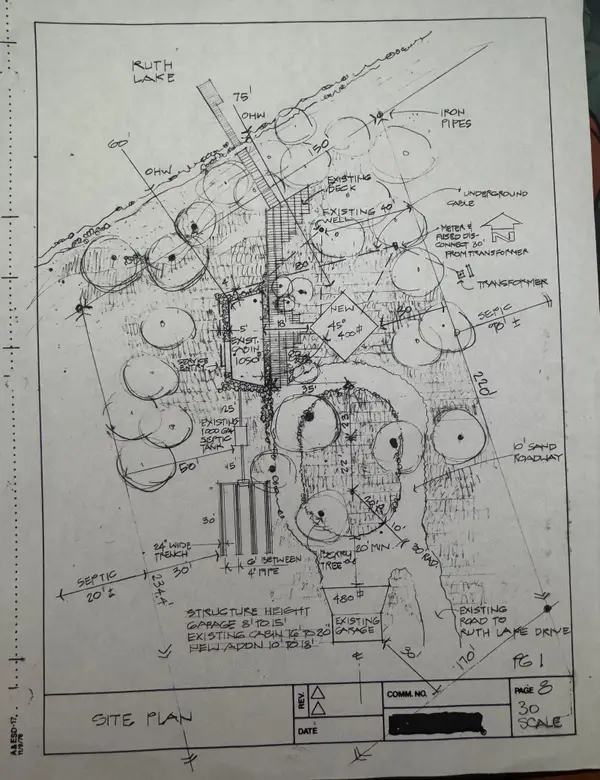 $495,000Pending3 beds 1 baths1,275 sq. ft.
21526 Ruth Lake Drive, Emily, MN 56447
MLS# 7102320Listed by: RE/MAX RESULTS $329,900Pending3 beds 2 baths1,648 sq. ft.
39331 State Highway 6, Emily, MN 56447
MLS# 7101251Listed by: GALLERY OF HOMES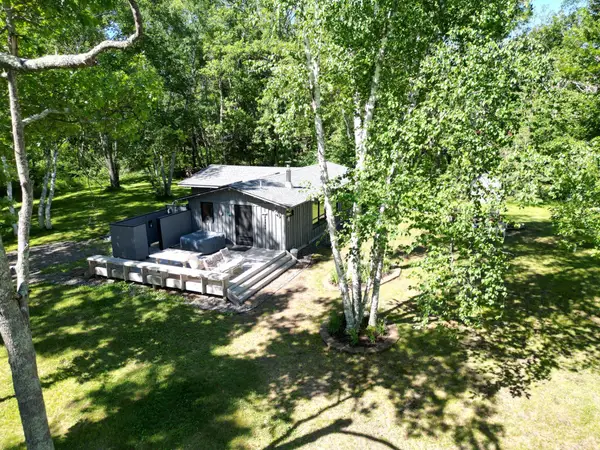 $359,000Pending2 beds 1 baths1,020 sq. ft.
17930 Greer Lake Road, Emily, MN 56447
MLS# 7092769Listed by: COLDWELL BANKER REALTY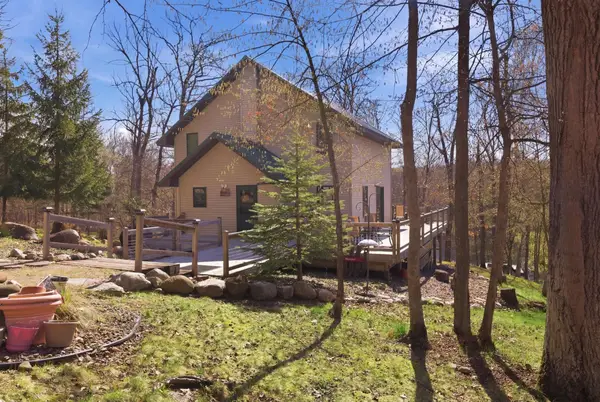 $699,000Active3 beds 3 baths3,060 sq. ft.
40372 Little Pine River Road, Emily, MN 56447
MLS# 7094085Listed by: RE/MAX RESULTS - NISSWA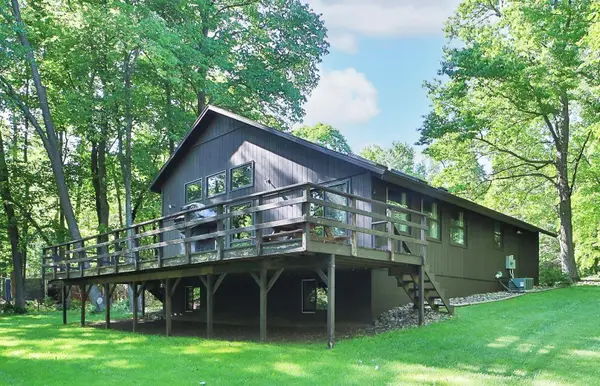 $599,900Pending4 beds 2 baths2,464 sq. ft.
23199 N Shore Drive, Emily, MN 56447
MLS# 7088614Listed by: EXP REALTY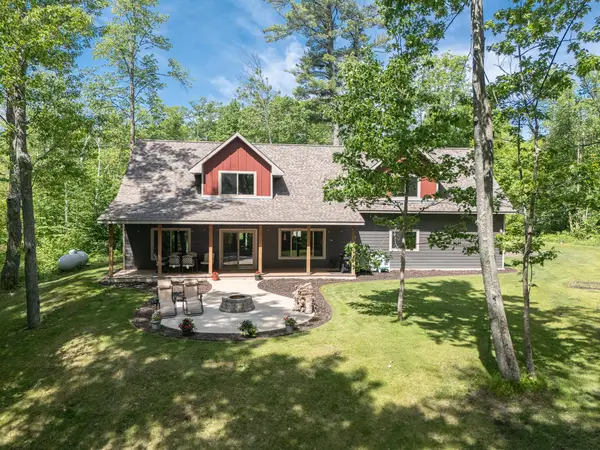 $699,000Active5 beds 2 baths2,400 sq. ft.
22281 Shadow Point Road, Emily, MN 56447
MLS# 7091155Listed by: LAKE COUNTRY PROPERTIES


Protect your home and budget from life's surprises with an Assurant Home Warranty, backed by a partner that supports you through every step of homeownership. Explore Plans.
© 2026 Better Homes and Gardens Real Estate LLC. An Anywhere Real Estate company. All rights reserved. Better Homes and Gardens® Real Estate is a registered trademark owned by Meredith Operations Corporation, licensed to Better Homes and Gardens Real Estate LLC and used with permission. Better Homes and Gardens Real Estate LLC fully supports the principles of the Fair Housing Act and the Equal Opportunity Act. Listing information is deemed reliable but is not guaranteed accurate.
Each office is independently owned and operated.
Any services or products provided by third parties are not provided by, affiliated with or related to Better Homes and Gardens Real Estate LLC, or its affiliated companies.