
41470 Poplar Drive, Emily, MN 56447
Local realty services provided by:Better Homes and Gardens Real Estate Advantage One
41470 Poplar Drive,Emily, MN 56447
$667,000
- 3 Beds
- 3 Baths
- - sq. ft.
- Single family
- Sold
Listed by: sue lehman
Office: kurilla real estate ltd
MLS#:7117184
Source:NSMLS
Sorry, we are unable to map this address
Price summary
- Price:$667,000
About this home
Experience the Best of Central MN LAKE LIVING on *Pristine Ruth Lake* in the Welcoming Community of Emily! Tucked away on a Quiet Dead-End Road, this CUSTOM HAND-BUILT LOG HOME offers Privacy, Towering Pines on a Level Lot, and Beautiful Sandy 100' Shoreline.
Full of Warmth and Character, the home was originally built in 1960 and thoughtfully expanded in 1991 with a Stunning Great Room & Spacious Owner's Suite - Designed for Comfortable Main-Level Living.
Step outside to the Large Lakeside Deck, ready for relaxing or entertaining while taking in Panoramic Lake Views! Recent improvements include a Newer Roof, Central AC & Furnace (2 zones), and most windows have been updated, providing peace of mind for years to come.
The expansive unfinished basement offers Abundant Storage or the opportunity to create additional living space. Outside you'll fall in love with the Quaint Garden Shed & find both an Attached and Detached Garage, providing plenty of room for vehicles, boats, and all your lake toys.
Being sold Mostly Furnished, this property is ready to enjoy from day one. An aluminum roll-in Dock is also included, making it easy to get out and enjoy the crystal-clear waters of Ruth Lake. Whether you're looking for a year-round residence or the perfect family retreat, this one-of-a-kind lake home offers timeless charm, modern updates, and an unbeatable setting!...
Contact an agent
Home facts
- Year built:1960
- Subdivision & Development:Crockett Shores
- Listing ID #:7117184
- Added:46 day(s) ago
- Updated:September 13, 2026 at 07:29 AM
Rooms and interior
- Bedrooms:3
- Total bathrooms:3
- Half bathrooms:1
- Dining Description:Breakfast Area, Eat In Kitchen, Separate/Formal Dining Room
- Bathrooms Description:Main Floor 1/2 Bath, Main Floor 3/4 Bath
- Kitchen Description:Dishwasher, Range, Refrigerator
- Basement:Yes
- Basement Description:Partial, Storage Space, Unfinished, Walkout
Heating and cooling
- Cooling:Central Air
- Heating:Forced Air, Wood Stove
- Central air:Yes
Structure and exterior
- Roof:Age 8 Years or Less, Asphalt
- Year built:1960
- Lot Features:Accessible Shoreline, Tree Coverage - Medium
- Construction Materials:Log
- Levels:1 Story
Utilities
- Water:Well
- Sewer:Septic System Compliant - Yes, Tank with Drainage Field
Finances and disclosures
- Price:$667,000
- Tax amount:$3,528 (2026)
Features and amenities
- Appliances:Range, Refrigerator, Washer, Water Softener Owned
- Laundry features:Dryer, Washer
- Amenities:Water Softener Owned
Parking
- Parking description:Asphalt, Attached Garage, Detached Garage, Garage Door Opener
- Garage:Yes
- Garage spaces:4
New listings near 41470 Poplar Drive
- Open Sun, 8am to 8pmNew
 $100,000Active1.5 Acres
Lot 15 & 16 Evening Star Lane, Emily, MN 56447
MLS# 7135471Listed by: EDINA REALTY, INC. - New
 $399,900Active3 beds 3 baths1,830 sq. ft.
42259 Little Pine Road, Emily, MN 56447
MLS# 7137621Listed by: LPT REALTY, LLC.  $649,000Active3 beds 2 baths1,488 sq. ft.
22390 S Shore Drive, Emily, MN 56447
MLS# 7134097Listed by: LAKE COUNTRY PROPERTIES $359,900Pending2 beds 2 baths1,265 sq. ft.
39916 Par West Drive, Emily, MN 56447
MLS# 7125200Listed by: EXP REALTY $69,900Active8.08 Acres
22751 County Road 1, Emily, MN 56447
MLS# 7121475Listed by: BILL HANSEN REALTY/LONGVILLE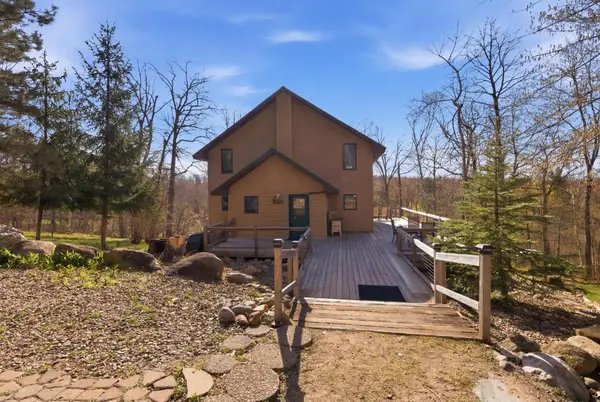 $649,900Active3 beds 3 baths3,060 sq. ft.
40372 Little Pine River Road, Emily, MN 56447
MLS# 7127330Listed by: RE/MAX RESULTS - NISSWA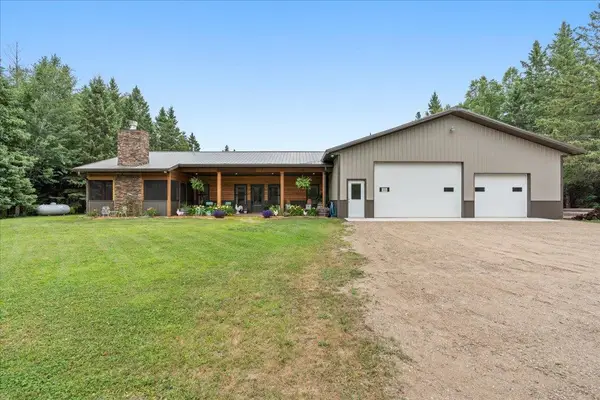 $799,000Active3 beds 3 baths1,949 sq. ft.
42050 Little Pine Road, Emily, MN 56447
MLS# 7117114Listed by: TIMBER GHOST REALTY, LLC $329,900Active1.52 Acres
100' Lake Mary 1.51 Acres South Shore Drive, Emily, MN 56447
MLS# 7103822Listed by: EXP REALTY $329,900Active0.85 Acres
.85 Acres Lake Mary South Shore Drive, Emily, MN 56447
MLS# 7103787Listed by: EXP REALTY $1,350,000Active3 beds 3 baths3,000 sq. ft.
184 Acres 44047A Little Pine Road, Emily, MN 56447
MLS# 7102851Listed by: PEMBERTON RE


Protect your home and budget from life's surprises with an Assurant Home Warranty, backed by a partner that supports you through every step of homeownership. Explore Plans.
© 2026 Better Homes and Gardens Real Estate LLC. An Anywhere Real Estate company. All rights reserved. Better Homes and Gardens® Real Estate is a registered trademark owned by Meredith Operations Corporation, licensed to Better Homes and Gardens Real Estate LLC and used with permission. Better Homes and Gardens Real Estate LLC fully supports the principles of the Fair Housing Act and the Equal Opportunity Act. Listing information is deemed reliable but is not guaranteed accurate.
Each office is independently owned and operated.
Any services or products provided by third parties are not provided by, affiliated with or related to Better Homes and Gardens Real Estate LLC, or its affiliated companies.