
21687 380th Street Se, Erskine, MN 56535
Local realty services provided by:Better Homes and Gardens Real Estate First Choice
21687 380th Street Se,Erskine, MN 56535
$654,000
- 4 Beds
- 3 Baths
- 4,042 sq. ft.
- Single family
- Active
Listed by: tracy juve, dusty juve
Office: juve real estate
MLS#:7100378
Source:MN_NWMAR
Price summary
- Price:$654,000
- Price per sq. ft.:$192.47
Contact an agent
Home facts
- Year built:1904
- Listing ID #:7100378
- Added:93 day(s) ago
- Updated:September 28, 2026 at 04:02 PM
Rooms and interior
- Bedrooms:4
- Total bathrooms:3
- Full bathrooms:1
- Half bathrooms:1
- Dining Description:Separate/Formal Dining Room
- Bathrooms Description:Bathroom Ensuite, Main Floor 1/2 Bath, Main Floor 3/4 Bath
- Kitchen Description:Dishwasher, Range, Refrigerator
- Basement Description:Partial, Unfinished
- Living area:4,042 sq. ft.
Heating and cooling
- Heating:Baseboard, Forced Air
Structure and exterior
- Roof:Asphalt Shingles
- Year built:1904
- Building area:4,042 sq. ft.
- Lot area:7.67 Acres
- Construction Materials:Engineered Wood
- Levels:1.5 Story
Utilities
- Sewer:Private Sewer
Finances and disclosures
- Price:$654,000
- Price per sq. ft.:$192.47
- Tax amount:$5,041 (2026)
Features and amenities
- Laundry features:Dryer, Washer, Washer/Dryer Hookup
- Amenities:Deck, Fuel Tank - Rented, Kitchen Window, Main Floor Primary Bedroom, Natural Woodwork, Patio, Porch, Primary Bedroom Walk-In Closet, Vaulted Ceiling(s), Walk-In Closet
Parking
- Garage spaces:2
New listings near 21687 380th Street Se
- New
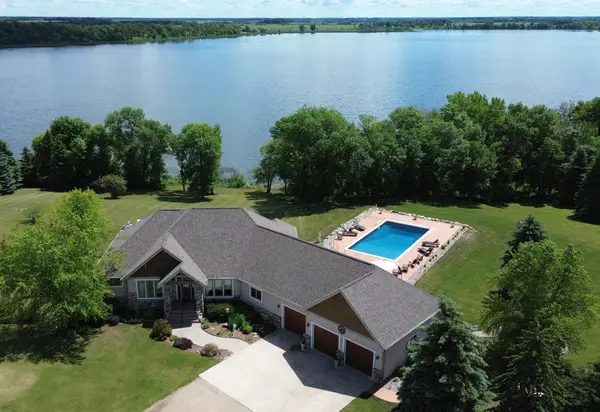 $685,000Active3 beds 4 baths4,582 sq. ft.
34484 233rd Avenue Se, Erskine, MN 56535
MLS# 7147286Listed by: JUVE REAL ESTATE  $225,000Active0.45 Acres
122 Vance Avenue N, Erskine, MN 56535
MLS# 7144473Listed by: KW INSPIRE REALTY KELLER WILLIAMS (GRAND FORKS) $220,000Active4 beds 2 baths1,648 sq. ft.
541 Vance Avenue S, Erskine, MN 56535
MLS# 7137363Listed by: JUVE REAL ESTATE $119,900Active1.03 Acres
18203 Anderson Road Se, Erskine, MN 56535
MLS# 7134377Listed by: WOLFF & SIMON REAL ESTATE $315,000Active3 beds 2 baths1,296 sq. ft.
20811 Pine Ridge Circle Se, Erskine, MN 56535
MLS# 7122643Listed by: JUVE REAL ESTATE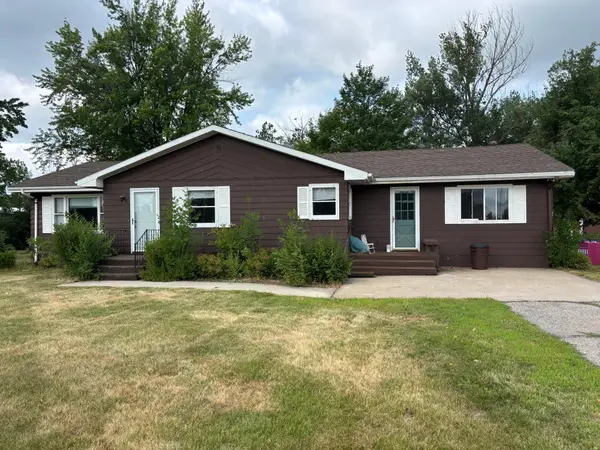 $205,000Active3 beds 2 baths2,912 sq. ft.
34605 Us Highway 59 Se, Erskine, MN 56535
MLS# 7112715Listed by: EDINA REALTY, INC.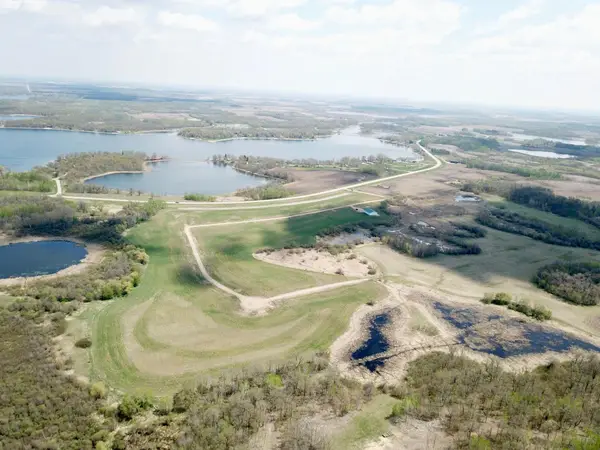 $59,900Active2.29 Acres
11 Lainey Lane Nw, Erskine, MN 56535
MLS# 7112334Listed by: TRU NORTH REALTY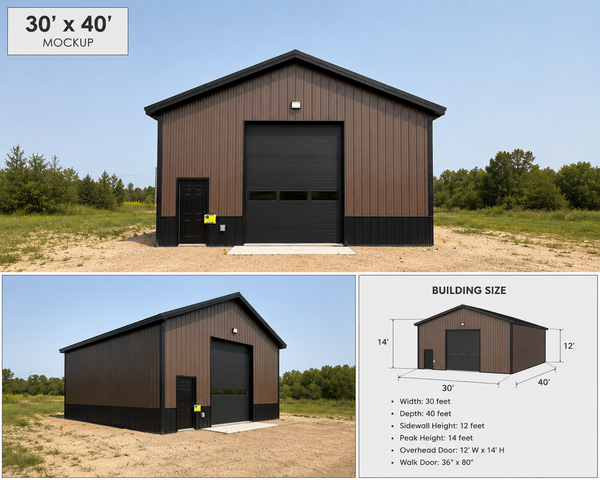 $99,900Active0 Acres
TBD Forgotten Bay Circle Se, Erskine, MN 56535
MLS# 7102035Listed by: GREENBERG REALTY $82,000Pending2 beds 1 baths1,068 sq. ft.
601 1st Avenue S, Erskine, MN 56535
MLS# 7099108Listed by: JUVE REAL ESTATE


Protect your home and budget from life's surprises with an Assurant Home Warranty, backed by a partner that supports you through every step of homeownership. Explore Plans.
© 2026 Better Homes and Gardens Real Estate LLC. An Anywhere Real Estate company. All rights reserved. Better Homes and Gardens® Real Estate is a registered trademark owned by Meredith Operations Corporation, licensed to Better Homes and Gardens Real Estate LLC and used with permission. Better Homes and Gardens Real Estate LLC fully supports the principles of the Fair Housing Act and the Equal Opportunity Act. Listing information is deemed reliable but is not guaranteed accurate.
Each office is independently owned and operated.
Any services or products provided by third parties are not provided by, affiliated with or related to Better Homes and Gardens Real Estate LLC, or its affiliated companies.