
23 Amanda Drive, Esko, MN 55733
Local realty services provided by:Better Homes and Gardens Real Estate Advantage One
23 Amanda Drive,Esko, MN 55733
$785,000
- 5 Beds
- 3 Baths
- - sq. ft.
- Single family
- Sold
Listed by: krystina gillman
Office: kuschel realty group llc.
MLS#:7080053
Source:ND_FMAAR
Sorry, we are unable to map this address
Price summary
- Price:$785,000
About this home
Get ready to fall in love — this Esko gem is serving up over 4,000 square feet of serious wow factor! With 5+ bedrooms, 3 bathrooms, and the option for single-level living, this home offers the kind of space and flexibility that is hard to find. With fresh carpet throughout and a brand new primary shower, this one is polished, updated, and completely move-in ready. The spacious kitchen is made for gathering, entertaining, and everything in between — and when you are ready to take it outside, the backyard delivers. Two decks, an outdoor gas fireplace, and a dedicated gas line for grilling make this an absolute showstopper. Summer nights just got a serious upgrade. Need a place to unwind year-round? The four season sunroom has you covered. Need space for all the gear, projects, and hobbies? The oversized 3-car attached garage PLUS a 12x24 detached garage take storage and workspace to a whole new level. Dual zone furnace and AC keep every corner of this home perfectly comfortable no matter what Minnesota weather throws at you. This is the one you have been waiting for. Space, storage, style, and outdoor living — all in the heart of Esko....
Contact an agent
Home facts
- Year built:2004
- Subdivision & Development:Esko On Midway Add 01
- Listing ID #:7080053
- Added:89 day(s) ago
- Updated:August 22, 2026 at 06:55 AM
Rooms and interior
- Bedrooms:5
- Total bathrooms:3
- Full bathrooms:2
Heating and cooling
- Cooling:Central Air
- Heating:Forced Air
- Central air:Yes
Structure and exterior
- Year built:2004
- Exterior Features:Patio
Utilities
- Water:Private
- Sewer:City Sewer/Connected
Finances and disclosures
- Price:$785,000
- Tax amount:$8,868
Parking
- Garage spaces:4
New listings near 23 Amanda Drive
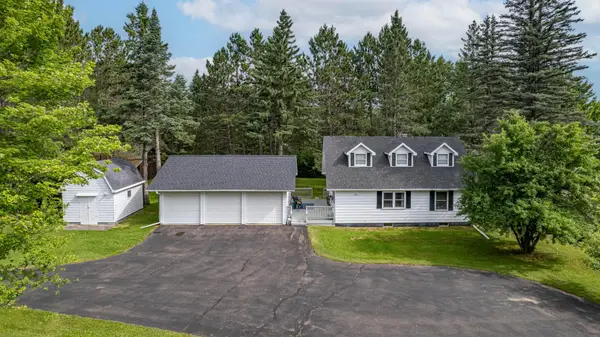 $450,000Pending3 beds 3 baths1,816 sq. ft.
27 Maple Drive, Esko, MN 55733
MLS# 7110205Listed by: COLDWELL BANKER REALTY - DULUT $95,000Pending10 Acres
116 W Harney Road, Esko, MN 55733
MLS# 7104635Listed by: COLDWELL BANKER REALTY - DULUT $310,000Pending2 beds 1 baths1,356 sq. ft.
20 Michele Lane #6, Esko, MN 55733
MLS# 7098148Listed by: COLDWELL BANKER REALTY - DULUT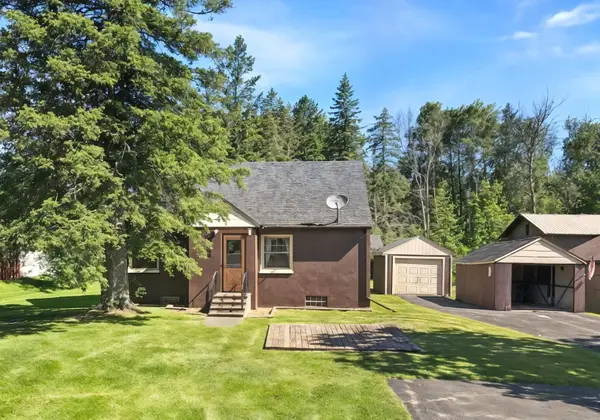 $250,000Pending3 beds 1 baths1,344 sq. ft.
259 Old Highway 61, Esko, MN 55733
MLS# 7095656Listed by: COLDWELL BANKER REALTY - DULUT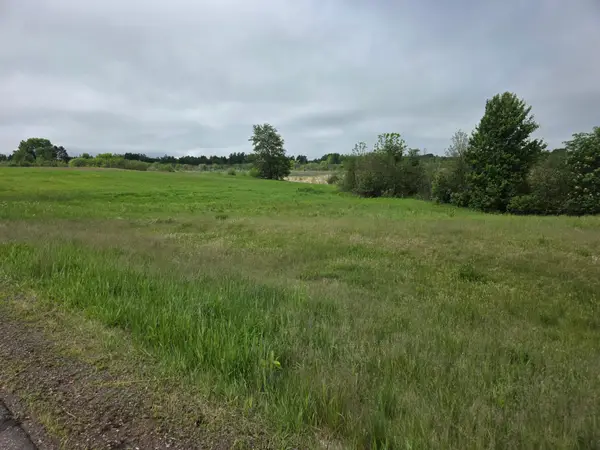 $75,000Active25 Acres
TBD Erkkila Road, Esko, MN 55733
MLS# 7090916Listed by: RE/MAX RESULTS DULUTH $445,000Pending2 beds 2 baths1,680 sq. ft.
18 Amber Lane, Esko, MN 55733
MLS# 7042396Listed by: EDINA REALTY, INC. - DULUTH $750,000Active4 beds 3 baths3,139 sq. ft.
19 Mikaela Lane, Esko, MN 55733
MLS# 7051130Listed by: EDINA REALTY, INC. - DULUTH $749,000Active3 beds 2 baths2,080 sq. ft.
59 E Riverside Road, Esko, MN 55733
MLS# 7049655Listed by: RE/MAX RESULTS DULUTH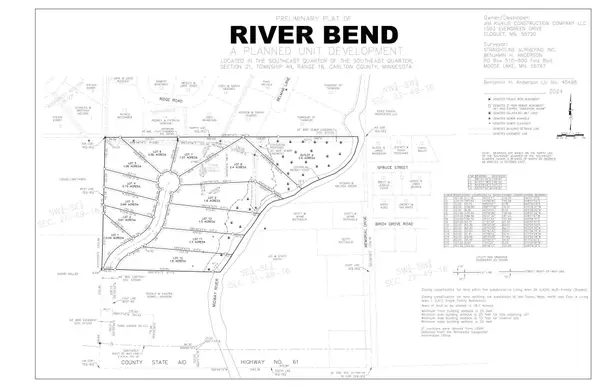 $110,000Active1.06 Acres
Lot 5 River Bend Drive, Esko, MN 55733
MLS# 6801561Listed by: ADOLPHSON REAL ESTATE, INC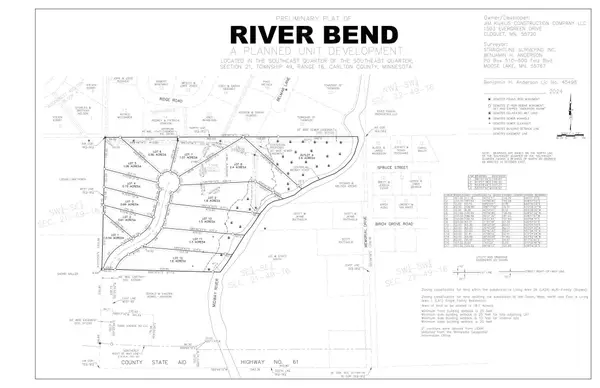 $135,000Active2.4 Acres
Lot 8 River Bend Drive, Esko, MN 55733
MLS# 6801570Listed by: ADOLPHSON REAL ESTATE, INC


Protect your home and budget from life's surprises with an Assurant Home Warranty, backed by a partner that supports you through every step of homeownership. Explore Plans.
© 2026 Better Homes and Gardens Real Estate LLC. An Anywhere Real Estate company. All rights reserved. Better Homes and Gardens® Real Estate is a registered trademark owned by Meredith Operations Corporation, licensed to Better Homes and Gardens Real Estate LLC and used with permission. Better Homes and Gardens Real Estate LLC fully supports the principles of the Fair Housing Act and the Equal Opportunity Act. Listing information is deemed reliable but is not guaranteed accurate.
Each office is independently owned and operated.
Any services or products provided by third parties are not provided by, affiliated with or related to Better Homes and Gardens Real Estate LLC, or its affiliated companies.