
96 High Ridge Trail, Esko, MN 55733
Local realty services provided by:Better Homes and Gardens Real Estate Park Company
96 High Ridge Trail,Esko, MN 55733
$560,000
- 2 Beds
- 2 Baths
- 1,434 sq. ft.
- Single family
- Active
Listed by: natalie magnuson
Office: coldwell banker realty - dulut
MLS#:7161364
Source:NSMLS
Price summary
- Price:$560,000
- Price per sq. ft.:$390.52
About this home
Enjoy peaceful country living in this beautifully designed 2Bd, 2Ba slab home in Esko situated on 11 private acres. Upon entering the home, you are greeted with a beautiful room with large french doors making it perfect for an office space or a secondary bedroom with the 3/4 bath right across the hall. The open concept features a welcoming living room with a cozy gas fireplace which is supplemental to the in-floor heating throughout the whole home. The living room flows seamlessly into the spacious kitchen, complete with beautiful granite countertops and ample workspace. The dining room leads to the backyard patio, ideal for grilling. The large primary suite offers a private en-suite bath and a walk-in closet. A finished, heated attached garage off the laundry room provides everyday convenience, while giving the opportunity to extend your gathering areas. A shed has additional storage for equipment, toys, or hobbies. Surrounded by nature and exceptional privacy, this property is the perfect blend of comfort, functionality, and rural charm. Schedule your showing today!...
Contact an agent
Home facts
- Year built:2013
- Listing ID #:7161364
- Added:5 day(s) ago
- Updated:October 23, 2026 at 12:26 PM
Rooms and interior
- Bedrooms:2
- Total bathrooms:2
- Full bathrooms:1
- Dining Description:Kitchen/Dining Room
- Bathrooms Description:Main Floor 3/4 Bath, Walk-through
- Kitchen Description:Dishwasher, Range, Refrigerator
- Living area:1,434 sq. ft.
Heating and cooling
- Heating:In-Floor Heating
Structure and exterior
- Roof:Asphalt
- Year built:2013
- Building area:1,434 sq. ft.
- Lot area:11.12 Acres
- Lot Features:Tree Coverage - Medium
- Levels:1 Story
Utilities
- Sewer:Mound Septic
Finances and disclosures
- Price:$560,000
- Price per sq. ft.:$390.52
- Tax amount:$5,070 (2026)
Features and amenities
- Appliances:Range, Refrigerator, Washer
- Laundry features:Dryer, Washer
Parking
- Parking description:Asphalt, Attached Garage
- Garage:Yes
- Garage spaces:2
New listings near 96 High Ridge Trail
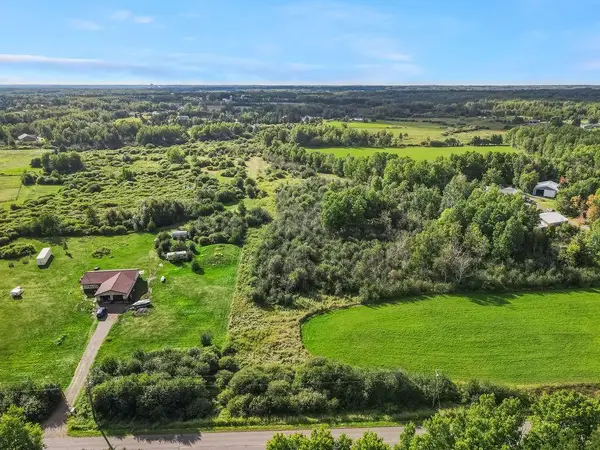 $65,000Pending10 Acres
2xx Erickson Road, Esko, MN 55733
MLS# 7155104Listed by: RE/MAX RESULTS DULUTH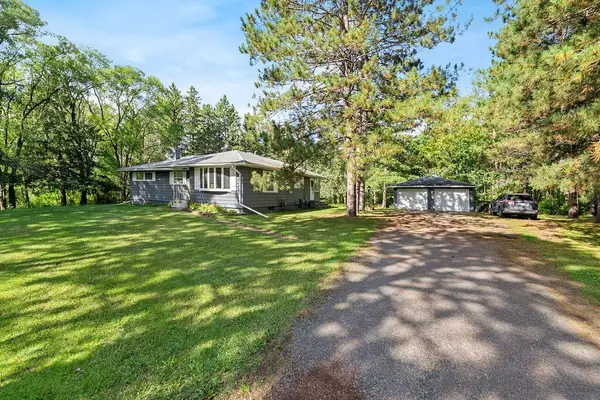 $358,000Active3 beds 2 baths2,188 sq. ft.
57 Bruce Circle, Esko, MN 55733
MLS# 7155556Listed by: RE/MAX RESULTS DULUTH $375,000Active3 beds 2 baths1,368 sq. ft.
175 W Stark Road, Esko, MN 55733
MLS# 7147983Listed by: RE/MAX RESULTS DULUTH $95,000Pending10 Acres
116 W Harney Road, Esko, MN 55733
MLS# 7104635Listed by: COLDWELL BANKER REALTY - DULUT $75,000Pending25 Acres
TBD Erkkila Road, Esko, MN 55733
MLS# 7090916Listed by: RE/MAX RESULTS DULUTH $110,000Active1.06 Acres
Lot 5 River Bend Drive, Esko, MN 55733
MLS# 6801561Listed by: ADOLPHSON REAL ESTATE, INC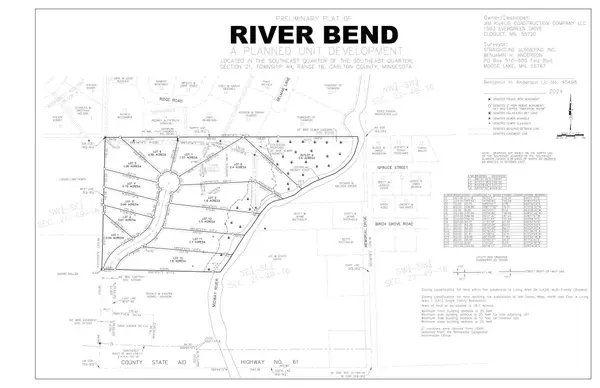 $135,000Active2.4 Acres
Lot 8 River Bend Drive, Esko, MN 55733
MLS# 6801570Listed by: ADOLPHSON REAL ESTATE, INC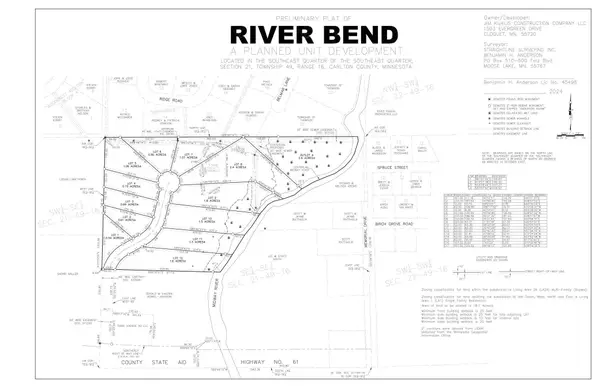 $145,000Active1.5 Acres
Lot 10 River Bend Drive, Esko, MN 55733
MLS# 6801573Listed by: ADOLPHSON REAL ESTATE, INC $145,000Active1.3 Acres
Lot 11 River Bend Drive, Esko, MN 55733
MLS# 6801580Listed by: ADOLPHSON REAL ESTATE, INC


Protect your home and budget from life's surprises with an Assurant Home Warranty, backed by a partner that supports you through every step of homeownership. Explore Plans.
© 2026 Better Homes and Gardens Real Estate LLC. An Anywhere Real Estate company. All rights reserved. Better Homes and Gardens® Real Estate is a registered trademark owned by Meredith Operations Corporation, licensed to Better Homes and Gardens Real Estate LLC and used with permission. Better Homes and Gardens Real Estate LLC fully supports the principles of the Fair Housing Act and the Equal Opportunity Act. Listing information is deemed reliable but is not guaranteed accurate.
Each office is independently owned and operated.
Any services or products provided by third parties are not provided by, affiliated with or related to Better Homes and Gardens Real Estate LLC, or its affiliated companies.