
701 A Avenue, Eveleth, MN 55734
Local realty services provided by:Better Homes and Gardens Real Estate Park Company
701 A Avenue,Eveleth, MN 55734
$115,000
- 4 Beds
- 2 Baths
- 1,456 sq. ft.
- Single family
- Active
Listed by: gregory hoffman
Office: edina realty, inc.
MLS#:7169142
Source:NSMLS
Price summary
- Price:$115,000
- Price per sq. ft.:$52.66
About this home
Enjoy the ultimate front-row seat to the iconic Eveleth 4th of July parade right from your own front yard! This charming 3-bedroom home welcomes you with a large, bright 3-season entryway porch that opens into a spacious layout featuring unique tandem upper-level bedrooms—perfect for a flexible home office, dressing suite, or nursery. The property includes 2 full bathrooms, one of which has been recently renovated. Major capital updates bring peace of mind, including a new natural gas furnace (2025) and brand-new windows (2026). The upper level also boasts a large, expansive attic with excellent storage potential. Outside, find a partially fenced front and backyard, along with a traditional sauna room in the 2-stall garage, awaiting your personal stove and finishing touches to fully restore it. Don't miss this vibrant Iron Range property. Schedule your private tour today!
Contact an agent
Home facts
- Year built:1910
- Subdivision & Development:Eveleth Central Div 2
- Listing ID #:7169142
- Added:2 day(s) ago
- Updated:November 08, 2026 at 01:43 PM
Rooms and interior
- Bedrooms:4
- Total bathrooms:2
- Full bathrooms:2
- Dining Description:Informal Dining Room
- Bathrooms Description:Main Floor Full Bath, Upper Level Full Bath
- Kitchen Description:Range, Refrigerator
- Basement:Yes
- Basement Description:Full, Storage Space, Unfinished
- Living area:1,456 sq. ft.
Heating and cooling
- Heating:Forced Air
Structure and exterior
- Roof:Age Over 8 Years
- Year built:1910
- Building area:1,456 sq. ft.
- Lot area:0.09 Acres
- Lot Features:Corner Lot, Tree Coverage - Light
- Levels:2 Story
Utilities
- Water:City Water - Connected
- Sewer:City Sewer - Connected
Finances and disclosures
- Price:$115,000
- Price per sq. ft.:$52.66
- Tax amount:$85 (2026)
Features and amenities
- Appliances:Range, Refrigerator, Washer
- Laundry features:Dryer, Washer
Parking
- Parking description:Detached Garage, Electric, Garage Door Opener, Gravel
- Garage:Yes
- Garage spaces:2
New listings near 701 A Avenue
- New
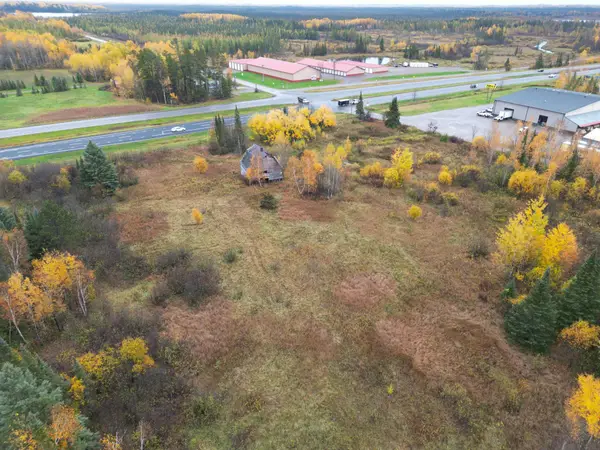 $109,000Active14.7 Acres
7559 Metske Road, Eveleth, MN 55734
MLS# 7166861Listed by: TIMBER GHOST REALTY, LLC 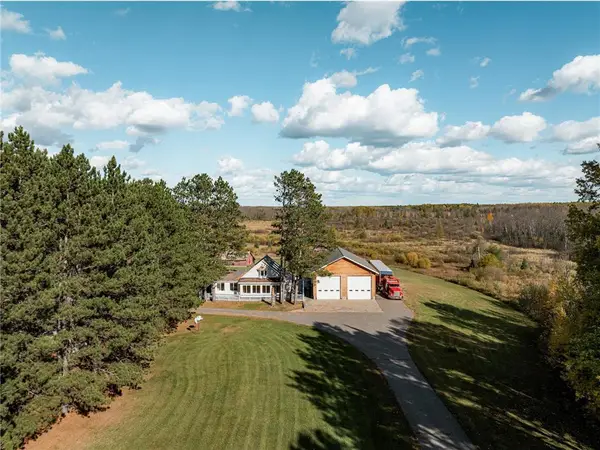 $485,900Active3 beds 1 baths2,746 sq. ft.
2700 Elliot's Lake Road, Eveleth, MN 55734
MLS# 7163137Listed by: HANSEN REAL ESTATE GROUP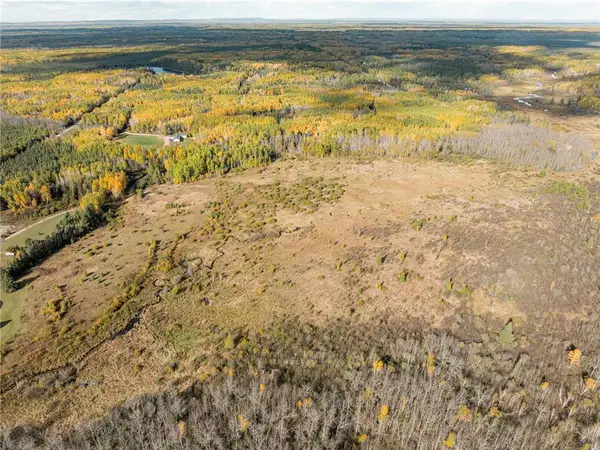 $35,600Active38 Acres
TBD Moilan Rd, Eveleth, MN 55734
MLS# 7163335Listed by: HANSEN REAL ESTATE GROUP $42,400Active38 Acres
TBD Moilan Rd Road, Eveleth, MN 55734
MLS# 7163374Listed by: HANSEN REAL ESTATE GROUP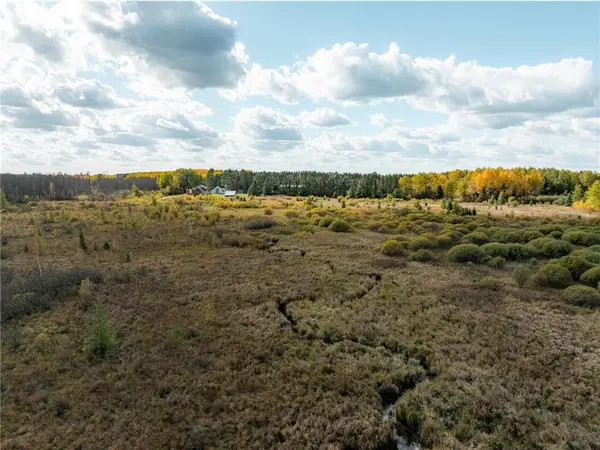 $30,000Active14 Acres
TBD Elliots Lake Road, Eveleth, MN 55734
MLS# 7163392Listed by: HANSEN REAL ESTATE GROUP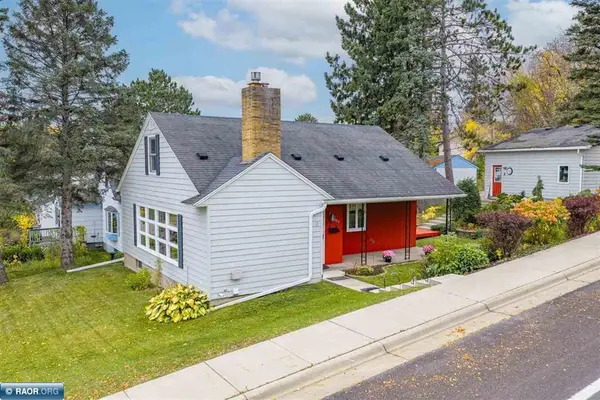 $269,900Active3 beds 2 baths2,253 sq. ft.
1002 Jones Street, Eveleth, MN 55734
MLS# 7162208Listed by: VERMILION LAND OFFICE, INC. $49,999Active10 Acres
75XX Metske Road, Eveleth, MN 55734
MLS# 7161338Listed by: TIMBER GHOST REALTY, LLC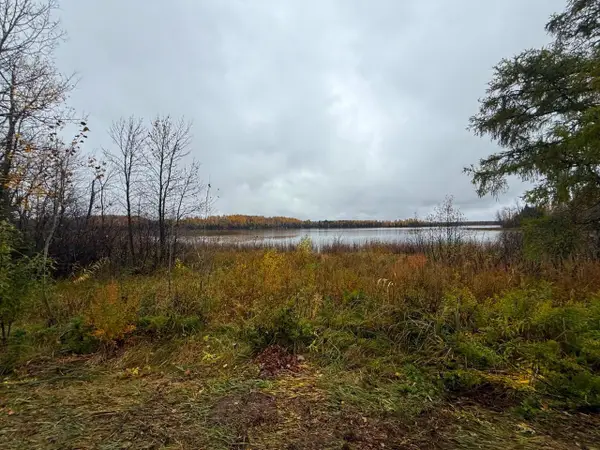 $109,000Pending22.95 Acres
7XXX Metske Road, Eveleth, MN 55734
MLS# 7161382Listed by: TIMBER GHOST REALTY, LLC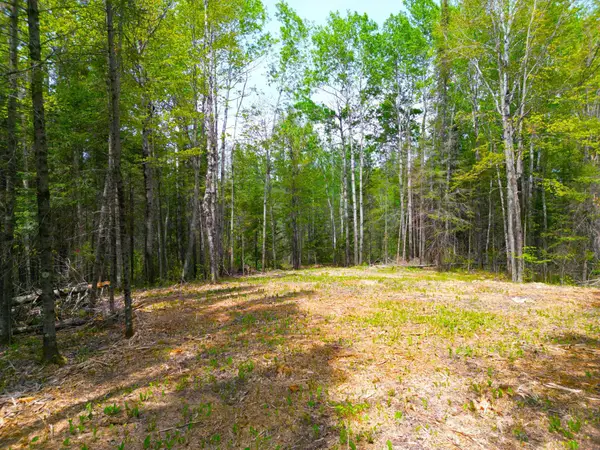 $59,000Active9.95 Acres
72XX E Central Lakes Road Lot G, Eveleth, MN 55734
MLS# 7155663Listed by: TIMBER GHOST REALTY, LLC


Protect your home and budget from life's surprises with an Assurant Home Warranty, backed by a partner that supports you through every step of homeownership. Explore Plans.
© 2026 Better Homes and Gardens Real Estate LLC. An Anywhere Real Estate company. All rights reserved. Better Homes and Gardens® Real Estate is a registered trademark owned by Meredith Operations Corporation, licensed to Better Homes and Gardens Real Estate LLC and used with permission. Better Homes and Gardens Real Estate LLC fully supports the principles of the Fair Housing Act and the Equal Opportunity Act. Listing information is deemed reliable but is not guaranteed accurate.
Each office is independently owned and operated.
Any services or products provided by third parties are not provided by, affiliated with or related to Better Homes and Gardens Real Estate LLC, or its affiliated companies.