
20 Willow Wood Drive, Excelsior, MN 55331
Local realty services provided by:Better Homes and Gardens Real Estate First Choice
20 Willow Wood Drive,Excelsior, MN 55331
$1,249,000
- 4 Beds
- 4 Baths
- 3,336 sq. ft.
- Single family
- Coming Soon
Listed by: sue marty
Office: re/max advantage plus
MLS#:7140333
Source:NSMLS
Price summary
- Price:$1,249,000
- Price per sq. ft.:$374.4
- Monthly HOA dues:$125
About this home
Lake Minnetonka living without the lakefront taxes! Beautifully updated Tonka Bay home with
deeded lake access and dock for up to a 24' boat. The spacious main level features gorgeous hardwood floors, abundant natural light, wood-burning fireplace, and large windows with Gideon
Bay views. Updated eat-in kitchen, inviting 4-season porch, and expansive deck overlook the private .64-acre fenced backyard oasis—perfect for entertaining.
The oversized primary suite offers lake views, gas fireplace, updated bath with jetted tub,
and two walk-in closets. Lower level includes a separate kitchenette, fireplace, family room,
laundry, and storage. Enjoy a 3-car garage and Minnetonka schools. Convenient to Excelsior,
Wayzata, shops, restaurants, and year-round recreation. Just 5 minutes by boat to Excelsior or
Big Island and 15 minutes to Wayzata. A rare opportunity to enjoy the Lake Minnetonka
lifestyle from your own private retreat!
Enjoy a 3-car garage and Minnetonka schools. Convenient to Excelsior, Wayzata, shops,
restaurants, and year-round recreation. Just 5 minutes by boat to Excelsior or Big Island and
15 minutes to Wayzata. A rare opportunity to enjoy the Lake Minnetonka lifestyle from your own
private retreat!...
Contact an agent
Home facts
- Year built:1973
- Listing ID #:7140333
- Updated:September 08, 2026 at 06:59 PM
Rooms and interior
- Bedrooms:4
- Total bathrooms:4
- Full bathrooms:2
- Dining Description:Breakfast Area, Eat In Kitchen
- Bathrooms Description:3/4 Basement, Jetted Tub, Main Floor 3/4 Bath, Main Floor Full Bath, Separate Shower and Tub, Walk-In Shower Stall
- Kitchen Description:Dishwasher, Disposal, Microwave, Range, Refrigerator, Stainless Steel Appliances
- Basement:Yes
- Basement Description:Block, Daylight / Lookout Windows, Finished, Full
- Living area:3,336 sq. ft.
Heating and cooling
- Cooling:Central Air
- Heating:Baseboard, Forced Air
- Central air:Yes
Structure and exterior
- Year built:1973
- Building area:3,336 sq. ft.
- Lot area:0.64 Acres
- Lot Features:Accessible Shoreline, Tree Coverage - Heavy
- Construction Materials:Block
- Levels:Bi/Split Level
Utilities
- Water:City Water - Connected
- Sewer:City Sewer - Connected
Finances and disclosures
- Price:$1,249,000
- Price per sq. ft.:$374.4
- Tax amount:$10,721 (2026)
Features and amenities
- Appliances:Disposal, Microwave, Range, Refrigerator, Stainless Steel Appliances, Washer
- Laundry features:Dryer, Washer
- Amenities:Gas Water Heater, Humidifier, Water Filtration System
Parking
- Parking description:Asphalt, Attached Garage, Electric, Garage Door Opener, Heated Garage, Storage, Tuckunder Garage
- Garage:Yes
- Garage spaces:3
New listings near 20 Willow Wood Drive
- New
 $570,000Active3 beds 2 baths1,810 sq. ft.
4305 Cottagewood Court, Excelsior, MN 55331
MLS# 7140532Listed by: EDINA REALTY, INC. - New
 $1,299,000Active3 beds 3 baths2,800 sq. ft.
25330 Park Lane, Excelsior, MN 55331
MLS# 7140062Listed by: TERRACE REALTY PARTNERS - New
 $2,895,000Active5 beds 6 baths6,219 sq. ft.
28200 Boulder Circle, Excelsior, MN 55331
MLS# 7138381Listed by: COLDWELL BANKER REALTY - New
 $999,900Active5 beds 5 baths4,603 sq. ft.
4605 Sunset Lane, Excelsior, MN 55331
MLS# 7138807Listed by: COMPASS - New
 $1,195,000Active3 beds 3 baths2,273 sq. ft.
203 Mill Street #N202, Excelsior, MN 55331
MLS# 7137332Listed by: THE LANDSCHUTE GROUP,INC. - Open Tue, 10:30am to 12pmNew
 $1,999,700Active4 beds 5 baths4,871 sq. ft.
5950 Boulder Bridge Lane, Excelsior, MN 55331
MLS# 7131593Listed by: TRENARY REALTY GROUP - Open Tue, 12 to 1:30pmNew
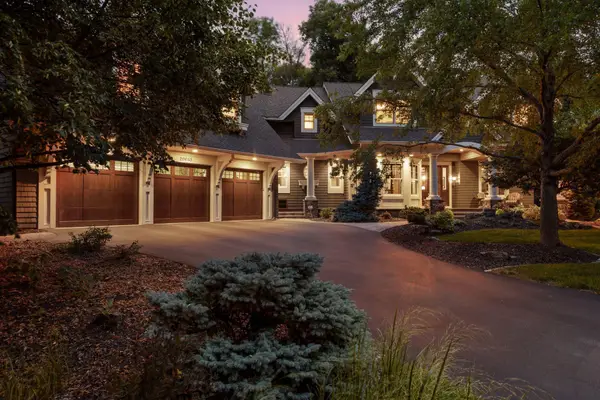 $2,199,700Active6 beds 5 baths7,500 sq. ft.
20650 Parkview Lane, Excelsior, MN 55331
MLS# 7129463Listed by: TRENARY REALTY GROUP - New
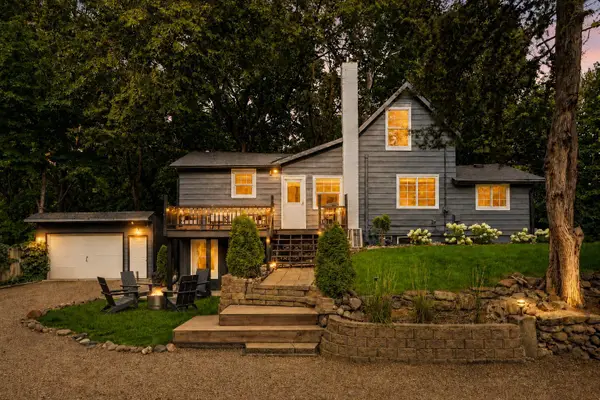 $500,000Active3 beds 2 baths1,853 sq. ft.
20860 Excelsior Boulevard, Excelsior, MN 55331
MLS# 7126673Listed by: KELLER WILLIAMS REALTY INTEGRITY  $775,000Active2 beds 2 baths1,423 sq. ft.
205 Mill Street #S204, Excelsior, MN 55331
MLS# 7134250Listed by: COLDWELL BANKER REALTY - SOUTHWEST REGIONAL


Protect your home and budget from life's surprises with an Assurant Home Warranty, backed by a partner that supports you through every step of homeownership. Explore Plans.
© 2026 Better Homes and Gardens Real Estate LLC. An Anywhere Real Estate company. All rights reserved. Better Homes and Gardens® Real Estate is a registered trademark owned by Meredith Operations Corporation, licensed to Better Homes and Gardens Real Estate LLC and used with permission. Better Homes and Gardens Real Estate LLC fully supports the principles of the Fair Housing Act and the Equal Opportunity Act. Listing information is deemed reliable but is not guaranteed accurate.
Each office is independently owned and operated.
Any services or products provided by third parties are not provided by, affiliated with or related to Better Homes and Gardens Real Estate LLC, or its affiliated companies.