
2699 Kelly Avenue, Excelsior, MN 55331
Local realty services provided by:Better Homes and Gardens Real Estate Advantage One
2699 Kelly Avenue,Orono, MN 55331
$1,899,000
- 4 Beds
- 3 Baths
- 4,252 sq. ft.
- Single family
- Active
Upcoming open houses
- Sat, Aug 1511:00 am - 01:00 pm
- Sun, Aug 1611:00 am - 01:00 pm
Listed by: gregg j larsen
Office: coldwell banker realty
MLS#:7123722
Source:NSMLS
Price summary
- Price:$1,899,000
- Price per sq. ft.:$375.59
About this home
Southern California on Lake Minnetonka! This unique home features updated, modern spaces while staying true to its original mid-century design. The open floor plan with a wall of windows floods the interior with natural light and offers mesmerizing southerly views across Carman Bay. Stunning kitchen features large center island, high-end appliances and a walk-in pantry. Great room design with multiple gathering areas, beamed and paneled ceiling, hardwood floors and reclaimed stone fireplace. Designed for main-level living, the lakeside primary suite offers a spa-like bath, walk-in closet, and access to the hot tub overlooking the lake. The walkout lower level includes a spacious family room, lounge/game space, two additional bedrooms, and a large screen porch. Level lawn leads to quiet water dockage for your boats and just a few steps to Lydiard Beach. Quiet neighborhood setting a few minutes to downtown Excelsior, shopping, restaurants, and the Dakota Trail. Award-winning Westonka Schools....
Contact an agent
Home facts
- Year built:1973
- Listing ID #:7123722
- Added:2 day(s) ago
- Updated:August 13, 2026 at 09:04 PM
Rooms and interior
- Bedrooms:4
- Total bathrooms:3
- Full bathrooms:1
- Dining Description:Informal Dining Room, Kitchen/Dining Room, Living/Dining Room
- Bathrooms Description:3/4 Basement, Main Floor 3/4 Bath, Main Floor Full Bath
- Kitchen Description:Dishwasher, Disposal, Exhaust Fan, Microwave, Range, Refrigerator, Wall Oven
- Basement:Yes
- Basement Description:Drain Tiled, Finished, Full, Sump Pump, Walkout
- Living area:4,252 sq. ft.
Heating and cooling
- Cooling:Central Air
- Heating:Forced Air
- Central air:Yes
Structure and exterior
- Roof:Rubber
- Year built:1973
- Building area:4,252 sq. ft.
- Lot area:0.59 Acres
- Lot Features:Tree Coverage - Light
- Construction Materials:Steel Siding
- Levels:1 Story
Utilities
- Water:City Water - Connected
- Sewer:City Sewer - Connected
Finances and disclosures
- Price:$1,899,000
- Price per sq. ft.:$375.59
- Tax amount:$14,144 (2026)
Features and amenities
- Appliances:Disposal, Exhaust Fan, Microwave, Range, Refrigerator, Wall Oven, Washer, Water Softener Owned
- Laundry features:Dryer, Washer
- Amenities:Air-To-Air Exchanger, Humidifier, Water Filtration System, Water Softener Owned
Parking
- Parking description:Attached Garage
- Garage:Yes
- Garage spaces:2
New listings near 2699 Kelly Avenue
- New
 $3,400,000Active6 beds 5 baths5,444 sq. ft.
20590 Linden Road, Excelsior, MN 55331
MLS# 7124247Listed by: RE/MAX RESULTS - New
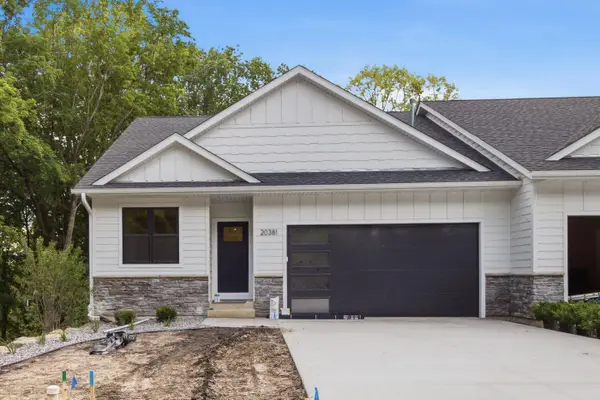 $1,200,000Active4 beds 3 baths3,222 sq. ft.
20387 Excelsior Boulevard, Excelsior, MN 55331
MLS# 7126053Listed by: JPW REALTY - New
 $1,250,000Active4 beds 3 baths3,222 sq. ft.
20389 Excelsior Boulevard, Excelsior, MN 55331
MLS# 7126071Listed by: JPW REALTY - Open Sat, 3 to 5pmNew
 $3,595,000Active4 beds 5 baths3,648 sq. ft.
2 Maclynn Road, Excelsior, MN 55331
MLS# 7126683Listed by: COMPASS - New
 $5,299,000Active0.4 Acres
xxx Meadville Street, Excelsior, MN 55331
MLS# 7126737Listed by: RE/MAX ADVANTAGE PLUS - Coming SoonOpen Sat, 11am to 12:30pm
 $5,990,000Coming Soon5 beds 5 baths
20465 Linwood Road, Excelsior, MN 55331
MLS# 7120937Listed by: LAKES SOTHEBY'S INTERNATIONAL REALTY - New
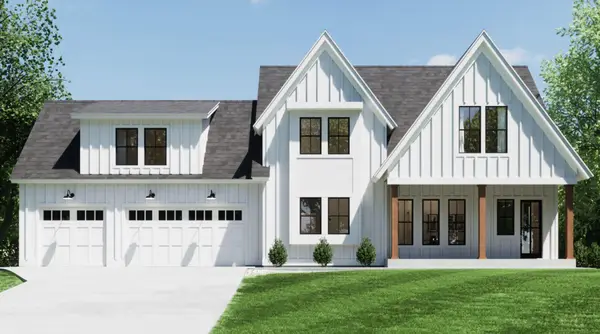 $1,889,000Active5 beds 5 baths4,550 sq. ft.
6456 Yosemite Lane, Excelsior, MN 55331
MLS# 7124210Listed by: TERRACE REALTY PARTNERS - New
 $999,950Active4 beds 4 baths3,917 sq. ft.
19750 Waterford Place, Excelsior, MN 55331
MLS# 7124150Listed by: RE/MAX ADVANTAGE PLUS - New
 $629,000Active4 beds 3 baths2,612 sq. ft.
542 3rd Avenue, Excelsior, MN 55331
MLS# 7123402Listed by: COLDWELL BANKER REALTY - New
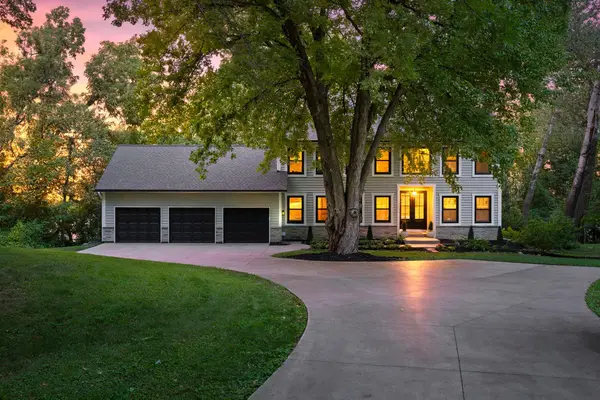 $3,200,000Active5 beds 4 baths4,696 sq. ft.
6524 Aster Circle, Excelsior, MN 55331
MLS# 7118445Listed by: KELLER WILLIAMS PREMIER REALTY


Protect your home and budget from life's surprises with an Assurant Home Warranty, backed by a partner that supports you through every step of homeownership. Explore Plans.
© 2026 Better Homes and Gardens Real Estate LLC. An Anywhere Real Estate company. All rights reserved. Better Homes and Gardens® Real Estate is a registered trademark owned by Meredith Operations Corporation, licensed to Better Homes and Gardens Real Estate LLC and used with permission. Better Homes and Gardens Real Estate LLC fully supports the principles of the Fair Housing Act and the Equal Opportunity Act. Listing information is deemed reliable but is not guaranteed accurate.
Each office is independently owned and operated.
Any services or products provided by third parties are not provided by, affiliated with or related to Better Homes and Gardens Real Estate LLC, or its affiliated companies.