
27665 Island View Road, Excelsior, MN 55331
Local realty services provided by:Better Homes and Gardens Real Estate Advantage One
27665 Island View Road,Excelsior, MN 55331
$930,000
- 4 Beds
- 3 Baths
- - sq. ft.
- Single family
- Sold
Listed by: john ahnemann
Office: keller williams realty integrity lakes
MLS#:7087450
Source:ND_FMAAR
Sorry, we are unable to map this address
Price summary
- Price:$930,000
About this home
**MULTIPLE OFFERS RECEIVED. HIGHEST & BEST OFFERS DUE SUNDAY 07.12 BY 2PM FOR FINAL REVIEW**
Some homes speak for themselves, and this stunning Mid-Century Modern residence is one of them. Designed in 1961 by renowned award-winning architect Arthur Dickey, the home sits on a quiet dead-end road and blends seamlessly into its wooded half-acre setting. Its functional multi-level layout offers three bedrooms on one level adjacent to a 3/4 bath, multiple living and dining areas, and an easy, natural flow. The vaulted upper-level primary suite includes an attached full bath, built-in closets, original Pella accordion doors that open to the living room below, and a private east-facing balcony ideal for morning coffee. Original slate flooring extends across the entire main level including the half bath. Recent updates include new white oak flooring on upper two levels, and brand-new carpet on lower two levels. Head down the floating stairs to the walk out lower level and find generous storage, a well lit family room, flexible multi use space, and access to the sunken cobblestone patio outside. From there, wander up through the gardens to the platform deck, or take a five-minute walk and enjoy shared deeded lake access to lake Minnetonka! New roof, newer mechanicals, and new well system all since 2024. As a wonderful example of functional historic art, this home also offers the modern comforts and conveniences buyers expect today. On market this Friday 07.10...
Contact an agent
Home facts
- Year built:1961
- Subdivision & Development:Auditors Sub 367
- Listing ID #:7087450
- Added:57 day(s) ago
- Updated:September 05, 2026 at 07:18 AM
Rooms and interior
- Bedrooms:4
- Total bathrooms:3
- Full bathrooms:1
- Half bathrooms:1
- Rooms Total:12
Heating and cooling
- Cooling:Central Air
- Heating:Forced Air
- Central air:Yes
Structure and exterior
- Year built:1961
- Exterior Features:Patio
Utilities
- Water:Well
- Sewer:City Sewer/Connected
Finances and disclosures
- Price:$930,000
- Tax amount:$6,799
Parking
- Garage spaces:2
New listings near 27665 Island View Road
- Coming SoonOpen Tue, 10:30am to 12pm
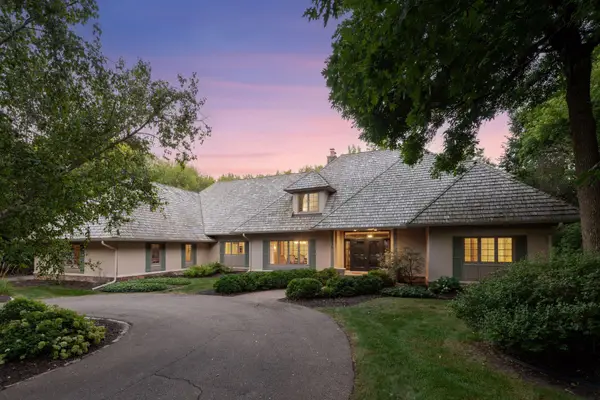 $1,999,700Coming Soon4 beds 5 baths4,871 sq. ft.
5950 Boulder Bridge Lane, Excelsior, MN 55331
MLS# 7131593Listed by: TRENARY REALTY GROUP - Coming SoonOpen Tue, 12 to 1:30pm
 $2,199,700Coming Soon6 beds 5 baths7,500 sq. ft.
20650 Parkview Lane, Excelsior, MN 55331
MLS# 7129463Listed by: TRENARY REALTY GROUP - New
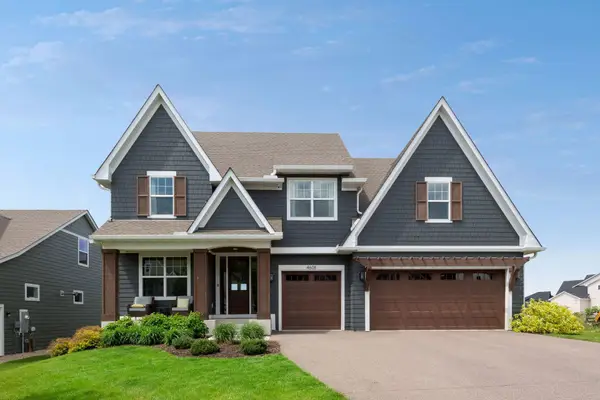 $999,900Active5 beds 5 baths4,603 sq. ft.
4605 Sunset Lane, Excelsior, MN 55331
MLS# 7138807Listed by: COMPASS - New
 $1,195,000Active3 beds 3 baths2,273 sq. ft.
203 Mill Street #N202, Excelsior, MN 55331
MLS# 7137332Listed by: THE LANDSCHUTE GROUP,INC. - Open Sat, 1:30 to 3pmNew
 $500,000Active3 beds 2 baths1,853 sq. ft.
20860 Excelsior Boulevard, Excelsior, MN 55331
MLS# 7126673Listed by: KELLER WILLIAMS REALTY INTEGRITY - Open Sat, 1:30 to 3pmNew
 $775,000Active2 beds 2 baths1,423 sq. ft.
205 Mill Street #S204, Excelsior, MN 55331
MLS# 7134250Listed by: COLDWELL BANKER REALTY - SOUTHWEST REGIONAL - New
 $1,749,000Active5 beds 5 baths5,252 sq. ft.
4264 Woodland Court, Excelsior, MN 55331
MLS# 7134386Listed by: COLDWELL BANKER REALTY - New
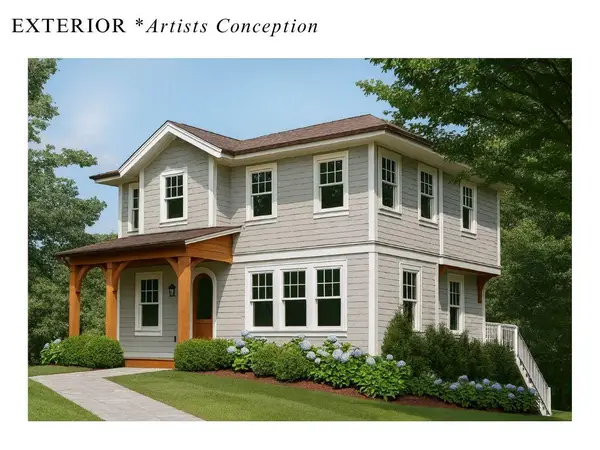 $1,500,000Active4 beds 4 baths2,623 sq. ft.
202 Oak Street, Excelsior, MN 55331
MLS# 7132390Listed by: RIZE REALTY - Open Sat, 11am to 1pmNew
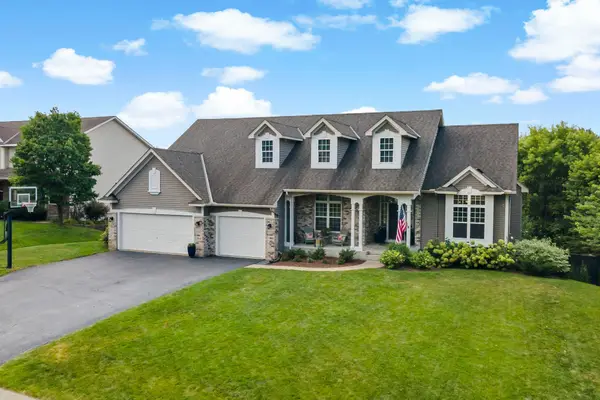 $824,900Active4 beds 3 baths3,893 sq. ft.
269 Tristan Drive, Excelsior, MN 55331
MLS# 7134248Listed by: EXCELSIOR REALTY - New
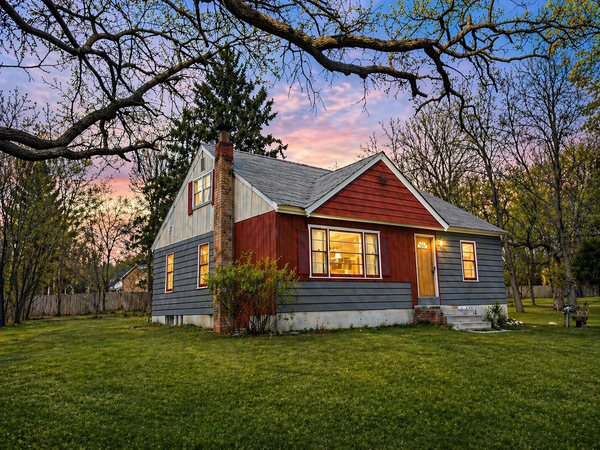 $1,200,000Active4 beds 2 baths1,602 sq. ft.
26750 Smithtown Road, Excelsior, MN 55331
MLS# 7132152Listed by: JPW REALTY


Protect your home and budget from life's surprises with an Assurant Home Warranty, backed by a partner that supports you through every step of homeownership. Explore Plans.
© 2026 Better Homes and Gardens Real Estate LLC. An Anywhere Real Estate company. All rights reserved. Better Homes and Gardens® Real Estate is a registered trademark owned by Meredith Operations Corporation, licensed to Better Homes and Gardens Real Estate LLC and used with permission. Better Homes and Gardens Real Estate LLC fully supports the principles of the Fair Housing Act and the Equal Opportunity Act. Listing information is deemed reliable but is not guaranteed accurate.
Each office is independently owned and operated.
Any services or products provided by third parties are not provided by, affiliated with or related to Better Homes and Gardens Real Estate LLC, or its affiliated companies.