
5655 Buffington Lane, Excelsior, MN 55331
Local realty services provided by:Better Homes and Gardens Real Estate Advantage One
5655 Buffington Lane,Excelsior, MN 55331
$1,195,000
- 3 Beds
- 3 Baths
- 2,988 sq. ft.
- Single family
- Active
Listed by: sarah e polovitz, alexander james anderson
Office: compass
MLS#:6749426
Source:ND_FMAAR
Price summary
- Price:$1,195,000
- Price per sq. ft.:$374.84
- Monthly HOA dues:$467
About this home
Introducing Lake Park Villas, an exclusive community of 11 luxury main-level living twin homes. These new construction residences are a design-build collaboration between Architect, Jeff Ziebarth, and Builder, ADOR Bespoke Homes. Crafted with exceptional attention to detail, each thoughtfully designed three bedroom, three bathroom villa offers 2,988 finished square feet. Inside, white oak wood floors lead you past a dedicated home office to the heart of the home. The gourmet kitchen features custom cabinetry, quartz countertops, and premium Signature Kitchen Suite appliances. The open-concept dining and living areas are perfect for entertaining, complete with a gas fireplace. The primary suite exudes luxury, featuring a dual vanity with quartz countertops, large soaking tub, walk-in shower, and custom closet with built-in organizers. The lower level is designed for both relaxation and recreation, offering a spacious family room with a gas fireplace, game area, bar with beverage fridge, home gym, and two additional bedrooms with an adjacent three-quarter bathroom. Additional highlights include a finished two-car garage, AZEK decking, durable James Hardie siding, and Marvin windows. Customize your new home with a variety of design selections and upgrade options. Located within minutes of charming Downtown Excelsior, offering boutique shopping, restaurants, grocery, and Lake Minnetonka amenities. Explore the Lake Minnetonka LRT Regional Trails for miles of walking and biking. Lake Park Villas is HOA-maintained, making this property an attractive option for seasonal residents....
Contact an agent
Home facts
- Year built:2024
- Subdivision & Development:Lake Park Villas
- Listing ID #:6749426
- Added:692 day(s) ago
- Updated:September 25, 2026 at 04:10 PM
Rooms and interior
- Bedrooms:3
- Total bathrooms:3
- Full bathrooms:1
- Half bathrooms:1
- Rooms Total:12
- Living area:2,988 sq. ft.
Heating and cooling
- Cooling:Central Air
- Heating:Forced Air, Natural Gas
- Central air:Yes
Structure and exterior
- Year built:2024
- Building area:2,988 sq. ft.
- Lot area:0.09 Acres
Utilities
- Water:City Water/Connected
- Sewer:City Sewer/Connected
Finances and disclosures
- Price:$1,195,000
- Price per sq. ft.:$374.84
- Tax amount:$10,417
Features and amenities
- Amenities:Hardwood Floors, Tile Floors
Parking
- Garage spaces:2
New listings near 5655 Buffington Lane
- New
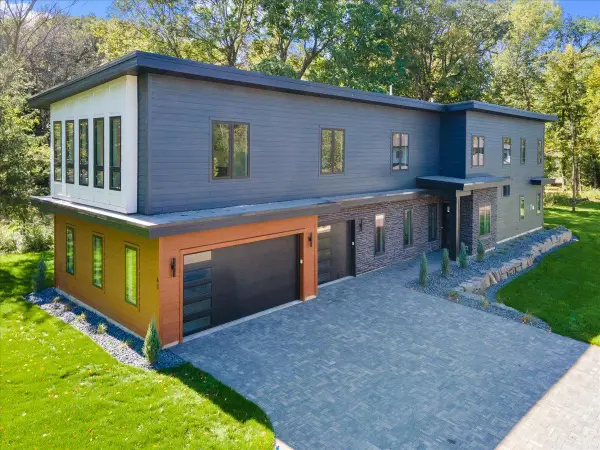 $1,875,000Active4 beds 6 baths4,443 sq. ft.
40 Lilah Lane, Excelsior, MN 55331
MLS# 7148468Listed by: EDINA REALTY, INC. - Open Sat, 12 to 3pmNew
 $2,249,000Active4 beds 4 baths4,262 sq. ft.
15 Maple Hill Drive, Excelsior, MN 55331
MLS# 7144346Listed by: KELLER WILLIAMS PREMIER REALTY LAKE MINNETONKA - Open Sat, 12 to 3pmNew
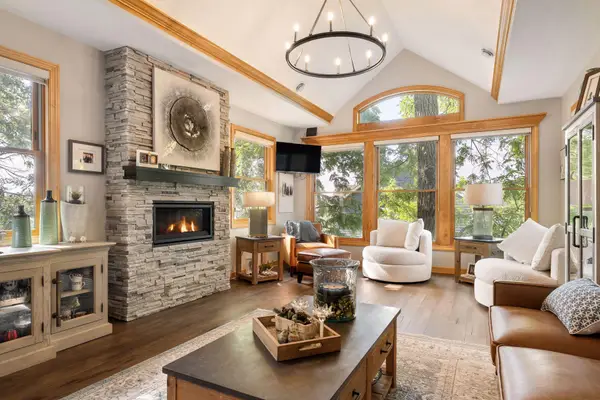 $1,450,000Active4 beds 4 baths5,706 sq. ft.
6480 Yosemite Lane, Excelsior, MN 55331
MLS# 7149292Listed by: COLDWELL BANKER REALTY - Open Sat, 1 to 3:30pmNew
 $1,200,000Active3 beds 3 baths2,687 sq. ft.
6658 Smithtown Road, Excelsior, MN 55331
MLS# 7107673Listed by: RE/MAX RESULTS - Open Sat, 10:30am to 12pmNew
 $725,000Active4 beds 4 baths3,165 sq. ft.
26145 Oak Leaf Trail, Excelsior, MN 55331
MLS# 7144804Listed by: EDINA REALTY, INC. - Open Sun, 11am to 1pmNew
 $1,475,000Active4 beds 4 baths3,432 sq. ft.
126 Courtland Street, Excelsior, MN 55331
MLS# 7145144Listed by: COLDWELL BANKER REALTY - New
 $535,000Active4 beds 2 baths2,105 sq. ft.
10 Woodlawn Avenue, Excelsior, MN 55331
MLS# 7143846Listed by: RE/MAX RESULTS - Open Sat, 11am to 1pmNew
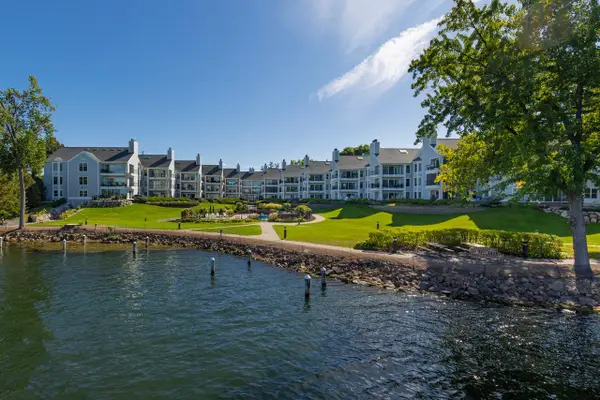 $1,350,000Active3 beds 2 baths2,036 sq. ft.
603 Lake Street #307, Excelsior, MN 55331
MLS# 7143535Listed by: TRENARY REALTY GROUP - Open Sat, 10:30am to 1pmNew
 $1,499,900Active4 beds 5 baths4,788 sq. ft.
27035 Noble Road, Excelsior, MN 55331
MLS# 7117379Listed by: COLDWELL BANKER REALTY  $749,900Active5 beds 4 baths3,755 sq. ft.
25745 Wild Rose Lane, Excelsior, MN 55331
MLS# 7140357Listed by: REDFIN CORPORATION


Protect your home and budget from life's surprises with an Assurant Home Warranty, backed by a partner that supports you through every step of homeownership. Explore Plans.
© 2026 Better Homes and Gardens Real Estate LLC. An Anywhere Real Estate company. All rights reserved. Better Homes and Gardens® Real Estate is a registered trademark owned by Meredith Operations Corporation, licensed to Better Homes and Gardens Real Estate LLC and used with permission. Better Homes and Gardens Real Estate LLC fully supports the principles of the Fair Housing Act and the Equal Opportunity Act. Listing information is deemed reliable but is not guaranteed accurate.
Each office is independently owned and operated.
Any services or products provided by third parties are not provided by, affiliated with or related to Better Homes and Gardens Real Estate LLC, or its affiliated companies.