
6658 Smithtown Road, Excelsior, MN 55331
Local realty services provided by:Better Homes and Gardens Real Estate First Choice
6658 Smithtown Road,Excelsior, MN 55331
$1,150,000
- 3 Beds
- 3 Baths
- 2,687 sq. ft.
- Townhouse
- Active
Listed by: steve m albers
Office: re/max results
MLS#:7107673
Source:NSMLS
Price summary
- Price:$1,150,000
- Price per sq. ft.:$427.99
- Monthly HOA dues:$1,100
About this home
Life at 6658 Smithtown Road moves easily between the quiet of the trees and the energy of Lake Minnetonka. Morning coffee feels a little slower here. When the water calls - your boat slip #9 on Smithtown Bay makes an afternoon afloat an easy decision.
Inside this end-unit home, the architecture makes its own impression. A soaring living room, walls of windows and warm woodwork bring the wooded setting into view. The fireplace anchors the room for quieter evenings, while the adjoining dining area offers an inviting place to gather. Glass doors and outdoor living spaces let the conversation spill outside when the weather is too good to stay in.
The layout makes room for every part of the day: generous spaces for entertaining, a versatile loft for work or retreat, three bedrooms, three bathrooms and the convenience of an attached two-car garage. The end-unit position adds a welcome sense of openness and separation.
The Harborage completes the experience with a private beach, community grounds and a multi purpose sport court. From a spontaneous boat ride to dinner in historic downtown Excelsior, this is a home that makes the Lake Minnetonka lifestyle feel like an everyday pleasure....
Contact an agent
Home facts
- Year built:1984
- Subdivision & Development:The Harborage
- Listing ID #:7107673
- Added:45 day(s) ago
- Updated:November 08, 2026 at 01:10 PM
Rooms and interior
- Bedrooms:3
- Total bathrooms:3
- Full bathrooms:2
- Half bathrooms:1
- Dining Description:Eat In Kitchen, Separate/Formal Dining Room
- Bathrooms Description:Jetted Tub, Main Floor 1/2 Bath, Separate Shower and Tub, Upper Level Full Bath
- Kitchen Description:Cooktop, Dishwasher, Disposal, Freezer, Refrigerator, Wall Oven
- Living area:2,687 sq. ft.
Heating and cooling
- Cooling:Central Air
- Heating:Forced Air
- Central air:Yes
Structure and exterior
- Roof:Age 8 Years or Less, Asphalt
- Year built:1984
- Building area:2,687 sq. ft.
- Lot area:0.05 Acres
- Lot Features:Tree Coverage - Light
- Exterior Features:Dock
- Levels:2+ Story
Utilities
- Water:City Water - Connected
- Sewer:City Sewer - Connected
Finances and disclosures
- Price:$1,150,000
- Price per sq. ft.:$427.99
- Tax amount:$12,177 (2026)
Features and amenities
- Appliances:Disposal, Refrigerator, Wall Oven, Washer, Water Softener Owned
- Laundry features:Dryer, Washer
- Amenities:Water Softener Owned
Parking
- Parking description:Attached Garage
- Garage:Yes
- Garage spaces:2
New listings near 6658 Smithtown Road
- New
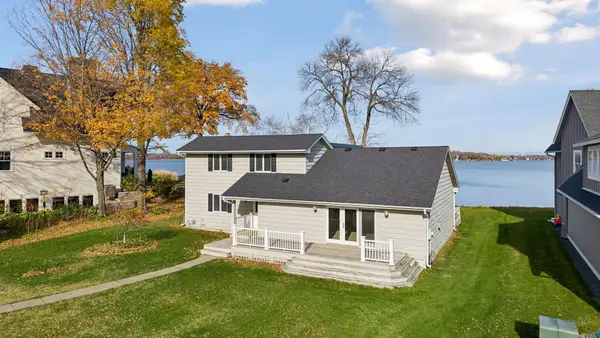 $1,750,000Active3 beds 3 baths2,637 sq. ft.
25370 Birch Bluff Road, Excelsior, MN 55331
MLS# 7166742Listed by: COLDWELL BANKER REALTY - New
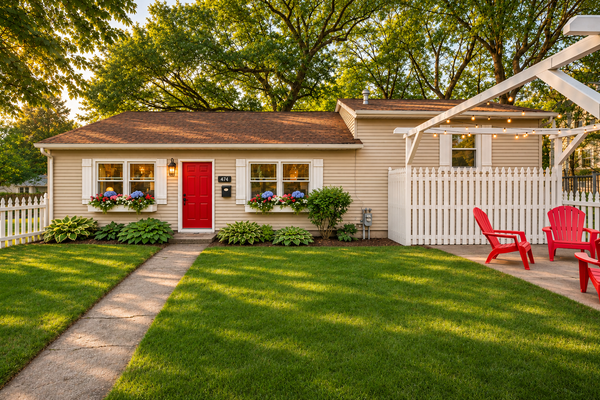 $650,000Active4 beds 2 baths1,444 sq. ft.
474 William Street, Excelsior, MN 55331
MLS# 7168543Listed by: KELLER WILLIAMS REALTY INTEGRITY 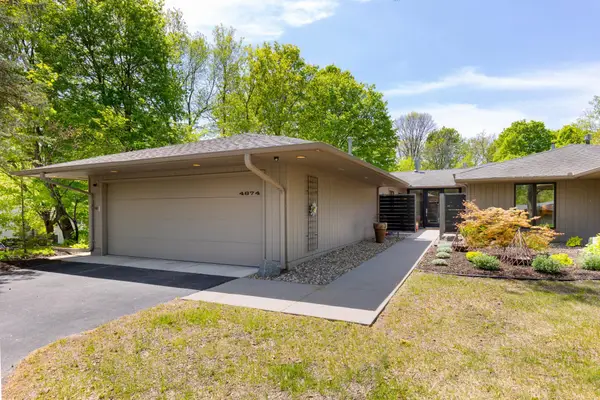 $1,085,000Pending3 beds 4 baths3,380 sq. ft.
4874 Regents Walk, Excelsior, MN 55331
MLS# 7119632Listed by: LAKES SOTHEBY'S INTERNATIONAL- New
 $424,999Active3 beds 2 baths1,684 sq. ft.
20552 Excelsior Boulevard, Excelsior, MN 55331
MLS# 7169016Listed by: NATIONAL REALTY GUILD - New
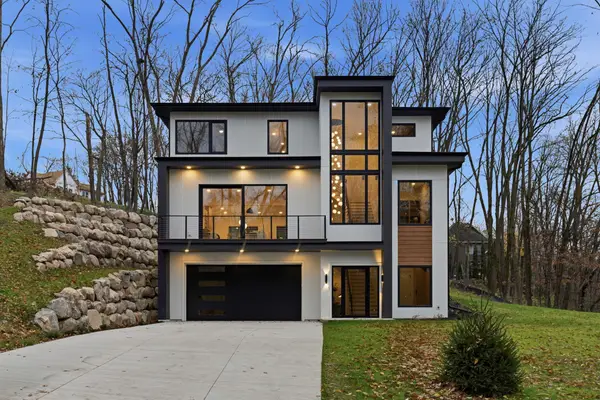 $1,585,000Active4 beds 4 baths3,600 sq. ft.
6160 Cardinal Drive, Excelsior, MN 55331
MLS# 7168384Listed by: BRIDGE REALTY, LLC - New
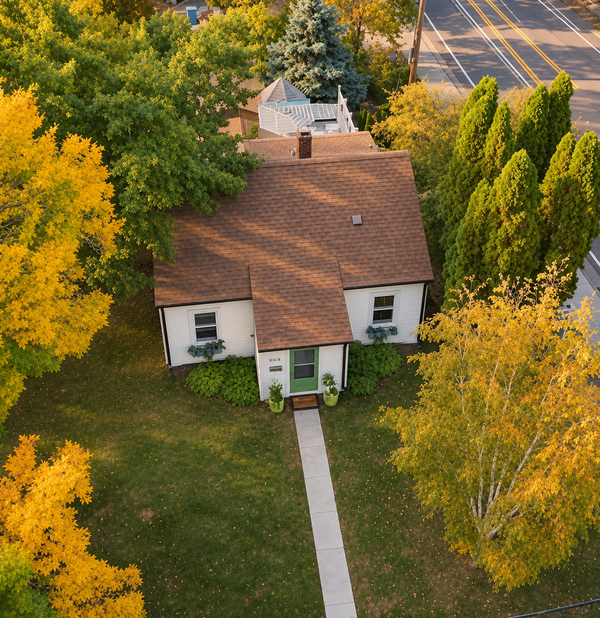 $565,000Active4 beds 2 baths1,873 sq. ft.
500 William Street, Excelsior, MN 55331
MLS# 7168303Listed by: KELLER WILLIAMS REALTY INTEGRITY - Open Sun, 12 to 2pmNew
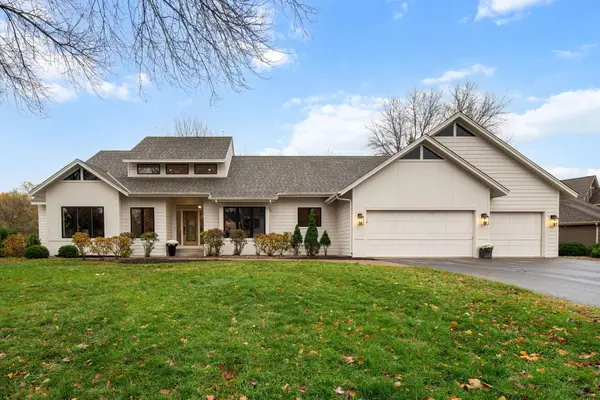 $1,299,900Active4 beds 4 baths4,088 sq. ft.
5915 Sweetwater Circle, Excelsior, MN 55331
MLS# 7165550Listed by: DWELL REALTY PARTNERS, LLC 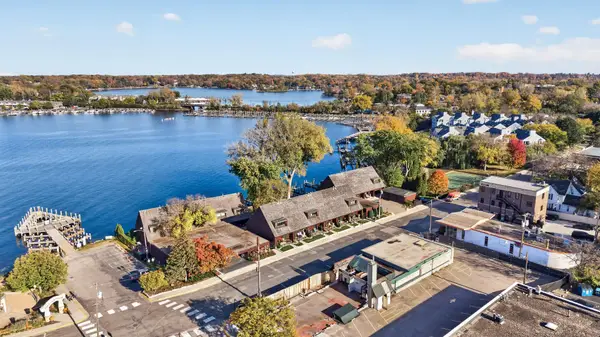 $1,100,000Active2 beds 2 baths1,101 sq. ft.
423 Lake Street, Excelsior, MN 55331
MLS# 7164580Listed by: KELLER WILLIAMS REALTY INTEGRITY LAKES $579,900Active4 beds 3 baths2,612 sq. ft.
542 3rd Avenue, Excelsior, MN 55331
MLS# 7163286Listed by: COLDWELL BANKER REALTY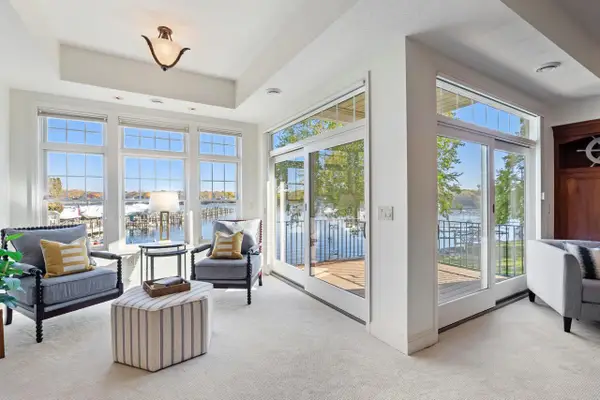 $1,499,700Pending2 beds 2 baths2,236 sq. ft.
21957 Minnetonka Boulevard #17, Excelsior, MN 55331
MLS# 7163813Listed by: TRENARY REALTY GROUP


Protect your home and budget from life's surprises with an Assurant Home Warranty, backed by a partner that supports you through every step of homeownership. Explore Plans.
© 2026 Better Homes and Gardens Real Estate LLC. An Anywhere Real Estate company. All rights reserved. Better Homes and Gardens® Real Estate is a registered trademark owned by Meredith Operations Corporation, licensed to Better Homes and Gardens Real Estate LLC and used with permission. Better Homes and Gardens Real Estate LLC fully supports the principles of the Fair Housing Act and the Equal Opportunity Act. Listing information is deemed reliable but is not guaranteed accurate.
Each office is independently owned and operated.
Any services or products provided by third parties are not provided by, affiliated with or related to Better Homes and Gardens Real Estate LLC, or its affiliated companies.